Beautifully remodeled 4-bed, 2.5-bath home in Sky Ridge! New bathroom floors, fixtures & glazed tile. So many updates! The Tri-level floor plan offers comfort & privacy. The gourmet kitchen features granite countertops, energy-star smart appliances & custom cabinetry. The covered front porch is welcoming to both you & your guests. $525 Home warranty is included! With a new Vivant security system, fully insulated garage, 2018 installed 40-year Roof, & fully landscaped yard, this is your dream home come true!, Located in Carson City, the State Capitol of tax-friendly Nevada, this 4 bed, 2.5 bath remodeled home features a tri-level floor plan that offers convenience and privacy! The gourmet kitchen is completely remodeled with granite counters, custom cabinetry with soft-close hinges, high-end energy-star smart appliances, a convenient island, deep farmhouse sink, gorgeous backsplash, and TONS of storage. You’ll find it hard to fill these cabinets! The Refrigerator and all kitchen appliances are included. There are updated light fixtures installed throughout the home. NEW “Vivant” whole house security system is included (a $4,000 value)! The insulated finished oversized Garage has extra storage and tons of added electrical outlets. You can relax knowing this home has a 2018 installed 40-year roof. The original air conditioner, heater, and hot water heater have all been recently upgraded and replaced. There are SO many things you don’t have to worry about with this home both inside and out! Outside is fully landscaped, fenced, and has automatic sprinklers. The backyard has mature landscaping, a covered patio, and a grass yard with plenty of possibilities! You’ll find a few fruit trees out back, including delicious peaches. There is a dog run started on the side of the house and easily finished. Enjoy the westerly facing front porch for peaceful mornings and sunny afternoons. The main floor features an eye-catching laminate floor, the downstairs floor is porcelain and the upstairs has comfortable & quiet carpet. The 4th bedroom is located downstairs offering many possibilities! There are also vaulted high ceilings on the main living level of this home and plenty of modern ceiling fans. The Owner’s Suite is quite spacious and has high ceilings, ceiling fan, double sinks and a walk-in closet. This property is sure to impress!
Closed
$565,000
3137 Halleck Dr, Carson City, NV 89701
4beds
2,048sqft
Single Family Residence
Built in 1994
6,098 Square Feet Lot
$576,600 Zestimate®
$276/sqft
$2,877 Estimated rent
Home value
$576,600
$548,000 - $605,000
$2,877/mo
Zestimate® history
Owner options
List your home for rent
$2,877/mo
Rent Zestimate®
Find your next renter with Zillow Rental Manager. Plus, with online applications, you can quickly screen prospective tenants – for free.
$2,877/mo
Rent Zestimate®
Refinance and save
$3,301/mo
Est. payment
Refinancing to a lower rate could help reduce your monthly payments and save thousands over the life of the loan.
$3,301/mo
Est. payment
Explore your selling options
Work with a Zillow partner agent
Leverage their expertise and Zillow's premium Showcase listings to get your home seen by more buyers.
Get startedList with your own agent
Get your home in front of millions of buyers by listing it on Zillow.
Learn how to do itSell it yourself
Take full control of how buyers see your home on Zillow by listing For Sale by Owner (FSBO).
List your homeWhat's special
Extra storageCovered front porchDouble sinksGrass yardFruit treesCovered patioCarson city
Zillow last checked:
Listing updated:
Listed by:
Rachel Alexander B.1001231 775-901-3223,
Intrepid Realty LLC
Bought with:
Helen Boise-Graham, S.65849
Haute Properties NV
Source: NNRMLS,MLS#: 240003231
Facts & features
Interior
Bedrooms & bathrooms
- Bedrooms: 4
- Bathrooms: 3
- Full bathrooms: 2
- 1/2 bathrooms: 1
Heating
- ENERGY STAR Qualified Equipment, Forced Air, Natural Gas
Cooling
- Central Air, ENERGY STAR Qualified Equipment, Refrigerated
Appliances
- Included: Disposal, Dryer, Electric Oven, Electric Range, ENERGY STAR Qualified Appliances, Oven, Refrigerator, Smart Appliance(s), Washer
- Laundry: In Hall, Laundry Area, Shelves
Features
- Ceiling Fan(s), High Ceilings, Kitchen Island, Smart Thermostat, Walk-In Closet(s)
- Flooring: Carpet, Laminate, Porcelain
- Windows: Blinds, Double Pane Windows, Low Emissivity Windows, Vinyl Frames
- Has fireplace: No
Interior area
- Total structure area: 2,048
- Total interior livable area: 2,048 sqft
Property
Parking
- Total spaces: 2
- Parking features: Attached, Garage Door Opener, RV Access/Parking
- Attached garage spaces: 2
Features
- Levels: Tri-Level
- Patio & porch: Patio
- Exterior features: Dog Run
- Fencing: Back Yard
- Has view: Yes
- View description: Mountain(s)
Lot
- Size: 6,098 Square Feet
- Features: Landscaped, Level, Sprinklers In Front, Sprinklers In Rear
Details
- Parcel number: 01056302
- Zoning: Sf6
Construction
Type & style
- Home type: SingleFamily
- Property subtype: Single Family Residence
Materials
- Foundation: Crawl Space
- Roof: Composition,Pitched,Shingle
Condition
- Year built: 1994
Utilities & green energy
- Sewer: Public Sewer
- Water: Public
- Utilities for property: Cable Available, Electricity Available, Internet Available, Natural Gas Available, Phone Available, Sewer Available, Water Available, Cellular Coverage, Water Meter Installed
Community & HOA
Community
- Security: Keyless Entry, Security System Owned, Smoke Detector(s)
- Subdivision: Sky Ridge #6
HOA
- Has HOA: No
- Amenities included: None
Location
- Region: Carson City
Financial & listing details
- Price per square foot: $276/sqft
- Tax assessed value: $281,334
- Annual tax amount: $2,696
- Date on market: 3/29/2024
- Cumulative days on market: 212 days
- Listing terms: Cash,Conventional,FHA,VA Loan
Price history
| Date | Event | Price |
|---|---|---|
| 6/18/2024 | Sold | $565,000$276/sqft |
Source:  NNRMLS #240003231 Report a problem NNRMLS #240003231 Report a problem | ||
| 4/19/2024 | Pending sale | $565,000$276/sqft |
Source: NNRMLS #240003231 Report a problem | ||
| 3/29/2024 | Listed for sale | $565,000$276/sqft |
Source: NNRMLS #240003231 Report a problem | ||
| 9/27/2023 | Listing removed | -- |
Source: NNRMLS #230009870 Report a problem | ||
| 9/12/2023 | Price change | $565,000-1.7%$276/sqft |
Source: NNRMLS #230009870 Report a problem | ||
| 8/24/2023 | Listed for sale | $575,000+6.5%$281/sqft |
Source: NNRMLS #230009870 Report a problem | ||
| 1/12/2023 | Sold | $540,000-1.8%$264/sqft |
Source: Public Record Report a problem | ||
| 12/18/2022 | Pending sale | $549,900$269/sqft |
Source: NNRMLS #220014199 Report a problem | ||
| 12/2/2022 | Price change | $549,900-1.6%$269/sqft |
Source: NNRMLS #220014199 Report a problem | ||
| 10/20/2022 | Price change | $559,000-3.5%$273/sqft |
Source: NNRMLS #220014199 Report a problem | ||
| 9/23/2022 | Listed for sale | $579,000+28.7%$283/sqft |
Source: NNRMLS #220014199 Report a problem | ||
| 8/31/2022 | Sold | $450,000+120%$220/sqft |
Source: Public Record Report a problem | ||
| 8/18/2014 | Sold | $204,500+10.5%$100/sqft |
Source: Public Record Report a problem | ||
| 6/18/2013 | Sold | $185,000+7.6%$90/sqft |
Source: Public Record Report a problem | ||
| 12/21/2012 | Listed for sale | $172,000$84/sqft |
Source: Rlty Execs Nevada's Choice CC #120014630 Report a problem | ||
Public tax history
| Year | Property taxes | Tax assessment |
|---|---|---|
| 2025 | $3,322 +7.1% | $98,467 -1.5% |
| 2024 | $3,102 +15% | $99,943 +9.7% |
| 2023 | $2,697 +8% | $91,079 +11.7% |
| 2022 | $2,497 +3% | $81,508 +1.1% |
| 2021 | $2,425 | $80,632 +4.1% |
| 2019 | $2,425 +6.2% | $77,466 +3.7% |
| 2018 | $2,284 +3% | $74,676 +3.6% |
| 2017 | $2,217 +3% | $72,049 +4.2% |
| 2016 | $2,153 +2.6% | $69,152 +5.6% |
| 2015 | $2,099 +3.2% | $65,487 +14% |
| 2014 | $2,034 -12.5% | $57,423 +2.2% |
| 2013 | $2,323 +1.5% | $56,186 -13.9% |
| 2012 | $2,289 +3% | $65,251 -12.9% |
| 2011 | $2,223 +6.7% | $74,892 -4.7% |
| 2010 | $2,083 +7.8% | $78,555 -3.7% |
| 2009 | $1,932 +8% | $81,553 -2.8% |
| 2008 | $1,789 +7.2% | $83,934 +12.1% |
| 2007 | $1,669 | $74,888 +10.2% |
| 2006 | -- | $67,976 +15% |
| 2005 | -- | $59,120 +0.4% |
| 2004 | -- | $58,909 +8.9% |
| 2003 | -- | $54,113 -1.9% |
| 2002 | -- | $55,180 +1.1% |
| 2001 | $1,391 | $54,562 |
Find assessor info on the county website
Neighborhood: 89701
Nearby homes
- $507,0003 bd2 ba1.7k sqft3123 Halleck Dr, Carson City, NV 89701Off Market
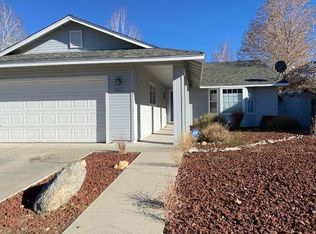
- $556,6004 bd2 ba2.5k sqft3151 Halleck Dr, Carson City, NV 89701Off Market
- $489,8003 bd2 ba1.6k sqft1677 Sonoma St, Carson City, NV 89701Off Market
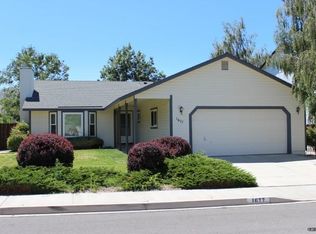
- $515,4003 bd3 ba2k sqft1707 Sonoma St, Carson City, NV 89701Off Market
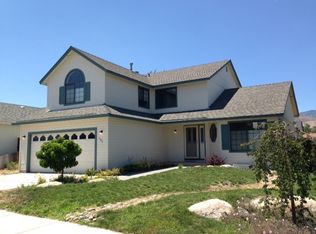
- $617,6006 bd3 ba2.9k sqft1665 Sonoma St, Carson City, NV 89701Off Market
- $449,3003 bd2 ba1.2k sqft3115 Halleck Dr, Carson City, NV 89701Off Market
- $555,9004 bd2 ba2.5k sqft3165 Halleck Dr, Carson City, NV 89701Off Market
- $554,6004 bd3 ba2.6k sqft3144 Halleck Dr, Carson City, NV 89701Off Market
Nearby schools
GreatSchools rating
- 6/10Al Seeliger Elementary SchoolGrades: PK-5Distance: 0.3 mi
- 6/10Eagle Valley Middle SchoolGrades: 6-8Distance: 2.1 mi
- 5/10Carson High SchoolGrades: 9-12Distance: 2.1 mi
Schools provided by the listing agent
- Elementary: Al Seeliger
- Middle: Eagle Valley
- High: Carson
Source: NNRMLS. This data may not be complete. We recommend contacting the local school district to confirm school assignments for this home.
Get a cash offer in 3 minutes
Find out how much your home could sell for in as little as 3 minutes with a no-obligation cash offer.
Estimated market value
$576,600
Get a cash offer in 3 minutes
Find out how much your home could sell for in as little as 3 minutes with a no-obligation cash offer.
Estimated market value
$576,600
- Nevada
- Carson City
- Carson City
- 89701
- 3137 Halleck Dr
Nearby cities
Nearby zip codes
Other Carson City Topics
