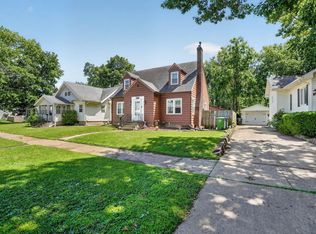
Welcome home to this spacious corner-lot property at 3137 Hammond Ave! Packed with updates, functionality, and unique character, this 3-4 bedroom, 1.5-bath home offers room to spread out both inside and out. The main floor features 3 bedrooms, oak hardwood floors throughout portions of the home, and an updated bathroom complete with motion-activated under-cabinet nighttime lighting. The eat-in kitchen flows into a distinctive living room highlighted by exposed beams, creating a warm and inviting atmosphere. Just beyond, the bright and airy sunroom overlooks the expansive backyard and fills the home with natural light. Add the flooring that you want in the living space & make it into your own. Downstairs, you’ll find a spacious second family room, a 4th non-conforming bedroom, and an additional toilet/shower combo located in the laundry area—perfect for added convenience and flexibility. The home also features an on-demand tankless water heater, ensuring endless hot water, along with a dependable Trane furnace for year-round comfort. Outside, enjoy the newer installed privacy fence fully enclosing the oversized backyard, creating the perfect setting for entertaining, pets, or relaxing outdoors. The detached heated and cooled garage is an incredible bonus at approximately 900 square feet, offering ample space for vehicles, storage, hobbies, and more. Complete with a built-in workshop area and separate 240-amp electrical service, this space is ideal for projects of all kinds. With its giant yard, extensive updates, and versatile living spaces, this home truly has so much to offer!
For sale
Price cut: $12.5K (7/20)
$162,500
3137 Hammond Ave, Waterloo, IA 50702
3beds
1,540sqft
Single Family Residence
Built in 1954
0.48 Acres Lot
$161,300 Zestimate®
$106/sqft
$-- HOA
What's special
Spacious second family roomUpdated bathroomSpacious corner-lot propertyOversized backyardGiant yardExpansive backyardEat-in kitchen
- 105 days |
- 977 |
- 40 |
Zillow last checked:
Listing updated:
Listed by:
Betty M Wroe 319-215-5945,
Oakridge Real Estate
Source: Northeast Iowa Regional BOR as distributed by MLS GRID,MLS#: 20261966
Facts & features
Interior
Bedrooms & bathrooms
- Bedrooms: 3
- Bathrooms: 2
- Full bathrooms: 1
- 1/2 bathrooms: 1
Other
- Level: Upper
Other
- Level: Main
Other
- Level: Lower
Heating
- Forced Air, Natural Gas
Cooling
- Ceiling Fan(s), Central Air
Appliances
- Included: Dryer, Disposal, Free-Standing Range, Refrigerator, Washer, Electric Water Heater, Water Softener Owned
- Laundry: Lower Level
Features
- Beamed Ceilings, Ceiling Fan(s)
- Doors: Sliding Doors
- Basement: Block,Interior Entry,Floor Drain,Partially Finished
- Has fireplace: No
- Fireplace features: None
Interior area
- Total interior livable area: 1,540 sqft
- Finished area below ground: 300
Video & virtual tour
Property
Parking
- Total spaces: 2
- Parking features: Detached Garage, Garage Door Opener, Heated Garage, Oversized
- Carport spaces: 2
Features
- Patio & porch: Deck-Wrap Around, Enclosed
- Fencing: Fenced
Lot
- Size: 0.48 Acres
- Dimensions: 120*175
- Features: Corner Lot
Details
- Additional structures: Storage
- Parcel number: 881302151001
- Zoning: R-2
- Special conditions: Standard
Construction
Type & style
- Home type: SingleFamily
- Property subtype: Single Family Residence
Materials
- Vinyl Siding
- Roof: Shingle
Condition
- Year built: 1954
Utilities & green energy
- Sewer: Public Sewer
- Water: Public
Community & HOA
Location
- Region: Waterloo
Financial & listing details
- Price per square foot: $106/sqft
- Tax assessed value: $198,480
- Annual tax amount: $4,218
- Date on market: 5/8/2026
- Cumulative days on market: 106 days
- Road surface type: Concrete
Estimated market value
$161,300
$153,000 - $169,000
$1,378/mo
Price history
| Date | Event | Price |
|---|---|---|
| 7/20/2026 | Price change | $162,500-7.1%$106/sqft |
Source:  Northeast Iowa Regional BOR as distributed by MLS GRID #20261966 Report a problem Northeast Iowa Regional BOR as distributed by MLS GRID #20261966 Report a problem | ||
| 7/10/2026 | Price change | $175,000-4.1%$114/sqft |
Source: Northeast Iowa Regional BOR as distributed by MLS GRID #20261966 Report a problem | ||
| 7/3/2026 | Price change | $182,4500%$118/sqft |
Source: Northeast Iowa Regional BOR as distributed by MLS GRID #20261966 Report a problem | ||
| 6/25/2026 | Pending sale | $182,500$119/sqft |
Source: Northeast Iowa Regional BOR as distributed by MLS GRID #20261966 Report a problem | ||
| 6/17/2026 | Price change | $182,500-3.9%$119/sqft |
Source: Northeast Iowa Regional BOR as distributed by MLS GRID #20261966 Report a problem | ||
| 5/8/2026 | Listed for sale | $190,000-9.5%$123/sqft |
Source: Northeast Iowa Regional BOR as distributed by MLS GRID #20261966 Report a problem | ||
| 4/28/2023 | Sold | $210,000+5%$136/sqft |
Source: Northeast Iowa Regional BOR as distributed by MLS GRID #20231236 Report a problem | ||
| 4/12/2023 | Pending sale | $200,000$130/sqft |
Source: Northeast Iowa Regional BOR as distributed by MLS GRID #20231236 Report a problem | ||
| 4/7/2023 | Listed for sale | $200,000+24.2%$130/sqft |
Source: Northeast Iowa Regional BOR as distributed by MLS GRID #20231236 Report a problem | ||
| 5/13/2021 | Sold | $161,000$105/sqft |
Source: Northeast Iowa Regional BOR as distributed by MLS GRID #20212017 Report a problem | ||
| 5/13/2021 | Pending sale | $161,000+9.9%$105/sqft |
Source: Northeast Iowa Regional BOR as distributed by MLS GRID #20212017 Report a problem | ||
| 10/25/2019 | Sold | $146,500$95/sqft |
Source: Agent Provided Report a problem | ||
| 10/25/2019 | Listed for sale | $146,500$95/sqft |
Source: RE/MAX Home Group #20194441 Report a problem | ||
| 9/14/2019 | Pending sale | $146,500$95/sqft |
Source: RE/MAX Home Group #20194441 Report a problem | ||
| 9/11/2019 | Price change | $146,500-2.3%$95/sqft |
Source: RE/MAX Home Group #20194441 Report a problem | ||
| 8/21/2019 | Listed for sale | $149,900+17.1%$97/sqft |
Source: RE/MAX Home Group #20194441 Report a problem | ||
| 8/8/2008 | Sold | $128,000$83/sqft |
Source: Public Record Report a problem | ||
Public tax history
| Year | Property taxes | Tax assessment |
|---|---|---|
| 2025 | $3,997 +14.2% | $198,480 +2.1% |
| 2024 | $3,499 +8.5% | $194,450 +4.8% |
| 2023 | $3,225 +2.7% | $185,510 +26.3% |
| 2022 | $3,139 +11.6% | $146,830 |
| 2021 | $2,814 +1.9% | $146,830 +10.5% |
| 2020 | $2,761 -1.1% | $132,840 +0.1% |
| 2019 | $2,792 +1% | $132,720 |
| 2018 | $2,765 +0% | $132,720 |
| 2017 | $2,764 -1.8% | $132,720 |
| 2016 | $2,814 | $132,720 |
| 2015 | $2,814 +0.9% | $132,720 |
| 2014 | $2,788 -4.3% | $132,720 -3.8% |
| 2012 | $2,913 +21.1% | $138,030 |
| 2011 | $2,405 +3.3% | $138,030 +18.9% |
| 2010 | $2,328 +2.8% | $116,070 |
| 2009 | $2,265 +2.2% | $116,070 |
| 2008 | $2,217 +1.7% | $116,070 +7% |
| 2007 | $2,180 -0.5% | $108,480 |
| 2006 | $2,191 +4.6% | $108,480 |
| 2005 | $2,095 +5.8% | $108,480 +22.9% |
| 2003 | $1,980 +1.7% | $88,270 |
| 2002 | $1,947 +10.7% | $88,270 +18% |
| 2001 | $1,759 | $74,810 |
Find assessor info on the county website
Monthly payment
Est. payment
Payment breakdown
Explore the cost of this home by adjusting the details. Changes won't be saved.Climate risks
Neighborhood: Hurst
Nearby schools
GreatSchools rating
- 6/10Kittrell Elementary SchoolGrades: PK-5Distance: 0.3 mi
- 6/10Hoover Middle SchoolGrades: 6-8Distance: 1.3 mi
- 3/10West High SchoolGrades: 9-12Distance: 0.8 mi
Schools provided by the listing agent
- Elementary: Kittrell Elementary
- Middle: Hoover Intermediate
- High: West High - Waterloo
Source: Northeast Iowa Regional BOR as distributed by MLS GRID. This data may not be complete. We recommend contacting the local school district to confirm school assignments for this home.
- $227,1003 bd1 ba1.1k sqft3147 Hammond Ave, Waterloo, IA 50702Off Market
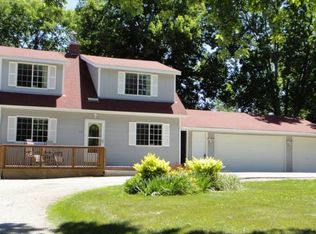
- $202,6003 bd1 ba1.1k sqft1022 Oleson Rd, Waterloo, IA 50702Off Market
- $185,0003 bd2 ba1.4k sqft3071 Hammond Ave, Waterloo, IA 50702Sold
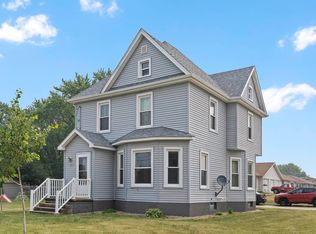
- $278,5004 bd2 ba1.9k sqft1030 Oleson Rd, Waterloo, IA 50702Off Market
- $251,6004 bd3 ba2.1k sqft3155 Hammond Ave, Waterloo, IA 50702Off Market
- $214,2005 bd2 ba1.8k sqft1011 Langley Rd, Waterloo, IA 50702Off Market
- $217,7003 bd2 ba1.9k sqft1019 Langley Rd, Waterloo, IA 50702Off Market
- $501,4006 bd4 ba3k sqft1019 Oleson Rd, Waterloo, IA 50702Off Market
A local agent can set up tours, give advice and negotiate with sellers.
A local lender can help you make sure your offer is ready when you are.
Similar homes
- $149,5003 bd2 ba1.5k sqft1228 Lyon Ave, Waterloo, IA 50702For Sale
 MLS ID #20262220, Haley Andersen, Structure Real Estate. Northeast Iowa Regional BOR as distributed by MLS GRID
 - $189,9003 bd1 ba1.2k sqft1815 W 7th St, Waterloo, IA 50702For Sale
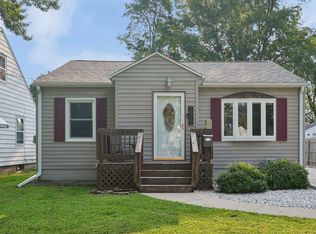 MLS ID #20263737, Selvedina Samardzic, Vine Valley Real Estate. Northeast Iowa Regional BOR as distributed by MLS GRID
 - $200,0002 bd2 ba1.5k sqft2525 Saratoga Dr, Waterloo, IA 50702For Sale
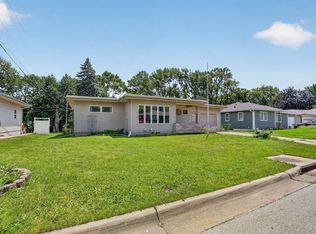 MLS ID #20262679, Karen M Bobst, Oakridge Real Estate. Northeast Iowa Regional BOR as distributed by MLS GRID
 - $159,0003 bd2 ba1.5k sqft2211 W 3rd St, Waterloo, IA 50701For Sale
 MLS ID #20262727, Meghan Wiedow, Oakridge Real Estate. Northeast Iowa Regional BOR as distributed by MLS GRID
 - $154,5002 bd1 ba1.1k sqft1023 Western Ave, Waterloo, IA 50702For SaleMLS ID #20263788, Cindy Gaffney, Re/Max Concepts. Northeast Iowa Regional BOR as distributed by MLS GRID
- $160,0002 bd2 ba1.2k sqft1222 Wallgate Ave, Waterloo, IA 50701For SaleMLS ID #20263597, Whitney Jones, Oakridge Real Estate. Northeast Iowa Regional BOR as distributed by MLS GRID
- $200,0004 bd2 ba1.7k sqft2756 Fairlane Ave, Waterloo, IA 50702For SaleMLS ID #20261848, Linda Curran, Oakridge Real Estate. Northeast Iowa Regional BOR as distributed by MLS GRID
- $143,5002 bd2 ba1.1k sqft922 E Mitchell Ave, Waterloo, IA 50702For SaleMLS ID #20261982, Kelly Jo Fretto, Pinnacle Realty. Northeast Iowa Regional BOR as distributed by MLS GRID
- $210,0003 bd-- ba1.5k sqft2620 Crestline Ave, Waterloo, IA 50702For SaleMLS ID #20263835, Angie Camlin, EXP Realty, LLC. Northeast Iowa Regional BOR as distributed by MLS GRID
- $--2 bd1 ba964 sqft1916 W 7th St, Waterloo, IA 50702AuctionServiceLink Auction
- $169,5002 bd1 ba1.2k sqft245 Derbyshire Rd, Waterloo, IA 50701For SaleMLS ID #20263427, Amy Wienands, AWRE, EXP Realty, LLC. Northeast Iowa Regional BOR as distributed by MLS GRID
- $159,9002 bd2 ba1.4k sqft600 Evergreen Ave, Waterloo, IA 50701For SaleMLS ID #20262985, Nicola West, Realty ONE Group Movement... Northeast Iowa Regional BOR as distributed by MLS GRID
- $179,0002 bd3 ba1.4k sqft1022 Lois Ln, Waterloo, IA 50702For SaleMLS ID #20263244, Luann M Moran, Realty ONE Group Movement... Northeast Iowa Regional BOR as distributed by MLS GRID
- $159,9003 bd1 ba1.1k sqft514 Hartman Ave, Waterloo, IA 50701For SaleMLS ID #20263521, Jared Hottle, Berkshire Hathaway Home Serv. Northeast Iowa Regional BOR as distributed by MLS GRID
- $144,9003 bd3 ba1.3k sqft303 Ankeny St, Waterloo, IA 50703For SaleMLS ID #20263393, Amy Wienands, AWRE, EXP Realty, LLC. Northeast Iowa Regional BOR as distributed by MLS GRID
- $119,9002 bd1 ba1.2k sqft1207 Oregon St, Waterloo, IA 50702For SaleMLS ID #20263485, Zachary Beschorner, Fusion, REALTORS. Northeast Iowa Regional BOR as distributed by MLS GRID
- $139,9003 bd1 ba864 sqft512 Maple St, Washburn, IA 50702For SaleMLS ID #20263773, Amy Wienands, AWRE, EXP Realty, LLC. Northeast Iowa Regional BOR as distributed by MLS GRID
- $189,9003 bd1 ba1.5k sqft1223 Maxine Ave, Waterloo, IA 50701For SaleMLS ID #20262848, Jessica E Schoof, Structure Real Estate. Northeast Iowa Regional BOR as distributed by MLS GRID
- $140,0003 bd1 ba864 sqft525 Helmet Ave, Waterloo, IA 50703For SaleMLS ID #20263790, Madeline Poppe, Real Broker, LLC. Northeast Iowa Regional BOR as distributed by MLS GRID
- $159,0002 bd1 ba864 sqft1811 Sager Ave, Waterloo, IA 50701For SaleMLS ID #20263339, Victoria Lockard, Lockard Realty Company. Northeast Iowa Regional BOR as distributed by MLS GRID
