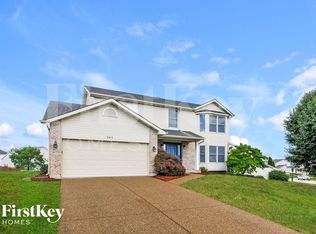
Welcome home to this beautifully updated, move-in ready 4-bedroom, 3-full-bath ranch home situated in a cul-de-sac lot, offering the perfect blend of modern comfort, open layout, and premium upgrades.
The bright, airy main level greets you with high vaulted ceilings, an expansive open floor plan, and premium finishes. The eat-in kitchen comes complete with high-end stainless steel appliances, seamlessly connecting to your main living space. Enjoy a brand-new deck for hosting weekend gatherings or relaxing outdoors.
Ideal for Multi-Generational Living or Guest Quarters
The home features a fully finished, walk-out lower level complete with its own kitchenette, an independent bedroom, office room and a full bathroom. This space provides the perfect privacy setup for multi-generational families, long-term guests, or a dedicated private apartment-style suite.
Premium Key Features:
High-End Kitchen: Stainless steel cooking suite (cooktop, oven, refrigerator, dishwasher), eat-in area, and integrated water softener.
Parking & Storage: Spacious attached 2-car garage with front entry and an automatic garage door opener.
Neighborhood Amenities: Access to 3 Pools, Tennis & Pickleball Courts.
Convenient quick access to company workplaces like
1. Progress West Hospital at 4 mins drive
2. Citi at 5 mins drive
3. Mastercard at 10 mins drive
Fun Activities/Parks Nearby: Kinetic Park and Frankie Martin's Garden around 10 mins drive, Renaud Center 8 min drive
Easy access to Hwy K, 364 & I-64
Walk-out to golf courses
Top-Tier Schools (Francis Howell District)
Elementary: John Weldon Elementary School
Middle: Francis Howell Middle School
High School: Francis Howell High School
Lease Requirements:
- Minimum household verifiable net (after tax) income of $9,000 per month
- Minimum credit score of 650 (Lower credit score may be considered with a larger security deposit upto 2 months rent or cosignor/ guarantor)
- Tenant(s) pays all utilities (water, electricity, gas, sewer and trash) and takes care of lawn and landscape maintenance.
- No evictions, actions or judgments due to non-payment of rent or property damage to previous rental properties.
- Only small caged or tanked pets allowed. Fish tanks are limited to a maximum of 10 gallons.
- Application must be submitted through HomeScreen.
- Application fee of $50 for EACH applicant over 18 yrs old.
- Renters insurance is required for the duration of the lease
- No smoking.
For questions and showing reach out to Shirley Crasta.
*Property owner/manager is a licensed Real Estate agent in the State of MO.
House for rent
Special offer
$2,995/moFees may apply
3137 Harpers Ferry Dr, O'Fallon, MO 63368
4beds
2,380sqft
Price may not include required fees and charges. Price shown reflects the lease term provided. Learn more|
Single family residence
Available now
No pets
Hookups laundry
Attached garage parking
Forced air
What's special
Premium finishesEat-in kitchenExpansive open floor planHigh-end stainless steel appliancesOffice roomCul-de-sac lotHigh vaulted ceilings
- 9 days |
- -- |
- -- |
Zillow last checked:
Listing updated:
Travel times

Let’s turn your rent into credit progress
Build credit history with every on-time payment and get credit for the payment you’re already making.
Facts & features
Interior
Bedrooms & bathrooms
- Bedrooms: 4
- Bathrooms: 3
- Full bathrooms: 3
Heating
- Forced Air
Appliances
- Included: Dishwasher, Freezer, Oven, Refrigerator
- Laundry: Hookups
Features
- Flooring: Carpet, Hardwood, Tile
Interior area
- Total interior livable area: 2,380 sqft
Property
Parking
- Parking features: Attached, Garage
- Has attached garage: Yes
- Details: Contact manager
Features
- Exterior features: Tennis Court(s)
Lot
- Features: Private
Details
- Additional structures: Garage(s)
- Parcel number: 3157C72850001340000000
Construction
Type & style
- Home type: SingleFamily
- Property subtype: Single Family Residence
Community & HOA
Community
- Features: Clubhouse
HOA
- Amenities included: Clubhouse, Pool, Tennis Court(s)
Location
- Region: Ofallon
Financial & listing details
- Lease term: 1 Year
Nearby apartments for rent
Price history
| Date | Event | Price |
|---|---|---|
| 7/28/2026 | Price change | $2,995+1.5%$1/sqft |
Source: Zillow Rentals Report a problem | ||
| 7/20/2026 | Listed for rent | $2,950$1/sqft |
Source: Zillow Rentals Report a problem | ||
| 7/15/2026 | Sold | -- |
Source:  MARIS #26020918 Report a problem MARIS #26020918 Report a problem | ||
| 6/22/2026 | Pending sale | $385,000$162/sqft |
Source: MARIS #26020918 Report a problem | ||
| 6/18/2026 | Price change | $385,000-3.5%$162/sqft |
Source: MARIS #26020918 Report a problem | ||
| 6/4/2026 | Listed for sale | $399,000$168/sqft |
Source: MARIS #26020918 Report a problem | ||
| 5/25/2026 | Pending sale | $399,000$168/sqft |
Source: MARIS #26020918 Report a problem | ||
| 5/21/2026 | Listed for sale | $399,000$168/sqft |
Source: MARIS #26020918 Report a problem | ||
Neighborhood: 63368
Nearby schools
GreatSchools rating
- 7/10John Weldon Elementary SchoolGrades: PK-5Distance: 1.6 mi
- 8/10Francis Howell Middle SchoolGrades: 6-8Distance: 0.9 mi
- 10/10Francis Howell High SchoolGrades: 9-12Distance: 2.1 mi
Similar homes for rent


- Special offer! $2950 monthly rent if meet qualification, complete application/screening and rented by Aug 1st.Expires July 31, 2026