Welcome to 3137 Laughead Lane—a modern farmhouse tucked away on a quiet cul-de-sac in the award-winning Garnet Valley School District. With over 5,100 sq ft of thoughtfully designed space and no HOA, this home combines timeless character with refined design and exceptional craftsmanship, creating an atmosphere of elegance and comfort tailored for family living. The full 720 sq ft wraparound stone porch faces east, offering a serene setting to enjoy peaceful sunrises or year-round entertaining. Equipped with recessed lighting, ceiling fans, and Bluetooth speakers, this outdoor living space extends the home’s inviting atmosphere. Two separate front entrances provide practical flow—one opens into the foyer, complete with a coat closet for guests or additional storage, while the other leads directly into the mudroom, featuring built-in shelves, hooks, and a coat closet—perfect for managing everyday comings and goings. Inside, the main level features 9 ft ceilings and an open, purposeful layout that is sun-drenched by natural light streaming through expansive windows. The granite U-shaped kitchen boasts two sinks, two refrigerators, a walk-in pantry, ample counter space, a central island, and a breakfast bar. It connects seamlessly to the adjacent dining and living areas. A striking three-sided propane fireplace fashionably separates the living room from the adjacent sitting room. The living room includes built-in surround sound, ideal for immersive movie nights or lively gatherings, while the sitting room offers a wet bar—perfect for entertaining or unwinding. A dedicated office with dual granite workstations and ample storage supports work-from-home and study needs. A tasteful powder room featuring an accent tile wall completes the main floor. Upstairs, the primary suite serves as a private sanctuary with dual walk-in closets—one especially generous—a cozy sitting area, and a spa-inspired bath with jetted tub, walk-in shower, dual vanity, built-in shelving, and personal heat control. Three additional bedrooms offer spacious, light-filled accommodations with serene views. A beautifully finished hall bath and second-floor laundry complete this level for added convenience. The finished basement impresses with 10 ft ceilings and flexible living space. It includes a full bath, kitchenette, and private flex room—well suited for a private office, gym, media room, game room, or guest quarters. With full egress, interior access, and direct garage entry, this level also lends itself to in-law or multigenerational living. The oversized three-car garage features an 18 ft ceiling two-car bay connected to a separate 15 ft ceilings one-car bay, offering generous space for vehicles, storage, or creative projects. The terraced front and back yards offer thoughtfully crafted multiple levels that provide distinct spaces for outdoor living, play, gardening, and entertaining. The heated fiberglass inground pool and spa offer a tranquil retreat surrounded by custom stacked stone walls and extensive hardscaping. A back patio off the rear door leads to stepping stones that guide you to the fenced-in pool area. An inground stone fire pit and a large poolside outdoor movie screen complete the outdoor experience, while a fenced garden provides a private space free from wildlife for reflection or gardening. Additional features include a privately owned propane supply, radiant heated floors on the basement and main levels, and an efficient all-in-one heating system with hot water baseboard heat on the top floor for year-round comfort. The seller will provide a one-year home warranty through Choice Home Warranty, purchased at settlement and issued in the buyer’s name. This home perfectly balances timeless elegance and modern comfort, designed to enrich every chapter of your family’s life.
Sold for $999,000
$999,000
3137 Laughead Ln, Garnet Valley, PA 19060
4beds
5,135sqft
Single Family Residence
Built in 2011
0.72 Acres Lot
$1,033,700 Zestimate®
$195/sqft
$6,107 Estimated rent
Home value
$1,033,700
$930,000 - $1.15M
$6,107/mo
Zestimate® history
Owner options
List your home for rent
$6,107/mo
Rent Zestimate®
Find your next renter with Zillow Rental Manager. Plus, with online applications, you can quickly screen prospective tenants – for free.
$6,107/mo
Rent Zestimate®
Refinance and save
$6,876/mo
Est. payment
Refinancing to a lower rate could help reduce your monthly payments and save thousands over the life of the loan.
$6,876/mo
Est. payment
Explore your selling options
Work with a Zillow partner agent
Leverage their expertise and Zillow's premium Showcase listings to get your home seen by more buyers.
Get startedList with your own agent
Get your home in front of millions of buyers by listing it on Zillow.
Learn how to do itSell it yourself
Take full control of how buyers see your home on Zillow by listing For Sale by Owner (FSBO).
List your homeWhat's special
Three-sided propane fireplaceHeated fiberglass inground poolFinished basementBuilt-in shelvingFenced gardenJetted tubRadiant heated floors
Zillow last checked:
Listing updated:
Listed by:
Hannah Brady 610-500-6211,
KW Empower
Bought with:
Lauren Janes, 5016145
Compass
Source: Bright MLS,MLS#: PADE2091870
Facts & features
Interior
Bedrooms & bathrooms
- Bedrooms: 4
- Bathrooms: 4
- Full bathrooms: 3
- 1/2 bathrooms: 1
- Main level bathrooms: 1
Rooms
- Room types: Living Room, Dining Room, Primary Bedroom, Sitting Room, Bedroom 2, Bedroom 3, Kitchen, Basement, Bedroom 1, Office, Utility Room, Bathroom 1, Bonus Room, Primary Bathroom, Full Bath, Half Bath
Primary bedroom
- Features: Flooring - Carpet, Walk-In Closet(s), Attached Bathroom, Attic - Access Panel
- Level: Upper
Bedroom 1
- Features: Flooring - Luxury Vinyl Tile
- Level: Upper
Bedroom 2
- Features: Flooring - Luxury Vinyl Plank
- Level: Upper
Bedroom 3
- Features: Flooring - Carpet
- Level: Upper
Primary bathroom
- Features: Bathroom - Jetted Tub, Bathroom - Walk-In Shower, Double Sink, Flooring - Ceramic Tile
- Level: Upper
Bathroom 1
- Features: Bathroom - Tub Shower, Flooring - Ceramic Tile
- Level: Upper
Basement
- Features: Basement - Finished, Granite Counters
- Level: Lower
Bonus room
- Features: Attached Bathroom
- Level: Lower
Dining room
- Features: Flooring - Ceramic Tile
- Level: Main
Other
- Features: Bathroom - Walk-In Shower, Flooring - Luxury Vinyl Plank
- Level: Lower
Half bath
- Features: Flooring - Ceramic Tile
- Level: Main
Kitchen
- Features: Breakfast Bar, Granite Counters, Flooring - Ceramic Tile, Kitchen Island, Kitchen - Propane Cooking
- Level: Main
Living room
- Features: Fireplace - Other, Flooring - Solid Hardwood
- Level: Main
Mud room
- Features: Pantry, Flooring - Ceramic Tile
- Level: Main
Office
- Features: Granite Counters, Flooring - Solid Hardwood
- Level: Main
Sitting room
- Features: Wet Bar, Flooring - Solid Hardwood
- Level: Main
Utility room
- Level: Lower
Heating
- Hot Water, Propane
Cooling
- Central Air, Electric
Appliances
- Included: Microwave, Built-In Range, Dishwasher, Self Cleaning Oven, Stainless Steel Appliance(s), Washer, Dryer, Water Heater, Instant Hot Water
- Laundry: Upper Level, Mud Room
Features
- Walk-In Closet(s), Pantry, Kitchen Island, Bar, Kitchenette, Combination Kitchen/Living, Combination Kitchen/Dining, Dry Wall, 9'+ Ceilings
- Flooring: Ceramic Tile, Heated, Luxury Vinyl, Hardwood, Stone, Concrete
- Basement: Finished,Garage Access,Interior Entry,Windows,Walk-Out Access
- Number of fireplaces: 1
- Fireplace features: Glass Doors, Free Standing, Stone, Gas/Propane
Interior area
- Total structure area: 5,135
- Total interior livable area: 5,135 sqft
- Finished area above ground: 3,431
- Finished area below ground: 1,704
Property
Parking
- Total spaces: 6
- Parking features: Oversized, Built In, Garage Faces Side, Inside Entrance, Storage, Basement, Attached, Driveway
- Attached garage spaces: 3
- Uncovered spaces: 3
- Details: Garage Sqft: 907
Accessibility
- Accessibility features: 2+ Access Exits, Doors - Swing In, Doors - Lever Handle(s)
Features
- Levels: Three
- Stories: 3
- Patio & porch: Porch, Patio, Wrap Around
- Exterior features: Flood Lights, Rain Gutters, Outdoor Shower
- Has private pool: Yes
- Pool features: Pool/Spa Combo, Permits, Heated, In Ground, Fenced, Private
- Has spa: Yes
- Spa features: Bath, Heated, Private
- Has view: Yes
- View description: Trees/Woods, Panoramic
Lot
- Size: 0.72 Acres
- Features: Private, Front Yard, SideYard(s), Rear Yard, Backs to Trees
Details
- Additional structures: Above Grade, Below Grade
- Parcel number: 03000048401
- Zoning: 01 - TAXABLE RESIDENTIAL
- Special conditions: Standard
Construction
Type & style
- Home type: SingleFamily
- Architectural style: Mid-Century Modern,Farmhouse/National Folk
- Property subtype: Single Family Residence
Materials
- Vinyl Siding
- Foundation: Concrete Perimeter
- Roof: Architectural Shingle
Condition
- Excellent
- New construction: No
- Year built: 2011
Utilities & green energy
- Electric: 200+ Amp Service
- Sewer: Public Sewer
- Water: Public
- Utilities for property: Cable Connected, Electricity Available, Sewer Available, Propane, Cable, Satellite Internet Service
Community & HOA
Community
- Security: Exterior Cameras, Fire Escape
- Subdivision: Laughead Lane
HOA
- Has HOA: No
Location
- Region: Garnet Valley
- Municipality: BETHEL TWP
Financial & listing details
- Price per square foot: $195/sqft
- Tax assessed value: $551,100
- Annual tax amount: $13,167
- Date on market: 6/7/2025
- Listing agreement: Exclusive Right To Sell
- Exclusions: All Personal Property
- Ownership: Fee Simple
- Road surface type: Paved, Black Top
Price history
| Date | Event | Price |
|---|---|---|
| 10/3/2025 | Sold | $999,000$195/sqft |
Source:  Bright MLS #PADE2091870 Report a problem Bright MLS #PADE2091870 Report a problem | ||
| 8/5/2025 | Pending sale | $999,000$195/sqft |
Source: Bright MLS #PADE2091870 Report a problem | ||
| 8/1/2025 | Price change | $999,000-2.9%$195/sqft |
Source: Bright MLS #PADE2091870 Report a problem | ||
| 7/16/2025 | Listed for sale | $1,029,000-6.4%$200/sqft |
Source: Bright MLS #PADE2091870 Report a problem | ||
| 7/4/2025 | Listing removed | $1,099,000$214/sqft |
Source: Bright MLS #PADE2091870 Report a problem | ||
| 6/7/2025 | Listed for sale | $1,099,000+586.9%$214/sqft |
Source: Bright MLS #PADE2091870 Report a problem | ||
| 12/11/2007 | Sold | $160,000$31/sqft |
Source: Public Record Report a problem | ||
Public tax history
| Year | Property taxes | Tax assessment |
|---|---|---|
| 2025 | $13,697 +6.1% | $551,100 |
| 2024 | $12,912 +2.4% | $551,100 |
| 2023 | $12,613 +1.1% | $551,100 |
| 2022 | $12,476 | $551,100 |
| 2021 | $12,476 +818.7% | $551,100 +121.6% |
| 2020 | $1,358 -86.4% | $248,694 |
| 2019 | $9,994 +1.5% | $248,694 |
| 2018 | $9,842 +621.1% | $248,694 |
| 2017 | $1,365 | $248,694 |
| 2016 | $1,365 +4.5% | $248,694 |
| 2015 | $1,306 | $248,694 +4.5% |
| 2014 | $1,306 +2.8% | $237,944 |
| 2013 | $1,271 +419.1% | $237,944 +415.1% |
| 2012 | $245 | $46,190 |
Find assessor info on the county website
Neighborhood: 19060
Nearby homes
- $461,0003 bd1 ba1.8k sqft3149 Laughead Ln, Garnet Valley, PA 19060Off Market
- $1,133,4005 bd4 ba4.7k sqft3135 Laughead Ln, Garnet Valley, PA 19060Off Market
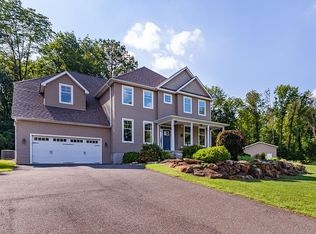
- $238,7405.09 Acres3139 Laughead Ln, Garnet Valley, PA 19060Off Market
- $881,1004 bd2 ba3.8k sqft1532 Grand Oak Ln, Garnet Valley, PA 19060Off Market
- $430,5003 bd2 ba1k sqft3119 Laughead Ln, Garnet Valley, PA 19060Sold
- $364,6003 bd1 ba1k sqft3119 Laughead Ln, Boothwyn, PA 19060Off Market
- $382,2000.7 Acres1537 Grand Oak Ln, Garnet Valley, PA 19060Sold
- $801,9004.99 Acres3131 Laughead Ln, Garnet Valley, PA 19060Off Market
Nearby schools
GreatSchools rating
- 9/10Bethel Springs El SchoolGrades: K-5Distance: 0.5 mi
- 10/10Garnet Valley Middle SchoolGrades: 6-8Distance: 2.4 mi
- 10/10Garnet Valley High SchoolGrades: 9-12Distance: 1.8 mi
Schools provided by the listing agent
- Elementary: Bethel Springs
- Middle: Garnet Valley
- High: Garnet Valley
- District: Garnet Valley
Source: Bright MLS. This data may not be complete. We recommend contacting the local school district to confirm school assignments for this home.
Get a cash offer in 3 minutes
Find out how much your home could sell for in as little as 3 minutes with a no-obligation cash offer.
Estimated market value
$1,033,700
Get a cash offer in 3 minutes
Find out how much your home could sell for in as little as 3 minutes with a no-obligation cash offer.
Estimated market value
$1,033,700
- Pennsylvania
- Delaware County
- Garnet Valley
- 19060
- 3137 Laughead Ln
Nearby cities
Nearby zip codes
Other Garnet Valley Topics
