Skip main navigation
Sold for $1,525,000
  • Listing Provided by: Re/Max R. E. Specialists
    Bought with: Re/Max R. E. Specialists
    $1,525,000

    3137 Lees Ave, Long Beach, CA 90808

    3beds
    1,434sqft
    Single Family Residence
    Built in 1954
    5,341 Square Feet Lot
    $1,521,000 Zestimate®
    $1,063/sqft
    $4,888 Estimated rent

    Home value

    $1,521,000

    $1.37M - $1.69M

    $4,888/mo

    Zestimate® history
    Loading
    Loading...

    Owner options

    List your home for rent

    $4,888/mo

    Rent Zestimate®

    Find your next renter with Zillow Rental Manager. Plus, with online applications, you can quickly screen prospective tenants – for free.

    Learn more

    $4,888/mo

    Rent Zestimate®

    Refinance and save

    $9,742/mo

    Est. payment

    Refinancing to a lower rate could help reduce your monthly payments and save thousands over the life of the loan.

    See today's rates

    $9,742/mo

    Est. payment

    Explore your selling options

    Work with a Zillow partner agent

    Leverage their expertise and Zillow's premium Showcase listings to get your home seen by more buyers.

    Get started

    List with your own agent

    Get your home in front of millions of buyers by listing it on Zillow.

    Learn how to do it

    Sell it yourself

    Take full control of how buyers see your home on Zillow by listing For Sale by Owner (FSBO).

    List your home

    What's special

    Sparkling pool and spaPoolside lanaiFloor to ceiling windowsTree-lined streetsHoney-hued birch panelingBuilt-in barbeque stationOpen floor plan
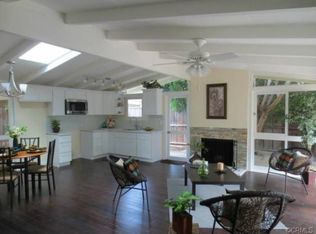
    The essence of a Cliff May Rancho is the indoor-outdoor living environment, and this home is a beautiful example of this architectural style. Built in 1954 and expanded in 1976, this sublime midcentury modern residence is a peaceful and private refuge with all the classic hallmarks of this exciting design period. Features include open beam ceilings, floor to ceiling windows, honey-hued birch paneling, clerestory windows, and an open floor plan in which the kitchen and living room connect seamlessly. Recent upgrades to the home include central air conditioning, a remodeled hall bathroom with skylight, an interior laundry closet, and interior and exterior paint. The outdoor spaces feature a sparkling pool and spa with adjacent deck and fire pit for lounging, a poolside lanai, a built-in barbeque station with deck area for outdoor dining, and a front deck. The property is located in the Rancho Estates of Long Beach, which is renowned for its tree-lined streets, Cliff May architecture, and vibrant and active community. The neighborhood also has the benefit of location next to 800 acre El Dorado Park and Nature Center, which contains lakes, streams, a dog park, public tennis courts and 18-hole golf course, a frisbee golf course, a library and numerous other amenities (as well as connection to a bike path to the beach). Come and experience what makes these homes and this neighborhood among the most sought after in Southern California.

    Zillow last checked:

    Listing updated:

    Listing Provided by:

    Douglas Kramer DRE #01374637 949-922-2291,

    Re/Max R. E. Specialists,

    Rochelle Kramer DRE #01392260,

    Re/Max R. E. Specialists

    Bought with:

    Douglas Kramer, DRE #01374637

    Re/Max R. E. Specialists

    Source: CRMLS,MLS#: PW25105680MLS LogoOriginating MLS: California Regional MLS

    Facts & features

    Interior

    Bedrooms & bathrooms
    • Bedrooms: 3
    • Bathrooms: 2
    • Full bathrooms: 1
    • 3/4 bathrooms: 1
    • Main level bathrooms: 2
    • Main level bedrooms: 3
    Bathroom
    • Features: Bathtub, Dual Sinks, Separate Shower
    Kitchen
    • Features: Kitchen Island, Kitchen/Family Room Combo, Remodeled, Updated Kitchen
    Heating
    • Central
    Cooling
    • Central Air
    Appliances
    • Included: Dishwasher, Disposal, Refrigerator
    • Laundry: Washer Hookup, Inside, Laundry Closet
    Features
    • Beamed Ceilings, Breakfast Bar, Open Floorplan
    • Flooring: Concrete
    • Has fireplace: Yes
    • Fireplace features: Living Room, Wood Burning
    • Common walls with other units/homes: No Common Walls
    Interior area
    • Total interior livable area: 1,434 sqft

    Property

    Parking
    • Total spaces: 4
    • Parking features: Carport, Driveway, Garage
    • Garage spaces: 1
    • Has carport: Yes
    • Uncovered spaces: 3
    Features
    • Levels: One
    • Stories: 1
    • Entry location: Front
    • Patio & porch: Concrete, Deck, Lanai, Patio
    • Exterior features: Barbecue
    • Has private pool: Yes
    • Pool features: Filtered, Heated, In Ground, Private
    • Has spa: Yes
    • Spa features: Heated, In Ground, Private
    • Has view: Yes
    • View description: Pool
    Lot
    • Size: 5,341 sqft
    • Features: Back Yard, Front Yard, Lawn, Landscaped, Near Park
    Details
    • Parcel number: 7079029007
    • Zoning: LBPD11
    • Special conditions: Standard

    Construction

    Type & style
    • Home type: SingleFamily
    • Architectural style: Mid-Century Modern
    • Property subtype: Single Family Residence
    Materials
    • Wood Siding
    • Foundation: Slab
    Condition
    • Turnkey
    • New construction: No
    • Year built: 1954
    Details
    • Builder model: Californian
    • Builder name: Ross Cortese

    Utilities & green energy

    • Sewer: Public Sewer
    • Water: Public

    Community & neighborhood

    Community
    • Community features: Biking, Curbs, Dog Park, Fishing, Golf, Hiking, Lake, Preserve/Public Land, Street Lights, Suburban, Sidewalks, Park
    Location
    • Region: Long Beach
    • Subdivision: Rancho (Rnc)

    Other

    Other facts
    • Listing terms: Cash to New Loan
    • Road surface type: Paved

    Price history

    DateEventPrice
    7/18/2025Sold$1,525,000-1.5%$1,063/sqft
    Source: CRMLS #PW25105680 Report a problem
    6/18/2025Pending sale$1,549,000$1,080/sqft
    Source: CRMLS #PW25105680 Report a problem
    6/4/2025Contingent$1,549,000$1,080/sqft
    Source: CRMLS #PW25105680 Report a problem
    5/16/2025Listed for sale$1,549,000+186.9%$1,080/sqft
    Source: CRMLS #PW25105680 Report a problem
    7/16/2008Sold$540,000$377/sqft
    Source: Public Record Report a problem

    Public tax history

    YearProperty taxesTax assessment
    2025$9,567 +4.3%$726,023 +2%
    2024$9,176 +1.6%$711,788 +2%
    2023$9,029 +6.5%$697,832 +2%
    2022$8,477 +1.9%$684,150 +2%
    2021$8,318 +0.3%$670,736 +1%
    2020$8,294 $663,859 +2%
    2019$8,294 +4.7%$650,843 +2%
    2018$7,921 $638,082 +2%
    2017$7,921 +1.1%$625,572 +2%
    2016$7,832 +7.6%$613,307 +4.1%
    2015$7,281 +10.2%$589,000 +4.4%
    2014$6,609 $564,000 +10.4%
    2012-- $511,000 -5.9%
    2011-- $542,775 +0.8%
    2010-- $538,719 -0.2%
    2009-- $540,000 +609.7%
    2008-- $76,089 +2%
    2007-- $74,598 +2%
    2006-- $73,136
    2005-- $73,136 +4%
    2004-- $70,298 +1.9%
    2003-- $69,010 +2%
    2002-- $67,658 +4%
    2000-- $65,032

    Find assessor info on the county website

    Neighborhood: Rancho Estates

    Nearby schools

    GreatSchools rating
    Get a cash offer in 3 minutes
    Find out how much your home could sell for in as little as 3 minutes with a no-obligation cash offer.
    Estimated market value
    $1,521,000
    Get a cash offer in 3 minutes
    Find out how much your home could sell for in as little as 3 minutes with a no-obligation cash offer.
    Estimated market value
    $1,521,000