Beautiful Canyon Links townhome in desirable Jeremy Ranch, move-in ready and impeccably maintained. This spacious 4-bedroom, 3.5-bath home features a highly functional floor plan with two inviting outdoor living areas. The large fenced backyard patio with pergola is private and unique to the neighborhood. A front balcony off the main living area, complete with a high-end gas BBQ, offers lovely mountain views. The main level features an open-concept layout with a well-appointed kitchen, center island, abundant cabinetry and a generous living and dining area, anchored by a cozy gas fireplace. Hardwood flooring runs throughout most of the main floor, adding warmth and elegance. A convenient main-level ensuite bedroom provides flexibility for guests or single-level living. Upstairs, you'll find three additional bedrooms, including a comfortable primary suite. An upper-level alcove creates the perfect space for a home office or reading nook, with direct access to a private patio.
Ample storage is available on every level of the home. The over-sized, two-car garage garage is heated with a built-in workbench, epoxy flooring and incredible storage. There is even a separate bike/ski storage room. This home is well-maintained and has several upgrades including washer/dryer 2022, microwave 2021, refrigerator and dishwasher, 2020. Backyard pergola with privacy/sun shades 2023. High speed internet is included in the HOA.
Canyon Links is ideally located with quick access to I-80, Salt Lake City and Park City's world-class ski resorts, golf courses, mountain biking and hiking trails.
This home is perfect as a primary residence, vacation home or investment property. The two outdoor wind sculptures are excluded from sale.
Sold
Price Unknown
3137 Lower Saddleback Rd, Park City, UT 84098
4beds
2,311sqft
Townhouse
Built in 2012
2,178 Square Feet Lot
$1,095,900 Zestimate®
$--/sqft
$5,418 Estimated rent
Home value
$1,095,900
$986,000 - $1.22M
$5,418/mo
Zestimate® history
Owner options
List your home for rent
$5,418/mo
Rent Zestimate®
Find your next renter with Zillow Rental Manager. Plus, with online applications, you can quickly screen prospective tenants – for free.
$5,418/mo
Rent Zestimate®
Refinance and save
$780/mo
Est. payment
Refinancing to a lower rate could help reduce your monthly payments and save thousands over the life of the loan.
$780/mo
Est. payment
Explore your selling options
Work with a Zillow partner agent
Leverage their expertise and Zillow's premium Showcase listings to get your home seen by more buyers.
Get startedList with your own agent
Get your home in front of millions of buyers by listing it on Zillow.
Learn how to do itSell it yourself
Take full control of how buyers see your home on Zillow by listing For Sale by Owner (FSBO).
List your homeWhat's special
Over-sized two-car garageHigh-end gas bbqLovely mountain viewsWell-appointed kitchenCenter islandAbundant cabinetryComfortable primary suite
Zillow last checked:
Listing updated:
Listed by:
Cindy Speering 435-640-7494,
Engel & Volkers Park City
Bought with:
Non Agent
Non Member
Source: PCBR,MLS#: 12601709
Facts & features
Interior
Bedrooms & bathrooms
- Bedrooms: 4
- Bathrooms: 4
- Full bathrooms: 3
- 1/2 bathrooms: 1
Heating
- Fireplace(s), Forced Air, Natural Gas
Cooling
- Air Conditioning, Central Air
Appliances
- Included: Dishwasher, Disposal, Double Oven, Gas Range, Microwave, Oven, Refrigerator, Washer, Gas Water Heater
- Laundry: Washer Hookup
Features
- Storage, Ceiling Fan(s), High Ceilings, Double Vanity, Kitchen Island, Main Level Master Bedroom, Walk-In Closet(s), Breakfast Bar, Central Vacuum
- Flooring: Carpet, Tile, Wood
- Number of fireplaces: 1
- Fireplace features: Gas
Interior area
- Total structure area: 2,311
- Total interior livable area: 2,311 sqft
Property
Parking
- Total spaces: 2
- Parking features: Hose Bibs, Garage Door Opener
- Has garage: Yes
- Covered spaces: 2
Features
- Exterior features: Balcony, Gas BBQ Stubbed
- Has spa: Yes
- Spa features: Bath
- Fencing: Partial
- Has view: Yes
- View description: Mountain(s), Valley
Lot
- Size: 2,178 Square Feet
- Features: Adjacent Common Area Land, Gentle Sloping, PUD - Planned Unit Development
Details
- Parcel number: Cljr285
- Other equipment: Appliances, Media System - Prewired, Thermostat - Programmable
Construction
Type & style
- Home type: Townhouse
- Architectural style: Mountain Contemporary
- Property subtype: Townhouse
Materials
- HardiPlank Type, Wood Siding, Concrete
- Foundation: Slab
- Roof: Asphalt,Shingle
Condition
- New construction: No
- Year built: 2012
Utilities & green energy
- Sewer: Public Sewer
- Water: Public
- Utilities for property: Electricity Connected, High Speed Internet Available, Natural Gas Connected, Phone Available
Community & HOA
Community
- Security: Prewired, Smoke Alarm
- Subdivision: Canyon Links
HOA
- Has HOA: Yes
- Amenities included: Tennis Court(s)
- Services included: Internet, Com Area Taxes, Insurance, Maintenance Structure, Maintenance Grounds, Management Fees, Reserve Fund, Snow Removal, Other
- HOA fee: $780 monthly
- HOA phone: 435-513-8813
Location
- Region: Park City
Financial & listing details
- Annual tax amount: $3,779
- Date on market: 4/29/2026
- Cumulative days on market: 37 days
- Listing terms: Cash,Conventional
- Electric utility on property: Yes
- Road surface type: Paved
Price history
Price history is unavailable.
Public tax history
Tax history is unavailable.
Neighborhood: 84098
Nearby homes
- $1,098,7004 bd4 ba2.3k sqft3137 W Lower Saddleback Rd, Park City, UT 84098Off Market
- $1,158,0003 bd4 ba2.6k sqft3147 W Lower Saddleback Rd, Park City, UT 84098Off Market
- $1,237,9004 bd4 ba2.7k sqft3157 Lower Saddleback Rd, Park City, UT 84098Off Market
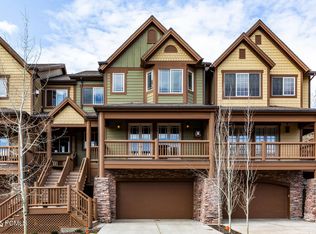
- $1,376,7004 bd4 ba2.7k sqft3157 W Lower Saddleback Rd, Park City, UT 84098Off Market
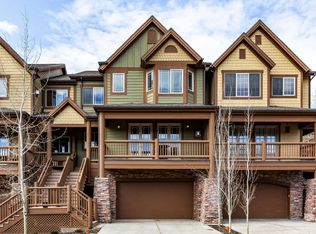
- $1,172,8003 bd4 ba2.4k sqft3115 W Lower Saddleback Rd, Park City, UT 84098Off Market
- $1,168,6003 bd4 ba2.4k sqft3167 W Lower Saddleback Rd, Park City, UT 84098Off Market
- $1,332,8004 bd4 ba2.7k sqft3105 Lower Saddleback Rd, Park City, UT 84098Off Market
- $1,382,2003 bd4 ba2.5k sqft3167 Lower Saddleback Rd, Park City, UT 84098Off Market
Nearby schools
GreatSchools rating
- 9/10Jeremy Ranch SchoolGrades: K-5Distance: 0.4 mi
- 8/10Ecker Hill Middle SchoolGrades: 6-7Distance: 1.4 mi
- 7/10Park City High SchoolGrades: 10-12Distance: 7.4 mi
Get a cash offer in 3 minutes
Find out how much your home could sell for in as little as 3 minutes with a no-obligation cash offer.
Estimated market value
$1,095,900
Get a cash offer in 3 minutes
Find out how much your home could sell for in as little as 3 minutes with a no-obligation cash offer.
Estimated market value
$1,095,900
- Utah
- Summit County
- Park City
- 84098
- 3137 Lower Saddleback Rd
