Skip main navigation
Closed
  • $398,682

    3137 McGee Hill Dr, Charlotte, NC 28216

    4beds
    1,964sqft
    Single Family Residence
    Built in 2023
    0.22 Acres Lot
    $395,900 Zestimate®
    $203/sqft
    $2,228 Estimated rent

    Home value

    $395,900

    $376,000 - $416,000

    $2,228/mo

    Zestimate® history
    Loading
    Loading...

    Owner options

    List your home for rent

    $2,228/mo

    Rent Zestimate®

    Find your next renter with Zillow Rental Manager. Plus, with online applications, you can quickly screen prospective tenants – for free.

    Learn more

    $2,228/mo

    Rent Zestimate®

    Refinance and save

    $2,718/mo

    Est. payment

    Refinancing to a lower rate could help reduce your monthly payments and save thousands over the life of the loan.

    See today's rates

    $2,718/mo

    Est. payment

    Explore your selling options

    Work with a Zillow partner agent

    Leverage their expertise and Zillow's premium Showcase listings to get your home seen by more buyers.

    Get started

    List with your own agent

    Get your home in front of millions of buyers by listing it on Zillow.

    Learn how to do it

    Sell it yourself

    Take full control of how buyers see your home on Zillow by listing For Sale by Owner (FSBO).

    List your home

    What's special

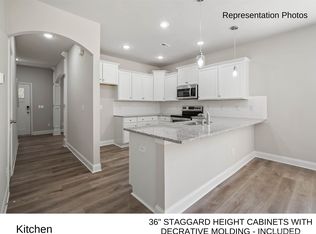
    Generous family roomDetailed moldingStylish kitchenGranite countertopsLuxury vinyl tile floorsBreakfast area
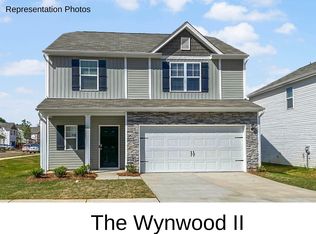
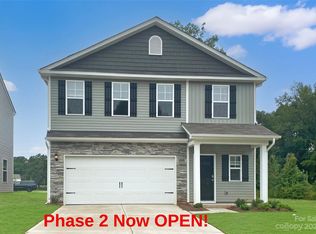
    Primary Bedroom Suite on the Main Floor! Smart Home Package and UP to $12,000 paid to buyer at closing if a preferred lender is used. Introducing our new floor-plan with 4 bedroom + Loft! FREE Blinds . A generous family room w/ a fireplace is perfect for entertaining or relaxing. The stylish kitchen - breakfast area, stainless appliances, shaker-style white 36" staggered height cabinets with detailed molding, granite countertops, subway tile backsplash, is a great place to cook and dine. 9' ceilings on the main. The durable luxury vinyl planks throughout the first floor living areas and luxury vinyl tile floors in full bathrooms are attractive and easy to maintain. Upstairs you will find 3 large secondary bedroom plus a loft/play area! Many desirable features and upgrades included in the price. Home is on a beautiful South East Facing Lot.

    Zillow last checked:

    Listing updated:

    Listed by:

    Jenna Lucas Jenna@ReflectionsRE.com,

    EXP Realty LLC Mooresville

    Bought with:

    Myrna Medina

    RE/MAX Executive

    Source: Canopy MLS as distributed by MLS GRID,MLS#: 4037122MLS Logo

    Facts & features

    Interior

    Bedrooms & bathrooms
    • Bedrooms: 4
    • Bathrooms: 3
    • Full bathrooms: 2
    • 1/2 bathrooms: 1
    • Main level bedrooms: 1
    Primary bedroom
    • Level: Main
    Bedroom s
    • Level: Upper
    Bedroom s
    • Level: Upper
    Bedroom s
    • Level: Upper
    Bathroom half
    • Level: Main
    Bathroom full
    • Level: Upper
    Bathroom full
    • Level: Main
    Breakfast
    • Level: Main
    Dining area
    • Level: Main
    Great room
    • Level: Main
    Kitchen
    • Level: Main
    Laundry
    • Level: Main
    Loft
    • Level: Upper
    Heating
    • Electric, Heat Pump
    Cooling
    • Ceiling Fan(s), Central Air
    Appliances
    • Included: Dishwasher, Disposal, Electric Range, Electric Water Heater, Exhaust Fan, Microwave
    • Laundry: Laundry Room, Main Level
    Features
    • Breakfast Bar, Kitchen Island, Open Floorplan, Vaulted Ceiling(s)(s), Walk-In Closet(s), Walk-In Pantry
    • Flooring: Carpet, Tile, Vinyl
    • Has basement: No
    • Attic: Pull Down Stairs
    • Fireplace features: Great Room
    Interior area
    • Total structure area: 1,964
    • Total interior livable area: 1,964 sqft
    • Finished area above ground: 1,964
    • Finished area below ground: 0

    Property

    Parking
    • Total spaces: 2
    • Parking features: Attached Garage, Garage Door Opener, Garage Faces Front, Garage on Main Level
    • Attached garage spaces: 2
    Features
    • Levels: Two
    • Stories: 2
    • Patio & porch: Patio
    Lot
    • Size: 0.22 Acres
    • Dimensions: 50 x 196 x 187 x 191
    Details
    • Parcel number: 02518210
    • Zoning: SFR
    • Special conditions: Standard

    Construction

    Type & style
    • Home type: SingleFamily
    • Property subtype: Single Family Residence
    Materials
    • Stone Veneer, Vinyl
    • Foundation: Slab
    • Roof: Fiberglass
    Condition
    • New construction: Yes
    • Year built: 2023
    Details
    • Builder model: Madison
    • Builder name: SouthCraft Home Builders

    Utilities & green energy

    • Sewer: Public Sewer
    • Water: City
    • Utilities for property: Cable Available

    Community & HOA

    Community
    • Features: Sidewalks
    • Security: Carbon Monoxide Detector(s)
    • Subdivision: McGee Place
    HOA
    • Has HOA: Yes
    • HOA fee: $350 annually
    Location
    • Region: Charlotte

    Financial & listing details

    • Price per square foot: $203/sqft
    • Tax assessed value: $75,000
    • Date on market: 6/2/2023
    • Cumulative days on market: 82 days
    • Listing terms: Cash,Conventional,FHA,VA Loan
    • Road surface type: Concrete, Paved

    Price history

    DateEventPrice
    12/15/2023Sold$398,682$203/sqft
    Source: Canopy MLS as distributed by MLS GRID #4037122 Report a problem
    10/6/2023Price change$398,6820%$203/sqft
    Source: Canopy MLS as distributed by MLS GRID #4037122 Report a problem
    9/7/2023Listed for sale$398,782$203/sqft
    Source: Canopy MLS as distributed by MLS GRID #4037122 Report a problem
    7/30/2023Listing removed--
    Source: Canopy MLS as distributed by MLS GRID #CAR4037122 Report a problem
    7/28/2023Listed for sale$398,782+0.3%$203/sqft
    Source: Canopy MLS as distributed by MLS GRID #CAR4037122 Report a problem
    6/12/2023Listing removed--
    Source: Canopy MLS as distributed by MLS GRID #CAR4037122 Report a problem
    6/3/2023Listed for sale$397,782$203/sqft
    Source: Canopy MLS as distributed by MLS GRID #CAR4037122 Report a problem

    Public tax history

    Tax history is unavailable.

    Neighborhood: 28216

    Nearby schools

    GreatSchools rating
    Schools provided by the listing agent
    • Elementary: Hornets Nest
    • Middle: Ranson
    • High: Hopewell

    Source: Canopy MLS as distributed by MLS GRID. This data may not be complete. We recommend contacting the local school district to confirm school assignments for this home.

    Get a cash offer in 3 minutes
    Find out how much your home could sell for in as little as 3 minutes with a no-obligation cash offer.
    Estimated market value
    $395,900
    Get a cash offer in 3 minutes
    Find out how much your home could sell for in as little as 3 minutes with a no-obligation cash offer.
    Estimated market value
    $395,900