Beautiful 2-story home 4bedroom, 3bathroom, 3 car-garage in Garden Lakes. This home has upgrades throughout. Vaulted ceilings, formal living and dining rooms, modern tile flooring, full bedroom and full bathroom downstairs. Kitchen features granite counters with beautiful cabinets. tile backsplash, black appliances and breakfast bar. Cozy family room showcases a built-in fireplace and media center with tile surround. Spacious upstairs loft with built in cabinets. Upgraded master bathroom, dual vanities, and separate tub and shower. Large covered patio and backyard for entertaining. Corner lot, across from the park and lake with children's playground, Ramada's and BBQ grills, walking distance to the lake. Come see this move in ready home today.
For sale
Price cut: $5K (8/3)
$442,000
3137 N IVORY Lane, Avondale, AZ 85392
4beds
2,172sqft
Single Family Residence
Built in 1990
6,625 Square Feet Lot
$-- Zestimate®
$203/sqft
$73/mo HOA
What's special
Built-in fireplaceModern tile flooringSeparate tub and showerCorner lotBreakfast barTile backsplashBeautiful cabinets
- 136 days
- 246
- 12
Zillow last checked:
Listing updated:
Listed by:
James S. Rittenhouse 480-786-6782,
Vina Realty,
Son Nguyen 602-405-9128,
Vina Realty
Source: ARMLS,MLS#: 7018669
Facts & features
Interior
Bedrooms & bathrooms
- Bedrooms: 4
- Bathrooms: 3
- Full bathrooms: 3
Heating
- Electric
Cooling
- Central Air
Appliances
- Included: Refrigerator, Built-in Microwave, Dishwasher, Disposal
Features
- Double Vanity, Upstairs, Eat-in Kitchen, Breakfast Bar, Vaulted Ceiling(s), Kitchen Island, Separate Shwr & Tub
- Flooring: Carpet, Tile
- Windows: Double Pane Windows
- Has basement: No
- Number of fireplaces: 1
Interior area
- Total structure area: 2,172
- Total interior livable area: 2,172 sqft
Property
Parking
- Total spaces: 6
- Parking features: Garage, Open
- Garage spaces: 3
- Uncovered spaces: 3
Features
- Stories: 2
- Patio & porch: Patio
- Spa features: None
- Fencing: Block
Lot
- Size: 6,625 Square Feet
- Features: Gravel/Stone Front, Gravel/Stone Back, Grass Front, Grass Back, Auto Timer H2O Front, Auto Timer H2O Back
Details
- Parcel number: 10228535
Construction
Type & style
- Home type: SingleFamily
- Property subtype: Single Family Residence
Materials
- Stucco, Wood Frame, Painted
- Roof: Composition
Condition
- Year built: 1990
Details
- Builder name: SHEA
Utilities & green energy
- Sewer: Public Sewer
- Water: City Water
Community & HOA
Community
- Subdivision: LAS VISTAS LOT 1-121 TRACT A F1-F3
HOA
- Has HOA: Yes
- Services included: Maintenance Grounds
- HOA fee: $73 monthly
- HOA name: Garden Lakes
- HOA phone: 480-921-7500
Location
- Region: Avondale
Financial & listing details
- Price per square foot: $203/sqft
- Tax assessed value: $347,600
- Annual tax amount: $2,458
- Date on market: 4/24/2026
- Cumulative days on market: 136 days
- Listing terms: Cash,Conventional,FHA,VA Loan
- Ownership: Fee Simple
Estimated market value
Not available
Estimated sales range
Not available
Not available
Price history
| Date | Event | Price |
|---|---|---|
| 8/3/2026 | Price change | $442,000-1.1%$203/sqft |
Source:  ARMLS #7018669 Report a problem ARMLS #7018669 Report a problem | ||
| 6/9/2026 | Price change | $447,000-1.8%$206/sqft |
Source: ARMLS #7018669 Report a problem | ||
| 4/24/2026 | Listed for sale | $455,000+35.8%$209/sqft |
Source: ARMLS #7018669 Report a problem | ||
| 10/28/2020 | Sold | $335,000-1.2%$154/sqft |
Source: ARMLS #6138086 Report a problem | ||
| 10/14/2020 | Pending sale | $339,000$156/sqft |
Source: My Home Group Real Estate #6138086 Report a problem | ||
| 9/26/2020 | Listed for sale | $339,000+25.6%$156/sqft |
Source: My Home Group Real Estate #6138086 Report a problem | ||
| 3/31/2018 | Listing removed | $269,900$124/sqft |
Source: RE/MAX-Preferred Choice #5733444 Report a problem | ||
| 3/26/2018 | Price change | $269,900-1.5%$124/sqft |
Source: RE/MAX-Preferred Choice #5733444 Report a problem | ||
| 3/20/2018 | Price change | $274,000-1.8%$126/sqft |
Source: RE/MAX-Preferred Choice #5733444 Report a problem | ||
| 3/15/2018 | Price change | $279,000-3.5%$128/sqft |
Source: RE/MAX-Preferred Choice #5733444 Report a problem | ||
| 3/8/2018 | Listed for sale | $289,000+20.4%$133/sqft |
Source: RE/MAX-Preferred Choice #5733444 Report a problem | ||
| 9/22/2017 | Sold | $240,000-0.8%$110/sqft |
Source: Public Record Report a problem | ||
| 4/14/2017 | Sold | $242,000+0.8%$111/sqft |
Source: ARMLS #5560418 Report a problem | ||
| 2/12/2017 | Listed for sale | $240,000-15.5%$110/sqft |
Source: Realty ONE Group #5560418 Report a problem | ||
| 6/30/2005 | Sold | $284,000+117%$131/sqft |
Source: Public Record Report a problem | ||
| 2/14/1995 | Sold | $130,900$60/sqft |
Source: Public Record Report a problem | ||
Public tax history
| Year | Property taxes | Tax assessment |
|---|---|---|
| 2025 | $2,429 +11.8% | $34,760 -5.9% |
| 2024 | $2,172 -1.7% | $36,930 +157.6% |
| 2023 | $2,209 +2.1% | $14,334 -37.4% |
| 2022 | $2,164 +8.3% | $22,910 +6.7% |
| 2021 | $1,998 -0.7% | $21,470 +5.2% |
| 2020 | $2,012 +5.4% | $20,400 +9.8% |
| 2019 | $1,909 | $18,580 +7.5% |
| 2018 | $1,909 +22% | $17,280 +10.8% |
| 2017 | $1,565 -3.6% | $15,600 +13.5% |
| 2016 | $1,624 -2.5% | $13,750 +0.7% |
| 2015 | $1,665 | $13,660 +37.8% |
| 2014 | -- | $9,910 +18% |
| 2013 | -- | $8,400 -7.2% |
| 2012 | -- | $9,050 -10.1% |
| 2011 | -- | $10,070 -19.6% |
| 2010 | -- | $12,530 -34.2% |
| 2009 | -- | $19,050 -21.8% |
| 2008 | -- | $24,350 +14.3% |
| 2007 | -- | $21,300 +59.6% |
| 2006 | -- | $13,350 |
| 2005 | -- | $13,350 +9% |
| 2004 | -- | $12,250 |
| 2003 | -- | $12,250 +11.4% |
| 2002 | -- | $11,000 |
Find assessor info on the county website
Monthly payment
Est. payment
Payment breakdown
Explore the cost of this home by adjusting the details. Changes won't be saved.Climate risks
Neighborhood: Garden Lakes
Nearby schools
Schools provided by the listing agent
- Elementary: Pendergast Elementary School
- Middle: Garden Lakes Elementary School
- High: Westview High School
- District: Pendergast Elementary District
Source: ARMLS. This data may not be complete. We recommend contacting the local school district to confirm school assignments for this home.


Similar homes
- $455,0003 bd2 ba2k sqft11518 W PALM BROOK Drive, Avondale, AZ 85392For Sale
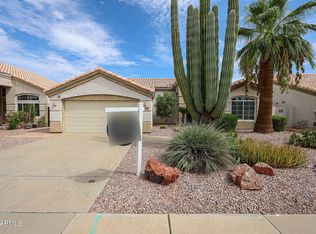 MLS ID #7070941, Jeffery Simpson, Realty ONE Group. ARMLS
 - $483,5004 bd2 ba2.1k sqft11219 W VERNON Avenue, Avondale, AZ 85392For Sale
 MLS ID #7065855, Paula D Denis, My Home Group Real Estate. ARMLS
 - $525,0004 bd3 ba2.4k sqft12776 W ALVARADO Road, Avondale, AZ 85392For Sale
 MLS ID #7059336, Barbara Lanning, West USA Realty. ARMLS
 - $440,0004 bd3 ba2.2k sqft10637 W PIMA Street, Tolleson, AZ 85353For Sale
 MLS ID #7072570, Edward S Robles, Keller Williams Realty Phoenix. ARMLS
