Don't miss this stunning 3 bed 2 bath meticulously cared for home in Porter- Smithfield- Birdville school district! Beautiful finishes, and attention to detail throughout make this home stand out above the rest, while the layout makes you feel right at home. Both bathrooms are beautifully redone and spacious, while the oversized primary bedroom features tray ceilings and a decorative fireplace. The kitchen boasts a walk in and or butler's pantry, tons of storage, and massive counter prep space on an oversized island; perfect for entertaining. The huge den, game room, or 2nd living room leads out to a sparkling blue pool and peaceful backyard with a covered patio. Incredible energy saving features include: all spray in attic insulation, vinyl clad windows, new (impact and wind resistant) roof in July 2020 and HVAC in Jan 2020. Dream feature for all the tech savvy buyers: this home has data ports in every room. Don't miss out on this incredible, one of a kind home! It won't last long!
Sold
Price Unknown
3137 Oakdale Dr, Hurst, TX 76054
3beds
2,360sqft
Single Family Residence
Built in 1984
10,018 Square Feet Lot
$579,200 Zestimate®
$--/sqft
$3,269 Estimated rent
Home value
$579,200
$550,000 - $608,000
$3,269/mo
Zestimate® history
Owner options
List your home for rent
$3,269/mo
Rent Zestimate®
Find your next renter with Zillow Rental Manager. Plus, with online applications, you can quickly screen prospective tenants – for free.
$3,269/mo
Rent Zestimate®
Refinance and save
Refinancing to a lower rate could help reduce your monthly payments and save thousands over the life of the loan.
Explore your selling options
Work with a Zillow partner agent
Leverage their expertise and Zillow's premium Showcase listings to get your home seen by more buyers.
Get startedList with your own agent
Get your home in front of millions of buyers by listing it on Zillow.
Learn how to do itSell it yourself
Take full control of how buyers see your home on Zillow by listing For Sale by Owner (FSBO).
List your homeWhat's special
Decorative fireplacePeaceful backyardBeautiful finishesHuge denVinyl clad windowsCovered patioGame room
Zillow last checked:
Listing updated:
Listed by:
Michelle Evans 0582880 972-445-7320,
Nada Homes 972-445-7320
Bought with:
James Briggs
Keller Williams Realty
Source: NTREIS,MLS#: 20553793
Facts & features
Interior
Bedrooms & bathrooms
- Bedrooms: 3
- Bathrooms: 2
- Full bathrooms: 2
Primary bedroom
- Features: Walk-In Closet(s)
- Level: First
- Dimensions: 18 x 15
Bedroom
- Features: Closet Cabinetry
- Level: First
- Dimensions: 14 x 13
Bedroom
- Features: Closet Cabinetry
- Level: First
- Dimensions: 13 x 12
Primary bathroom
- Features: Dual Sinks, Double Vanity, Garden Tub/Roman Tub
- Level: First
Other
- Features: Built-in Features, Dual Sinks, Linen Closet, Stone Counters
- Level: First
- Dimensions: 14 x 5
Game room
- Level: First
- Dimensions: 20 x 14
Kitchen
- Features: Breakfast Bar, Built-in Features, Butler's Pantry, Eat-in Kitchen, Kitchen Island, Pantry, Stone Counters, Walk-In Pantry
- Level: First
- Dimensions: 16 x 14
Living room
- Level: First
- Dimensions: 16 x 16
Utility room
- Features: Built-in Features
- Level: First
- Dimensions: 12 x 6
Heating
- Electric, Heat Pump
Cooling
- Central Air, Ceiling Fan(s), Electric
Appliances
- Included: Dishwasher, Electric Range, Electric Water Heater
- Laundry: Washer Hookup, Electric Dryer Hookup, Laundry in Utility Room
Features
- Decorative/Designer Lighting Fixtures, Eat-in Kitchen, High Speed Internet, Pantry, Smart Home, Vaulted Ceiling(s)
- Flooring: Carpet, Ceramic Tile, Wood
- Has basement: No
- Number of fireplaces: 1
- Fireplace features: Decorative
Interior area
- Total interior livable area: 2,360 sqft
Property
Parking
- Total spaces: 2
- Parking features: Door-Multi, Electric Gate, Gated, Garage Faces Rear
- Attached garage spaces: 2
Features
- Levels: One
- Stories: 1
- Patio & porch: Patio, Covered
- Pool features: Pool
- Fencing: Wood
Lot
- Size: 10,018 Square Feet
- Features: Interior Lot, Landscaped, Sprinkler System, Few Trees
Details
- Parcel number: 03579522
Construction
Type & style
- Home type: SingleFamily
- Architectural style: Detached
- Property subtype: Single Family Residence
Materials
- Brick
- Foundation: Slab
- Roof: Composition
Condition
- Year built: 1984
Utilities & green energy
- Sewer: Public Sewer
- Water: Public
- Utilities for property: Sewer Available, Water Available
Community & HOA
Community
- Subdivision: Wintergreen North Add
HOA
- Has HOA: No
Location
- Region: Hurst
Financial & listing details
- Tax assessed value: $501,094
- Annual tax amount: $10,363
- Date on market: 3/6/2024
- Cumulative days on market: 2 days
- Listing terms: Cash,Conventional,FHA,VA Loan
- Exclusions: Fridge and washer/dryer, curtains, and mounted TV's/mounts unless requested as non-realty items. Shelving units above each toilet are excluded.
Price history
| Date | Event | Price |
|---|---|---|
| 4/11/2024 | Sold | -- |
Source: NTREIS #20553793 Report a problem | ||
| 3/15/2024 | Pending sale | $534,900$227/sqft |
Source: NTREIS #20553793 Report a problem | ||
| 3/8/2024 | Contingent | $534,900$227/sqft |
Source: NTREIS #20553793 Report a problem | ||
| 3/6/2024 | Listed for sale | $534,900+46.5%$227/sqft |
Source: NTREIS #20553793 Report a problem | ||
| 10/5/2019 | Sold | -- |
Source: Agent Provided Report a problem | ||
| 9/9/2019 | Pending sale | $365,000$155/sqft |
Source: Keller Williams Realty #14167427 Report a problem | ||
| 8/21/2019 | Listed for sale | $365,000+46.1%$155/sqft |
Source: Keller Williams Realty #14167427 Report a problem | ||
| 8/15/2013 | Sold | -- |
Source: Agent Provided Report a problem | ||
| 7/2/2013 | Listed for sale | $249,900+21.9%$106/sqft |
Source: Owner #11983994 Report a problem | ||
| 2/24/2012 | Sold | -- |
Source: Agent Provided Report a problem | ||
| 1/15/2012 | Price change | $205,000-3.3%$87/sqft |
Source: Tamara Keilberg Luxury Real Es #11678510 Report a problem | ||
| 1/6/2012 | Price change | $212,000-0.9%$90/sqft |
Source: Tamara Keilberg Luxury Real Es #11678510 Report a problem | ||
| 12/18/2011 | Price change | $214,000-0.5%$91/sqft |
Source: Tamara Keilberg Luxury Real Es #11678510 Report a problem | ||
| 12/8/2011 | Price change | $215,000-1.4%$91/sqft |
Source: Tamara Keilberg Luxury Real Es #11678510 Report a problem | ||
| 11/27/2011 | Price change | $218,000-0.5%$92/sqft |
Source: Tamara Keilberg Luxury Real Es #11678510 Report a problem | ||
| 10/30/2011 | Price change | $219,000-2.2%$93/sqft |
Source: Tamara Keilberg Luxury Real Es #11678510 Report a problem | ||
| 9/9/2011 | Price change | $224,000-1.8%$95/sqft |
Source: Tamara Keilberg Luxury Real Es #11628907 Report a problem | ||
| 7/18/2011 | Listed for sale | $228,000$97/sqft |
Source: Tamara Keilberg Luxury Real Es #11628907 Report a problem | ||
Public tax history
| Year | Property taxes | Tax assessment |
|---|---|---|
| 2025 | $8,702 +55.3% | $501,094 |
| 2024 | $5,605 -24.8% | $501,094 -5.9% |
| 2023 | $7,449 -4.4% | $532,610 +29.2% |
| 2022 | $7,793 +0.8% | $412,213 +2.9% |
| 2021 | $7,733 +1.9% | $400,479 +14.3% |
| 2020 | $7,586 -4.9% | $350,355 -3.3% |
| 2019 | $7,979 +7.9% | $362,259 +17.3% |
| 2018 | $7,396 +9.9% | $308,864 +5.7% |
| 2017 | $6,732 +9.5% | $292,277 +14.5% |
| 2016 | $6,148 +4% | $255,259 +6.8% |
| 2015 | $5,909 | $239,100 |
| 2014 | $5,909 | $239,100 +9.8% |
| 2013 | -- | $217,800 +0.7% |
| 2012 | -- | $216,300 |
| 2011 | -- | $216,300 +10.2% |
| 2010 | -- | $196,200 -5.4% |
| 2009 | -- | $207,400 +8.2% |
| 2008 | -- | $191,600 |
| 2007 | -- | $191,600 |
| 2006 | -- | $191,600 |
| 2005 | -- | $191,600 |
| 2004 | -- | $191,600 +5.2% |
| 2003 | -- | $182,100 +0.7% |
| 2002 | -- | $180,900 +4.8% |
| 2001 | -- | $172,600 +15.8% |
| 2000 | -- | $149,100 |
Find assessor info on the county website
Neighborhood: Wintergreen
Nearby homes
- $522,6003 bd2 ba2.9k sqft3133 Oakdale Dr, Hurst, TX 76054Off Market
- $498,9003 bd3 ba2.2k sqft3141 Oakdale Dr, Hurst, TX 76054Off Market
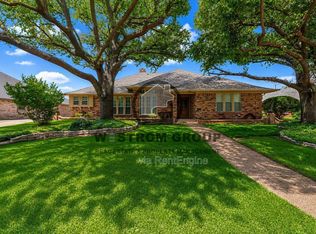
- $412,8003 bd2 ba1.9k sqft3140 Steve Dr, Hurst, TX 76054Off Market
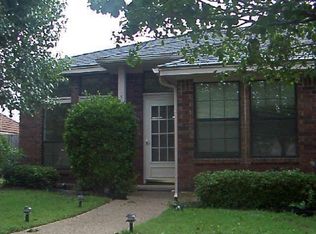
- $--3 bd2 ba1.9k sqft3136 Steve Dr, Hurst, TX 76054Sold
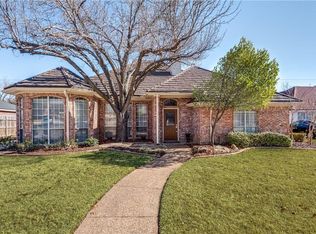
- $548,7004 bd2 ba2.6k sqft3129 Oakdale Dr, Hurst, TX 76054Off Market
- $458,6004 bd3 ba2.2k sqft3144 Steve Dr, Hurst, TX 76054Off Market
- $435,0003 bd2 ba2.1k sqft3132 Steve Dr, Hurst, TX 76054Off Market
- $469,2003 bd2 ba2.4k sqft3145 Oakdale Dr, Hurst, TX 76054Off Market
Nearby schools
GreatSchools rating
- 8/10W A Porter Elementary SchoolGrades: PK-5Distance: 0.7 mi
- 10/10Smithfield Middle SchoolGrades: 6-8Distance: 1.5 mi
- 6/10Birdville High SchoolGrades: 9-12Distance: 1.3 mi
Schools provided by the listing agent
- Elementary: Porter
- Middle: Smithfield
- High: Birdville
- District: Birdville ISD
Source: NTREIS. This data may not be complete. We recommend contacting the local school district to confirm school assignments for this home.
Get a cash offer in 3 minutes
Find out how much your home could sell for in as little as 3 minutes with a no-obligation cash offer.
Estimated market value
$579,200
Get a cash offer in 3 minutes
Find out how much your home could sell for in as little as 3 minutes with a no-obligation cash offer.
Estimated market value
$579,200
- Texas
- Tarrant County
- Hurst
- 76054
- Wintergreen
- 3137 Oakdale Dr
Nearby cities
Nearby neighborhoods
Nearby zip codes
Other Hurst Topics
