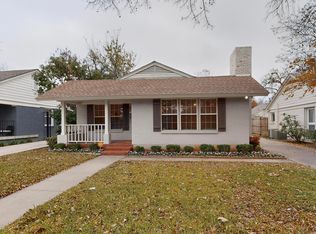
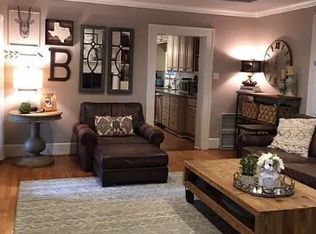
Completely Reimagined & Move-In Ready Near TCU! This stunning home has been taken down to the studs and fully transformed with top-to-bottom renovations that blend modern elegance with everyday comfort. Perfectly positioned just a short walk from TCU, the location is unbeatable for convenience and charm. No detail was overlooked—updates include new electrical and plumbing systems, hardwood flooring, walls, a new roof, concrete driveway and steps, French drains, a tankless water heater, and much more. A brand-new fence, arbor, and refreshed landscaping create inviting curb appeal, while a sprinkler system keeps everything lush and green. Inside, you’ll love the open-concept layout that brings in tons of natural light and offers an ideal flow for entertaining. The chef’s kitchen is outfitted with sleek quartz countertops and stainless steel appliances. Both bathrooms have been completely renovated with stylish, high-end finishes. Each bedroom is generously sized and includes a walk-in closet, while the entire home is wrapped in neutral tones and rich hardwoods (with tile in the bathrooms for a touch of contrast). A unique bonus is the safe room located in the garage—peace of mind built right in. The detached garage sits behind the home, adding to the privacy of the backyard, which is enhanced by the charming arbor—ideal for outdoor dining or relaxing evenings. Truly, not a single space was left untouched—this home is turnkey and waiting for you to move in and enjoy.
Sold
Price Unknown
3137 Odessa Ave, Fort Worth, TX 76109
2beds
1,366sqft
Single Family Residence
Built in 1938
6,272 Square Feet Lot
$592,700 Zestimate®
$--/sqft
$3,448 Estimated rent
Home value
$592,700
$545,000 - $640,000
$3,448/mo
Zestimate® history
Owner options
List your home for rent
$3,448/mo
Rent Zestimate®
Find your next renter with Zillow Rental Manager. Plus, with online applications, you can quickly screen prospective tenants – for free.
$3,448/mo
Rent Zestimate®
Refinance and save
Refinancing to a lower rate could help reduce your monthly payments and save thousands over the life of the loan.
Explore your selling options
Work with a Zillow partner agent
Leverage their expertise and Zillow's premium Showcase listings to get your home seen by more buyers.
Get startedList with your own agent
Get your home in front of millions of buyers by listing it on Zillow.
Learn how to do itSell it yourself
Take full control of how buyers see your home on Zillow by listing For Sale by Owner (FSBO).
List your homeWhat's special
Detached garageBrand-new fenceCharming arborTons of natural lightStainless steel appliancesPrivacy of the backyardSafe room
Zillow last checked:
Listing updated:
Listed by:
Donna Trayler 0409990 972-836-9295,
JPAR North Metro 972-836-9295
Bought with:
Raquel Harbin
HARBCO Realty
Source: NTREIS,MLS#: 20887118
Facts & features
Interior
Bedrooms & bathrooms
- Bedrooms: 2
- Bathrooms: 3
- Full bathrooms: 2
- 1/2 bathrooms: 1
Primary bedroom
- Features: En Suite Bathroom, Sitting Area in Primary, Walk-In Closet(s)
- Level: First
- Dimensions: 13 x 13
Bedroom
- Features: Built-in Features
- Level: First
- Dimensions: 13 x 11
Primary bathroom
- Features: Built-in Features, En Suite Bathroom, Walk-In Closet(s)
- Level: First
- Dimensions: 10 x 5
Dining room
- Dimensions: 12 x 11
Other
- Features: Built-in Features, En Suite Bathroom
- Level: First
- Dimensions: 9 x 5
Half bath
- Level: First
- Dimensions: 7 x 4
Kitchen
- Features: Built-in Features, Eat-in Kitchen, Galley Kitchen, Stone Counters
- Level: First
- Dimensions: 17 x 9
Living room
- Features: Fireplace
- Level: First
- Dimensions: 15 x 13
Heating
- Central, Electric
Cooling
- Central Air, Ceiling Fan(s), Electric
Appliances
- Included: Dishwasher, Electric Cooktop, Electric Oven, Electric Range, Electric Water Heater, Disposal, Microwave, Tankless Water Heater
- Laundry: Washer Hookup, Electric Dryer Hookup, In Kitchen, Stacked
Features
- Decorative/Designer Lighting Fixtures, Double Vanity, Eat-in Kitchen, High Speed Internet, Open Floorplan, Paneling/Wainscoting, Cable TV, Walk-In Closet(s)
- Flooring: Ceramic Tile, Hardwood, Stone, Wood
- Has basement: No
- Number of fireplaces: 1
- Fireplace features: Decorative, Living Room, Wood Burning
Interior area
- Total interior livable area: 1,366 sqft
Property
Parking
- Total spaces: 2
- Parking features: Covered, Door-Single, Driveway, Garage Faces Front, Garage, Garage Door Opener, Lighted
- Garage spaces: 2
- Has uncovered spaces: Yes
Features
- Levels: One
- Stories: 1
- Patio & porch: Enclosed, Front Porch, Patio, Screened, Covered
- Exterior features: Lighting, Private Yard
- Pool features: None
- Fencing: Back Yard,Fenced,Wood
Lot
- Size: 6,272 Square Feet
- Features: Interior Lot, Landscaped, Sprinkler System, Few Trees
- Residential vegetation: Grassed
Details
- Parcel number: 03320308
Construction
Type & style
- Home type: SingleFamily
- Architectural style: Traditional,Detached
- Property subtype: Single Family Residence
Materials
- Brick, Wood Siding
- Foundation: Pillar/Post/Pier
- Roof: Composition,Shingle
Condition
- Year built: 1938
Utilities & green energy
- Sewer: Public Sewer
- Water: Public
- Utilities for property: Electricity Available, Electricity Connected, Overhead Utilities, Phone Available, Sewer Available, Separate Meters, Water Available, Cable Available
Community & HOA
Community
- Features: Curbs, Sidewalks
- Security: Prewired, Security System Owned, Security System, Carbon Monoxide Detector(s), Smoke Detector(s), Security Lights
- Subdivision: Weatherford P R Add
HOA
- Has HOA: No
Location
- Region: Fort Worth
Financial & listing details
- Tax assessed value: $418,759
- Annual tax amount: $9,189
- Date on market: 5/14/2025
- Cumulative days on market: 1 day
- Listing terms: Cash,Conventional,FHA,VA Loan
- Electric utility on property: Yes
Price history
| Date | Event | Price |
|---|---|---|
| 5/29/2025 | Sold | -- |
Source: NTREIS #20887118 Report a problem | ||
| 5/23/2025 | Pending sale | $599,999$439/sqft |
Source: NTREIS #20887118 Report a problem | ||
| 5/16/2025 | Contingent | $599,999$439/sqft |
Source: NTREIS #20887118 Report a problem | ||
| 5/14/2025 | Listed for sale | $599,999+0.2%$439/sqft |
Source: NTREIS #20887118 Report a problem | ||
| 6/21/2024 | Sold | -- |
Source: NTREIS #20624794 Report a problem | ||
| 6/10/2024 | Pending sale | $599,000$439/sqft |
Source: NTREIS #20624794 Report a problem | ||
| 6/10/2024 | Listed for sale | $599,000+71.1%$439/sqft |
Source: NTREIS #20624794 Report a problem | ||
| 12/23/2019 | Listing removed | $350,000$256/sqft |
Source: League Real Estate #14204493 Report a problem | ||
| 12/9/2019 | Pending sale | $350,000$256/sqft |
Source: League Real Estate #14204493 Report a problem | ||
| 10/17/2019 | Listed for sale | $350,000$256/sqft |
Source: League Real Estate #14204493 Report a problem | ||
Public tax history
| Year | Property taxes | Tax assessment |
|---|---|---|
| 2025 | $9,167 -2.4% | $418,759 |
| 2024 | $9,396 +2.3% | $418,759 +3.1% |
| 2023 | $9,189 -1.1% | $406,112 +13.6% |
| 2022 | $9,292 -2.9% | $357,431 +0.4% |
| 2021 | $9,573 +26.9% | $356,135 +29.5% |
| 2020 | $7,544 +3.6% | $275,000 |
| 2019 | $7,279 -10.3% | $275,000 -6.7% |
| 2018 | $8,112 +11.8% | $294,883 +13.2% |
| 2017 | $7,255 -1.7% | $260,500 -14.6% |
| 2016 | $7,380 +24.9% | $304,967 +46.5% |
| 2015 | $5,907 | $208,100 |
| 2014 | $5,907 | $208,100 |
| 2013 | -- | $208,100 -3.4% |
| 2012 | -- | $215,400 +8.5% |
| 2011 | -- | $198,500 +10.3% |
| 2010 | -- | $179,900 -5.2% |
| 2009 | -- | $189,700 +58.1% |
| 2008 | -- | $120,000 |
| 2007 | -- | $120,000 |
| 2006 | -- | $120,000 |
| 2005 | -- | $120,000 +8.3% |
| 2004 | -- | $110,800 +27.4% |
| 2003 | -- | $87,000 -7.5% |
| 2002 | -- | $94,100 +7.9% |
| 2001 | -- | $87,200 +39.1% |
| 2000 | -- | $62,700 |
Find assessor info on the county website
Neighborhood: Bluebonnet Hills
Nearby homes
- $--3 bd2 ba1.5k sqft3141 Odessa Ave, Fort Worth, TX 76109Sold
- $666,4003 bd3 ba2.2k sqft3133 Odessa Ave, Fort Worth, TX 76109Off Market
- $494,3003 bd1 ba1.6k sqft3145 Odessa Ave, Fort Worth, TX 76109Off Market
- $--2 bd1 ba1.1k sqft3129 Odessa Ave, Fort Worth, TX 76109Sold

- $6,0004 bd3 ba2.7k sqft3109 Odessa Ave, Fort Worth, TX 76109For Rent
- $427,5003 bd2 ba1.3k sqft3136 Wabash Ave, Fort Worth, TX 76109Off Market
- $--2 bd1 ba848 sqft3132 Wabash Ave REAR #, Fort Worth, TX 76109Off Market
- $454,6003 bd2 ba1.7k sqft3125 Odessa Ave, Fort Worth, TX 76109Off Market
Nearby schools
GreatSchools rating
- 6/10W.P. McLean 6th Grade CenterGrades: 6Distance: 0.6 mi
- 5/10Paschal High SchoolGrades: 9-12Distance: 0.7 mi
- 6/10McLean Middle SchoolGrades: 6-8Distance: 0.8 mi
Schools provided by the listing agent
- Elementary: Tanglewood
- Middle: Mclean
- High: Paschal
- District: Fort Worth ISD
Source: NTREIS. This data may not be complete. We recommend contacting the local school district to confirm school assignments for this home.
Get a cash offer in 3 minutes
Find out how much your home could sell for in as little as 3 minutes with a no-obligation cash offer.
Estimated market value
$592,700
Get a cash offer in 3 minutes
Find out how much your home could sell for in as little as 3 minutes with a no-obligation cash offer.
Estimated market value
$592,700
- Texas
- Tarrant County
- Fort Worth
- 76109
- Bluebonnet Hills
- 3137 Odessa Ave
Nearby cities
Nearby neighborhoods
Nearby zip codes
Other Fort Worth Topics
