Welcome to Lincoln Crossing, a vibrant community of two-story homes thoughtfully designed for families. This home is to be built for November close. Homesite 20062 is an east-facing site. The Westchester offers a spacious layout, combining both practicality and elegance. Ideal for families who love open concept living, this home features expansive living areas perfect for both everyday activities and entertaining. The large Great Room flows seamlessly into the dining area and the gourmet kitchen, making it an excellent space for hosting gatherings. The gourmet kitchen is complete with built-in stainless-steel appliances, pristine white 42" cabinets, white upgraded Quartz countertops, and a beautiful tile backsplash. You have a large island with seating, along with a generous walk-in pantry for all your storage needs. The owner's suite provides a private retreat, complete with an en-suite bath featuring a double vanity and a spacious, tiled shower. All finishes were selected by our professional Designer and include upgraded flooring throughout, wrought iron rail and spindle stairway and more. You have a bright airy sunroom plus curb appeal with your exterior front porch! Homesite 20062 is an east-facing lot. Please note that the photos show a similar home with options that may not be included in this home or available at this price.
Pending
Price cut: $45K (9/8)
$655,000
3137 Peyton Cir, Aurora, IL 60503
4beds
3,300sqft
Single Family Residence
Built in 2026
9,750 Square Feet Lot
$-- Zestimate®
$198/sqft
$62/mo HOA
What's special
Large island with seatingOpen concept livingGourmet kitchenEast-facing lotGenerous walk-in pantryWhite upgraded quartz countertopsSpacious layout
- 105 days
- 26
- 0
Zillow last checked:
Listing updated:
Listed by:
Nicholas Solano 630-427-5444,
Twin Vines Real Estate Svcs
Source: MRED as distributed by MLS GRID,MLS#: 12675833
Facts & features
Interior
Bedrooms & bathrooms
- Bedrooms: 4
- Bathrooms: 3
- Full bathrooms: 2
- 1/2 bathrooms: 1
Rooms
- Room types: Den, Eating Area, Great Room, Loft, Office, Heated Sun Room
Primary bedroom
- Features: Bathroom (Full)
- Level: Second
- Area: 224 Square Feet
- Dimensions: 16X14
Bedroom 2
- Level: Second
- Area: 156 Square Feet
- Dimensions: 13X12
Bedroom 3
- Level: Second
- Area: 143 Square Feet
- Dimensions: 13X11
Bedroom 4
- Level: Second
- Area: 154 Square Feet
- Dimensions: 14X11
Den
- Level: Main
- Area: 176 Square Feet
- Dimensions: 16X11
Eating area
- Level: Main
- Area: 180 Square Feet
- Dimensions: 20X9
Great room
- Level: Main
- Area: 320 Square Feet
- Dimensions: 20X16
Other
- Level: Main
- Area: 121 Square Feet
- Dimensions: 11X11
Kitchen
- Features: Kitchen (Eating Area-Table Space, Island, Pantry-Walk-in)
- Level: Main
- Area: 120 Square Feet
- Dimensions: 12X10
Laundry
- Level: Second
- Area: 64 Square Feet
- Dimensions: 8X8
Loft
- Level: Second
- Area: 228 Square Feet
- Dimensions: 19X12
Office
- Level: Main
- Area: 42 Square Feet
- Dimensions: 7X6
Heating
- Natural Gas
Cooling
- Central Air
Appliances
- Included: Range, Microwave, Dishwasher, Disposal, Stainless Steel Appliance(s), Range Hood
- Laundry: Upper Level
Features
- Walk-In Closet(s), High Ceilings, Open Floorplan
- Basement: Unfinished,Full
Interior area
- Total structure area: 0
- Total interior livable area: 3,300 sqft
Property
Parking
- Total spaces: 3
- Parking features: Asphalt, Yes, Garage Owned, Attached, Garage
- Attached garage spaces: 3
Accessibility
- Accessibility features: No Disability Access
Features
- Stories: 2
Lot
- Size: 9,750 Square Feet
Details
- Parcel number: 0701182090280000
- Special conditions: Home Warranty
Construction
Type & style
- Home type: SingleFamily
- Property subtype: Single Family Residence
Materials
- Other
Condition
- New Construction
- New construction: Yes
- Year built: 2026
Details
- Builder model: WESTCHESTER
- Warranty included: Yes
Utilities & green energy
- Sewer: Public Sewer
- Water: Public
Community & HOA
Community
- Subdivision: Lincoln Crossing
HOA
- Has HOA: Yes
- Services included: Other
- HOA fee: $185 quarterly
Location
- Region: Aurora
Financial & listing details
- Price per square foot: $198/sqft
- Date on market: 7/13/2026
- Ownership: Fee Simple w/ HO Assn.
Estimated market value
Not available
Estimated sales range
Not available
Not available
Price history
| Date | Event | Price |
|---|---|---|
| 9/17/2026 | Pending sale | $655,000$198/sqft |
Source:  MRED as distributed by MLS GRID #12675833 Report a problem | ||
| 9/10/2026 | Contingent | $655,000$198/sqft |
Source: MRED as distributed by MLS GRID #12675833 Report a problem | ||
| 9/8/2026 | Price change | $655,000-6.4%$198/sqft |
Source: MRED as distributed by MLS GRID #12675833 Report a problem | ||
| 8/14/2026 | Price change | $699,990-0.1%$212/sqft |
Source:  Pulte Report a problem | ||
| 7/14/2026 | Price change | $700,990+0.1%$212/sqft |
Source: Pulte Report a problem | ||
| 7/13/2026 | Price change | $699,990+25.4%$212/sqft |
Source: MRED as distributed by MLS GRID #12675833 Report a problem | ||
| 7/3/2026 | Price change | $557,990+0.2%$169/sqft |
Source: Pulte Report a problem | ||
| 4/17/2026 | Listed for sale | $556,990$169/sqft |
Source: Pulte Report a problem | ||
Public tax history
Tax history is unavailable.
Monthly payment
Est. payment
Payment breakdown
Explore the cost of this home by adjusting the details. Changes won't be saved.Climate risks
Neighborhood: 60503
Nearby schools
Schools provided by the listing agent
- Elementary: Wolfs Crossing Elementary School
- Middle: Bednarcik Junior High School
- High: Oswego East High School
- District: 308
Source: MRED as distributed by MLS GRID. This data may not be complete. We recommend contacting the local school district to confirm school assignments for this home.
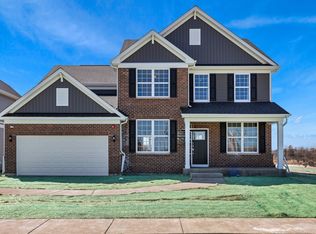
Similar homes
- from $564,9904 bd3 ba3.3k sqftWestchester Plan, Lincoln Crossing, Aurora, IL 60503New Construction
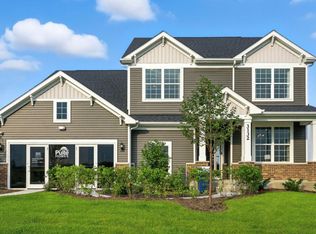 Pulte
- $800,3044 bd3 ba3.4k sqft3132 Peyton Cir, I80syz Aurora, IL 60503Active
 MRED as distributed by MLS GRID
- from $557,9904 bd3 ba3.1k sqftRiverton Plan, Lincoln Crossing, Aurora, IL 60503New Construction
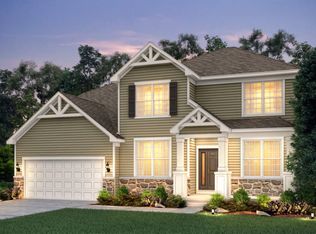 Pulte
- from $542,9904 bd3 ba2.8k sqftHilltop Plan, Lincoln Crossing, Aurora, IL 60503New Construction
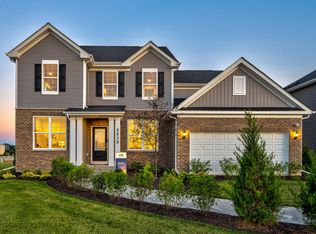 Pulte
