On a quiet street near the cul-de-sac, this one has been impeccably improved, maintained & loved. Embrace the peace of mind you gain with a new roof, new windows and new flooring. Through the front door and into the entry, the warmth of the fireplace draws you in. Step beyond the foyer to find a kitchen with enough cabinet and countertop space for 2 chefs. There's easy service into a bright dining room just around the corner. Too formal? It'd make a great office too! There's a breakfast nook that's bigger than your average nook. Make your way down the hall to the generously spaced bedrooms and shared bathroom. The primary bath holds a walk-in shower, soaking tub, private water closet and dual sink vanity. Upstairs, a 4th bed/bonus room with another full bath. This home comes with food pantry storage, coat closet, linen closet, laundry closet, and a walk-in attic for all the seasons' decor, suitcases and more. Step out to the screened patio to relax or dine in the company of friends. An open air patio for grilling with room for a hot tub. (hose and hook up are ready for you!) Your pets and kids will love running through the large fenced backyard. There's room for sunny and shady gardening. A new shed; good for gear and tools. New fencing, new refrigerator, new window shades. 2 car garage with plenty of parking for everyone. There's more to be seen throughout Magnolia Greens, offering resort club style amenities that include state of the art facilities, fitness center, game room, library, clubhouse, locker rooms with showers & saunas, indoor pool, 2 outdoor pools, tennis courts, pickleball and basketball courts, picnic area, playground, a 27-hole championship golf course with a pro shop and finally, Blossoms restaurant & bar. Sidewalks throughout the community & an array of social activities. It's a great location, convenient to shopping, dining & medical offices. Only 10 minutes to Downtown Wilmington & 30 minutes to area beaches. What are you waiting for?
Sold for $484,200
$484,200
3137 Redfield Drive, Leland, NC 28451
4beds
2,107sqft
Single Family Residence
Built in 2006
0.3 Acres Lot
$507,000 Zestimate®
$230/sqft
$2,371 Estimated rent
Home value
$507,000
$482,000 - $532,000
$2,371/mo
Zestimate® history
Owner options
List your home for rent
$2,371/mo
Rent Zestimate®
Find your next renter with Zillow Rental Manager. Plus, with online applications, you can quickly screen prospective tenants – for free.
$2,371/mo
Rent Zestimate®
Refinance and save
$2,843/mo
Est. payment
Refinancing to a lower rate could help reduce your monthly payments and save thousands over the life of the loan.
$2,843/mo
Est. payment
Explore your selling options
Work with a Zillow partner agent
Leverage their expertise and Zillow's premium Showcase listings to get your home seen by more buyers.
Get startedList with your own agent
Get your home in front of millions of buyers by listing it on Zillow.
Learn how to do itSell it yourself
Take full control of how buyers see your home on Zillow by listing For Sale by Owner (FSBO).
List your homeWhat's special
Indoor poolBreakfast nookWalk-in atticNew roofPro shopSoaking tubLinen closet
Zillow last checked:
Listing updated:
Listed by:
Aleisha Nassef 910-470-7377,
Salt and Stone Property Group
Bought with:
Daryl R Bundy, 281033
Coldwell Banker Sea Coast Advantage-Leland
Source: Hive MLS,MLS#: 100401679 Originating MLS: Cape Fear Realtors MLS, Inc.
Originating MLS: Cape Fear Realtors MLS, Inc.Facts & features
Interior
Bedrooms & bathrooms
- Bedrooms: 4
- Bathrooms: 3
- Full bathrooms: 3
Rooms
- Room types: Master Bedroom, Bedroom 2, Bedroom 3, Bedroom 4, Dining Room, Living Room, Breakfast Nook
Primary bedroom
- Level: First
- Dimensions: 16.5 x 13.5
Bedroom 2
- Level: First
- Dimensions: 11.5 x 10.5
Bedroom 3
- Level: First
- Dimensions: 11 x 10.5
Bedroom 4
- Level: Second
- Dimensions: 17 x 12
Breakfast nook
- Level: First
- Dimensions: 11 x 9
Dining room
- Level: First
- Dimensions: 14 x 11
Living room
- Level: First
- Dimensions: 16 x 16
Heating
- Fireplace(s), Heat Pump, Electric
Cooling
- Central Air, Heat Pump
Appliances
- Included: Electric Oven, Built-In Microwave, Refrigerator, Disposal, Dishwasher
- Laundry: Laundry Closet
Features
- Master Downstairs, Walk-in Closet(s), Entrance Foyer, Solid Surface, Ceiling Fan(s), Pantry, Walk-in Shower, Blinds/Shades, Gas Log, Walk-In Closet(s)
- Flooring: Carpet, LVT/LVP, Tile
- Windows: Thermal Windows
- Attic: Storage,Floored,Walk-In
- Has fireplace: Yes
- Fireplace features: Gas Log
Interior area
- Total structure area: 2,107
- Total interior livable area: 2,107 sqft
Property
Parking
- Total spaces: 2
- Parking features: Concrete, Off Street
Features
- Levels: Two
- Stories: 2
- Patio & porch: Patio, Porch, Screened
- Exterior features: Irrigation System
- Fencing: Back Yard,Wood
Lot
- Size: 0.3 Acres
- Dimensions: 82 x 154 x 85 x 167
Details
- Additional structures: Shed(s)
- Parcel number: 037fb027
- Zoning: LE-PUD
- Special conditions: Standard
Construction
Type & style
- Home type: SingleFamily
- Property subtype: Single Family Residence
Materials
- Brick Veneer, Vinyl Siding
- Foundation: Slab
- Roof: Architectural Shingle
Condition
- New construction: No
- Year built: 2006
Utilities & green energy
- Sewer: Public Sewer
- Water: Public
- Utilities for property: Sewer Available, Water Available
Community & HOA
Community
- Security: Smoke Detector(s)
- Subdivision: Magnolia Greens
HOA
- Has HOA: Yes
- Amenities included: Basketball Court, Clubhouse, Pool, Fitness Center, Game Room, Golf Course, Indoor Pool, Maintenance Common Areas, Maintenance Grounds, Maintenance Roads, Management, Party Room, Pickleball, Picnic Area, Playground, Sauna, Sidewalks, Street Lights, Tennis Court(s)
- HOA fee: $706 monthly
- HOA name: Cepco
- HOA phone: 910-395-1500
Location
- Region: Leland
Financial & listing details
- Price per square foot: $230/sqft
- Tax assessed value: $307,560
- Annual tax amount: $2,590
- Date on market: 10/12/2025
- Cumulative days on market: 5 days
- Listing agreement: Exclusive Right To Sell
- Listing terms: Cash,Conventional,FHA,VA Loan
- Road surface type: Paved
Price history
| Date | Event | Price |
|---|---|---|
| 9/14/2023 | Sold | $484,200-2.2%$230/sqft |
Source:  Hive MLS #100401679 Report a problem Hive MLS #100401679 Report a problem | ||
| 8/28/2023 | Pending sale | $495,000$235/sqft |
Source: Hive MLS #100401679 Report a problem | ||
| 8/25/2023 | Listed for sale | $495,000+40.2%$235/sqft |
Source: Hive MLS #100401679 Report a problem | ||
| 2/23/2021 | Sold | $353,000-1.9%$168/sqft |
Source: Hive MLS #100250591 Report a problem | ||
| 1/8/2021 | Pending sale | $359,900$171/sqft |
Source: Nest Realty #100250591 Report a problem | ||
| 12/31/2020 | Listed for sale | $359,900+20%$171/sqft |
Source: Nest Realty #100250591 Report a problem | ||
| 12/24/2020 | Listing removed | -- |
Source: Owner Report a problem | ||
| 11/23/2020 | Listed for rent | $2,500+13.6%$1/sqft |
Source: Owner Report a problem | ||
| 6/7/2019 | Listing removed | $2,200$1/sqft |
Source: RE/MAX Executive #100161640 Report a problem | ||
| 4/23/2019 | Listed for rent | $2,200$1/sqft |
Source: RE/MAX Executive #100161640 Report a problem | ||
| 11/8/2009 | Listing removed | $299,900$142/sqft |
Source: Wilmington South Realty #434269 Report a problem | ||
| 6/7/2009 | Listed for sale | $299,900$142/sqft |
Source: Wilmington South Realty #434269 Report a problem | ||
Public tax history
| Year | Property taxes | Tax assessment |
|---|---|---|
| 2025 | $3,163 | $451,470 |
| 2024 | $3,163 +6.9% | $451,470 +1% |
| 2023 | $2,957 +14.1% | $447,110 +45.4% |
| 2022 | $2,591 +2.5% | $307,560 +2.8% |
| 2021 | $2,528 +5% | $299,060 |
| 2020 | $2,408 | $299,060 |
| 2019 | -- | $299,060 +347.6% |
| 2018 | -- | $66,820 |
| 2017 | $1,983 | $66,820 |
| 2016 | $1,983 | $66,820 -75% |
| 2015 | $1,983 +16.7% | $266,830 +5.7% |
| 2014 | $1,699 | $252,346 |
| 2013 | -- | -- |
| 2012 | -- | -- |
| 2011 | -- | -- |
| 2010 | -- | -- |
| 2009 | -- | -- |
| 2008 | -- | -- |
| 2007 | -- | -- |
Find assessor info on the county website
Neighborhood: 28451
Nearby homes
- $584,5003 bd3 ba2.2k sqft3139 Redfield Dr, Leland, NC 28451Off Market

- $575,5003 bd2 ba2.5k sqft3135 Redfield Dr, Leland, NC 28451Off Market
- $584,0003 bd2 ba2.3k sqft2106 Laurel Oak Way, Leland, NC 28451Off Market
- $535,8004 bd3 ba2.3k sqft2104 Laurel Oak Way, Leland, NC 28451Off Market
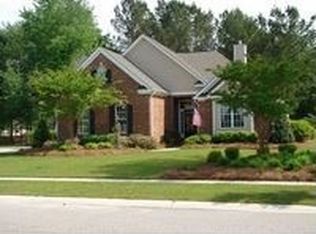
- $632,4003 bd3 ba2.7k sqft3136 Redfield, Leland, NC 28451Off Market
- $518,8003 bd3 ba2.3k sqft2108 Laurel Oak Way, Leland, NC 28451Off Market
- $539,0003 bd2 ba2.3k sqft3141 Redfield Dr, Leland, NC 28451Sold
- $522,8003 bd3 ba2.3k sqft3133 Redfield Dr, Leland, NC 28451Off Market
Nearby schools
GreatSchools rating
- 4/10Town Creek MiddleGrades: 5-8Distance: 7.2 mi
- 4/10North Brunswick HighGrades: 9-12Distance: 0.5 mi
- 8/10Town Creek ElementaryGrades: K-4Distance: 7.3 mi
Get a cash offer in 3 minutes
Find out how much your home could sell for in as little as 3 minutes with a no-obligation cash offer.
Estimated market value
$507,000
Get a cash offer in 3 minutes
Find out how much your home could sell for in as little as 3 minutes with a no-obligation cash offer.
Estimated market value
$507,000
- North Carolina
- Brunswick County
- Leland
- 28451
- 3137 Redfield Drive
Nearby cities
Nearby zip codes
Other Leland Topics
