Skip main navigation
Off market
  • Price Unknown

    3137 Sir Judge Dr #3D, Lewisville, TX 75056

    4beds
    2,539sqft
    Single Family Residence
    Built in 2026
    2,975 Square Feet Lot
    $-- Zestimate®
    $--/sqft
    $3,596 Estimated rent

    Home value

    Not available

    Estimated sales range

    Not available

    $3,596/mo

    Zestimate® history
    Loading
    Loading...

    Owner options

    List your home for rent

    $3,596/mo

    Rent Zestimate®

    Find your next renter with Zillow Rental Manager. Plus, with online applications, you can quickly screen prospective tenants – for free.

    Learn more

    $3,596/mo

    Rent Zestimate®

    Refinance and save

    $5/mo

    Est. payment

    Refinancing to a lower rate could help reduce your monthly payments and save thousands over the life of the loan.

    See today's rates

    $5/mo

    Est. payment

    Explore your selling options

    Work with a Zillow partner agent

    Leverage their expertise and Zillow's premium Showcase listings to get your home seen by more buyers.

    Get started

    List with your own agent

    Get your home in front of millions of buyers by listing it on Zillow.

    Learn how to do it

    Sell it yourself

    Take full control of how buyers see your home on Zillow by listing For Sale by Owner (FSBO).

    List your home

    What's special

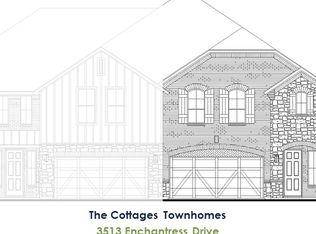
    This beautifully designed American Legend Homes Townhome in the Castle Hills master-planned community offers low-maintenance, luxury living with a smart and functional layout. The open concept main level features natural light from large floor-to-ceiling windows, creating a bright and airy feel the moment you walk in. A contemporary, state-of-the-art kitchen anchors the space with sleek finishes showcasing sleek quartz or stone countertops, which are also carried into the bathrooms for a cohesive upscale look. Other finishes include the rich hardwood flooring throughout the downstairs living areas adding warmth and elegance. The open concept layout seamlessly connects the living, dining and private outdoor living, making everyday living and entertaining effortless, whether you are hosting friends or enjoying a quiet evening at home. This 2-story home has 1 secondary bedroom/study downstairs, 3 bedrooms upstairs, 2.5 baths, 2-car garage and a versatile loft that provides the perfect flex space for a home office, media room or additional lounge area, allowing you to live the way you want. Outside your door, Castle Hills offers resort-style amenities including parks, pools, tennis, basketball, ball fields, trails and nearby shopping and dining, giving you a vibrant, connected lifestyle in the heart of DFW metroplex.

    This property is not currently displayed as for sale or rent on Zillow. This may be different from what's on other websites or public sources.
    Zillow last checked:

    Listing updated:

    Source: American Legend Homes

    Facts & features

    Interior

    Bedrooms & bathrooms
    • Bedrooms: 4
    • Bathrooms: 3
    • Full bathrooms: 3
    Heating
    • Natural Gas, Forced Air
    Cooling
    • Central Air, Ceiling Fan(s)
    Appliances
    • Included: Dishwasher, Disposal, Microwave
    Features
    • Ceiling Fan(s)
    • Windows: Double Pane Windows
    Interior area
    • Total interior livable area: 2,539 sqft

    Property

    Parking
    • Total spaces: 2
    • Parking features: Attached
    • Attached garage spaces: 2
    Features
    • Levels: 2.0
    • Stories: 2
    • Patio & porch: Patio
    • Has view: Yes
    • View description: None
    Lot
    • Size: 2,975 Square Feet

    Construction

    Type & style
    • Home type: SingleFamily
    • Architectural style: Other
    • Property subtype: Single Family Residence
    Materials
    • Brick, Shingle Siding, Stone, Stucco, Other
    Condition
    • New Construction
    • New construction: Yes
    • Year built: 2026
    Details
    • Builder name: American Legend Homes

    Community & HOA

    Community
    • Security: Fire Sprinkler System
    • Subdivision: Castle Hills Northpointe - Townhomes
    HOA
    • Has HOA: Yes
    • HOA fee: $5 monthly
    Location
    • Region: Lewisville

    Financial & listing details

    • Date on market: 7/1/2026

    Price history

    DateEventPrice
    7/20/2026Listing removed$650,000$256/sqft
    Source: American Legend Homes Report a problem
    7/1/2026Price change$650,000-5.8%$256/sqft
    Source: American Legend Homes Report a problem
    3/10/2026Listed for sale$690,120$272/sqft
    Source: American Legend Homes Report a problem

    Public tax history

    Tax history is unavailable.

    Neighborhood: 75056

    Nearby schools

    GreatSchools rating
    Schools provided by the MLS
    • High: The Colony High School
    • District: Lewisville ISD

    Source: American Legend Homes. This data may not be complete. We recommend contacting the local school district to confirm school assignments for this home.