Welcome to this stunning 1940's Southern Colonial gem nestled in the highly desired HPISD neighborhood. Perfect blend of timeless charm and modern amenities, truly a must-see. This meticulously maintained property boasts 4 gracious bedrooms and 3.1 baths as well as multiple living areas. The formal living and dining areas exude classic elegance, while a cozy den space provides the ideal spot for relaxation. The sitting room-bar area adds a touch of sophistication, and an outdoor living space further enhances the entertainment possibilities with a fabulous pool and turfed yard.
Additional bonuses include the 2-car garage with an attached flex room that is currently being used as a home gym.
Sold
Price Unknown
3137 Southwestern Blvd, Dallas, TX 75225
4beds
4,362sqft
Single Family Residence
Built in 1941
0.26 Acres Lot
$3,273,700 Zestimate®
$--/sqft
$7,950 Estimated rent
Home value
$3,273,700
$2.95M - $3.67M
$7,950/mo
Zestimate® history
Owner options
List your home for rent
$7,950/mo
Rent Zestimate®
Find your next renter with Zillow Rental Manager. Plus, with online applications, you can quickly screen prospective tenants – for free.
$7,950/mo
Rent Zestimate®
Refinance and save
Refinancing to a lower rate could help reduce your monthly payments and save thousands over the life of the loan.
Explore your selling options
Work with a Zillow partner agent
Leverage their expertise and Zillow's premium Showcase listings to get your home seen by more buyers.
Get startedList with your own agent
Get your home in front of millions of buyers by listing it on Zillow.
Learn how to do itSell it yourself
Take full control of how buyers see your home on Zillow by listing For Sale by Owner (FSBO).
List your homeWhat's special
Zillow last checked:
Listing updated:
Listed by:
Ann Shaw 0532974 214-350-0400,
Briggs Freeman Sotheby's Int'l 214-350-0400
Bought with:
Ashley Mooney Wesson
Compass RE Texas, LLC.
Source: NTREIS,MLS#: 20447326
Facts & features
Interior
Bedrooms & bathrooms
- Bedrooms: 4
- Bathrooms: 4
- Full bathrooms: 3
- 1/2 bathrooms: 1
Primary bedroom
- Features: Closet Cabinetry, Double Vanity, Garden Tub/Roman Tub, Walk-In Closet(s)
- Level: Second
- Dimensions: 17 x 17
Bedroom
- Level: Second
- Dimensions: 16 x 13
Bedroom
- Level: Second
- Dimensions: 12 x 11
Bedroom
- Level: Second
- Dimensions: 12 x 11
Kitchen
- Features: Breakfast Bar, Built-in Features, Eat-in Kitchen
- Level: First
- Dimensions: 11 x 10
Living room
- Level: First
- Dimensions: 22 x 15
Living room
- Level: First
- Dimensions: 24 x 16
Utility room
- Level: Second
- Dimensions: 7 x 5
Heating
- Central, Fireplace(s)
Cooling
- Central Air, Ceiling Fan(s)
Appliances
- Included: Built-In Gas Range, Dishwasher, Electric Oven, Disposal, Microwave, Refrigerator, Wine Cooler
Features
- Wet Bar, Built-in Features, Decorative/Designer Lighting Fixtures, Double Vanity, Eat-in Kitchen, Pantry, Walk-In Closet(s)
- Flooring: Wood
- Has basement: No
- Number of fireplaces: 2
- Fireplace features: Other
Interior area
- Total interior livable area: 4,362 sqft
Property
Parking
- Total spaces: 2
- Parking features: Driveway, Electric Gate, Garage
- Garage spaces: 2
- Has uncovered spaces: Yes
Features
- Levels: Two
- Stories: 2
- Patio & porch: Covered
- Exterior features: Outdoor Grill, Outdoor Living Area
- Pool features: Pool
- Fencing: Electric,Fenced,Gate
Lot
- Size: 0.26 Acres
- Dimensions: 70 x 160
Details
- Parcel number: 60027500080020000
Construction
Type & style
- Home type: SingleFamily
- Architectural style: Detached
- Property subtype: Single Family Residence
Materials
- Brick
- Foundation: Pillar/Post/Pier
- Roof: Composition
Condition
- Year built: 1941
Utilities & green energy
- Sewer: Public Sewer
- Water: Public
- Utilities for property: Sewer Available, Water Available
Community & HOA
Community
- Features: Curbs
- Subdivision: Caruth Hills Add Sec 01
HOA
- Has HOA: No
Location
- Region: Dallas
Financial & listing details
- Tax assessed value: $2,775,000
- Annual tax amount: $34,070
- Date on market: 10/4/2023
- Cumulative days on market: 27 days
- Exclusions: Curtains, curtain rods, and roman shades in all the upstairs bedrooms and light fixture in nursery.
Price history
| Date | Event | Price |
|---|---|---|
| 12/27/2023 | Sold | -- |
Source: NTREIS #20447326 Report a problem | ||
| 11/1/2023 | Pending sale | $2,895,000$664/sqft |
Source: NTREIS #20447326 Report a problem | ||
| 10/24/2023 | Listed for sale | $2,895,000$664/sqft |
Source: NTREIS #20447326 Report a problem | ||
| 10/12/2023 | Contingent | $2,895,000$664/sqft |
Source: NTREIS #20447326 Report a problem | ||
| 10/4/2023 | Listed for sale | $2,895,000+70.8%$664/sqft |
Source: NTREIS #20447326 Report a problem | ||
| 10/4/2012 | Listing removed | $1,695,000$389/sqft |
Source: Allie Beth Allman & Assoc. #11754319 Report a problem | ||
| 7/1/2012 | Price change | $1,695,000-5.6%$389/sqft |
Source: Allie Beth Allman & Assoc. #11754319 Report a problem | ||
| 4/16/2012 | Listed for sale | $1,795,000$412/sqft |
Source: Allie Beth Allman & Assoc. #11754319 Report a problem | ||
| 6/28/2006 | Sold | -- |
Source: Agent Provided Report a problem | ||
| 5/20/2004 | Sold | -- |
Source: Agent Provided Report a problem | ||
Public tax history
| Year | Property taxes | Tax assessment |
|---|---|---|
| 2025 | $34,070 -6.9% | $2,775,000 +0.9% |
| 2024 | $36,581 +29.5% | $2,750,000 |
| 2023 | $28,247 -4.9% | $2,750,000 +29.4% |
| 2022 | $29,687 +3.6% | $2,125,740 +18.2% |
| 2021 | $28,657 +2.7% | $1,798,060 +4.9% |
| 2020 | $27,900 -5.1% | $1,713,380 -4.4% |
| 2019 | $29,393 +3.2% | $1,792,000 +6.4% |
| 2018 | $28,486 -1.6% | $1,684,000 -2.9% |
| 2017 | $28,951 +2.5% | $1,733,990 |
| 2016 | $28,235 +6.4% | $1,733,990 +5.4% |
| 2015 | $26,524 | $1,644,650 +1.1% |
| 2014 | $26,524 | $1,626,160 |
| 2013 | -- | -- |
| 2012 | -- | -- |
| 2011 | -- | -- |
| 2010 | -- | -- |
| 2009 | -- | -- |
| 2008 | -- | -- |
| 2007 | -- | -- |
| 2005 | -- | -- |
| 2004 | -- | -- |
| 2003 | -- | -- |
| 2002 | -- | -- |
| 2001 | -- | -- |
Find assessor info on the county website
Neighborhood: Caruth Hills
Nearby homes
- $4,035,2004 bd6 ba5.6k sqft3141 Southwestern Blvd, Dallas, TX 75225Off Market

- $5,787,0006 bd6 ba6.4k sqft3131 Southwestern Blvd, Dallas, TX 75225Off Market
- $4,954,8005 bd6 ba6.4k sqft3136 Bryn Mawr Dr, Dallas, TX 75225Off Market
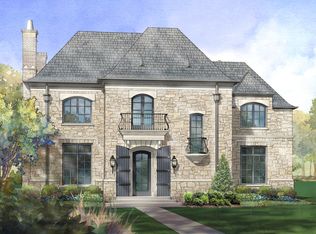
- $2,568,1004 bd3 ba3.5k sqft3132 Bryn Mawr Dr, Dallas, TX 75225Off Market
- $2,587,4004 bd2 ba3.1k sqft3140 Bryn Mawr Dr, Dallas, TX 75225Off Market
- $2,872,5003 bd2 ba2.8k sqft3125 Southwestern Blvd, Dallas, TX 75225Off Market
- $3,451,3005 bd5 ba4.7k sqft3136 Southwestern Blvd, Dallas, TX 75225Off Market
- $3,039,2004 bd5 ba4.2k sqft3132 Southwestern Blvd, Dallas, TX 75225Off Market
Nearby schools
GreatSchools rating
- 10/10Michael M Boone Elementary SchoolGrades: PK-4Distance: 0.5 mi
- 10/10Highland Park Middle SchoolGrades: 7-8Distance: 1.2 mi
- 9/10Highland Park High SchoolGrades: 9-12Distance: 1.6 mi
Schools provided by the listing agent
- Elementary: Michael M Boone
- Middle: Highland Park
- High: Highland Park
- District: Highland Park ISD
Source: NTREIS. This data may not be complete. We recommend contacting the local school district to confirm school assignments for this home.
Get a cash offer in 3 minutes
Find out how much your home could sell for in as little as 3 minutes with a no-obligation cash offer.
Estimated market value
$3,273,700
Get a cash offer in 3 minutes
Find out how much your home could sell for in as little as 3 minutes with a no-obligation cash offer.
Estimated market value
$3,273,700
- Texas
- Dallas County
- University Park
- 75225
- Caruth Hills
- 3137 Southwestern Blvd
Nearby cities
Nearby neighborhoods
Nearby zip codes
Other University Park Topics
