This is the Denver home everyone hopes exists: rich with historic character, thoughtfully updated for modern living and perfectly positioned in the heart of one of the city’s most vibrant neighborhoods. Built in 1886, this beautifully renovated brick Victorian pairs timeless architectural details—including exposed brick, soaring ceilings and warm wood floors—with an open, inviting layout designed for the way you live today. The stylish kitchen flows effortlessly into the main living spaces, creating an ideal setting for relaxed evenings, lively gatherings and everything in between. A flexible main-floor bedroom or office adds valuable versatility, while the spacious upper level offers comfortable private retreats. Best of all, the rooftop deck provides your own elevated escape for morning coffee, sunset cocktails and summer nights under the city sky. Outside, enjoy a private yard and the rare convenience of a detached garage. Located moments from Curtis Park and within easy reach of RiNo, Five Points, downtown, light rail, neighborhood coffee shops, celebrated restaurants, breweries, galleries and live music, this is true leave-the-car-at-home living. Historic without feeling precious, updated without losing its soul and effortlessly cool from top to bottom—3137 Stout Street is quintessential Denver.
Accepting backups
$750,000
3137 Stout Street, Denver, CO 80205
4beds
2,045sqft
Single Family Residence
Built in 1886
3,125 Square Feet Lot
$753,900 Zestimate®
$367/sqft
$-- HOA
What's special
- 16 days |
- 1,084 |
- 106 |
Zillow last checked:
Listing updated:
Listed by:
Danielle Davis 303-815-8633,
First Summit Realty
Source: REcolorado as distributed by MLS GRID,MLS#: 7532237
Facts & features
Interior
Bedrooms & bathrooms
- Bedrooms: 4
- Bathrooms: 3
- Full bathrooms: 1
- 3/4 bathrooms: 1
- 1/2 bathrooms: 1
- Main level bathrooms: 1
- Main level bedrooms: 1
Bedroom
- Level: Upper
Bedroom
- Level: Upper
Bedroom
- Level: Upper
Bedroom
- Level: Main
Bathroom
- Level: Upper
Bathroom
- Level: Upper
Bathroom
- Level: Main
Heating
- Forced Air
Cooling
- Central Air
Appliances
- Included: Dishwasher, Dryer, Microwave, Oven, Range, Refrigerator, Washer
Features
- Kitchen Island, Primary Suite
- Basement: Finished,Partial
Interior area
- Total structure area: 2,045
- Total interior livable area: 2,045 sqft
- Finished area above ground: 1,839
- Finished area below ground: 0
Property
Parking
- Total spaces: 2
- Parking features: Garage, Carport
- Garage spaces: 1
- Carport spaces: 1
- Covered spaces: 2
Features
- Levels: Two
- Stories: 2
Lot
- Size: 3,125 Square Feet
- Features: Level
Details
- Parcel number: 226323028
- Zoning: U-RH-2.5
- Special conditions: Standard
Construction
Type & style
- Home type: SingleFamily
- Property subtype: Single Family Residence
Materials
- Brick
- Roof: Other
Condition
- Year built: 1886
Utilities & green energy
- Sewer: Public Sewer
- Water: Public
Community & HOA
Community
- Subdivision: Case & Eberts Add
HOA
- Has HOA: No
Location
- Region: Denver
Financial & listing details
- Price per square foot: $367/sqft
- Tax assessed value: $811,300
- Annual tax amount: $4,376
- Date on market: 8/5/2026
- Listing terms: Cash,Conventional,FHA,VA Loan
- Exclusions: Personal Property And Staging Items.
- Ownership: Individual
Estimated market value
$753,900
$716,000 - $792,000
$3,543/mo
Price history
| Date | Event | Price |
|---|---|---|
| 8/8/2026 | Pending sale | $750,000$367/sqft |
Source:  REcolorado as distributed by MLS GRID #7532237 Report a problem REcolorado as distributed by MLS GRID #7532237 Report a problem | ||
| 8/5/2026 | Listed for sale | $750,000+33.9%$367/sqft |
Source: REcolorado as distributed by MLS GRID #7532237 Report a problem | ||
| 10/6/2017 | Sold | $560,000$274/sqft |
Source: Public Record Report a problem | ||
| 8/22/2017 | Listed for sale | $560,000+12.2%$274/sqft |
Source: ROCKY MOUNTAIN REAL ESTATE INC #9394122 Report a problem | ||
| 11/14/2015 | Listing removed | $499,000$244/sqft |
Source: Owner Report a problem | ||
| 11/6/2015 | Price change | $499,000-10.9%$244/sqft |
Source: Owner Report a problem | ||
| 10/1/2015 | Price change | $560,000-2.6%$274/sqft |
Source: Owner Report a problem | ||
| 9/25/2015 | Listed for sale | $575,000+4036.7%$281/sqft |
Source: Owner Report a problem | ||
| 1/1/1979 | Sold | $13,900$7/sqft |
Source: Agent Provided Report a problem | ||
Public tax history
| Year | Property taxes | Tax assessment |
|---|---|---|
| 2025 | $4,275 +2.2% | $57,200 +6% |
| 2024 | $4,182 +15.1% | $53,970 -5.6% |
| 2023 | $3,632 +3.6% | $57,200 +25.2% |
| 2022 | $3,506 +8.1% | $45,670 -2.8% |
| 2021 | $3,242 +2.9% | $46,980 +7.5% |
| 2020 | $3,151 +13.7% | $43,694 -0.7% |
| 2019 | $2,772 | $43,999 +22.8% |
| 2018 | $2,772 +0.3% | $35,830 |
| 2017 | $2,764 +78.8% | $35,830 +12% |
| 2016 | $1,545 +17% | $32,000 +61.8% |
| 2015 | $1,321 0% | $19,780 +24.4% |
| 2014 | $1,321 -5.9% | $15,900 -24.2% |
| 2008 | $1,404 +30.5% | $20,980 |
| 2007 | $1,075 +1.1% | $20,980 +30.6% |
| 2006 | $1,063 +13.2% | $16,060 |
| 2005 | $939 +0.3% | $16,060 +7.2% |
| 2003 | $936 +1.9% | $14,980 -4.2% |
| 2002 | $919 | $15,640 +51.4% |
| 2001 | -- | $10,330 |
Find assessor info on the county website
Monthly payment
Est. payment
Payment breakdown
Explore the cost of this home by adjusting the details. Changes won't be saved.Climate risks
Neighborhood: Five Points
Nearby schools
GreatSchools rating
- 2/10Cole Arts And Science AcademyGrades: PK-5Distance: 0.2 mi
- 3/10Manual Middle SchoolGrades: 6-8Distance: 0.5 mi
- 3/10Manual High SchoolGrades: 9-12Distance: 0.5 mi
Schools provided by the listing agent
- Elementary: Gilpin
- Middle: DSST: Cole
- High: Manual
- District: Denver 1
Source: REcolorado as distributed by MLS GRID. This data may not be complete. We recommend contacting the local school district to confirm school assignments for this home.
- $766,400-- bd-- ba2.6k sqft3139 Stout St, Denver, CO 80205Off Market
- $--2 bd1 ba1.3k sqft3141 Stout St, Denver, CO 80205Off Market
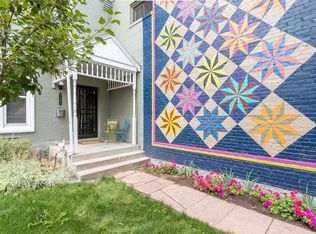
- $367,5001 bd1 ba950 sqft3135 Stout St, Denver, CO 80205Off Market

- $---- bd-- ba-- sqft3145 Stout St, Denver, CO 80205Off Market
- $370,1001 bd1 ba740 sqft3133 Stout St, Denver, CO 80205Off Market
- $734,6002 bd1 ba1k sqft3151 Stout St, Denver, CO 80205Off Market
- $556,1002 bd1 ba1.1k sqft3131 Stout St, Denver, CO 80205Off Market
- $620,2002 bd2 ba1.5k sqft816 32nd St, Denver, CO 80205Off Market
A local agent can set up tours, give advice and negotiate with sellers.
Similar homes
- $725,0004 bd2 ba1.6k sqft2628 N Josephine Street, Denver, CO 80205For Sale

 MLS ID #2796070, Renee O'Lear, Compass - Denver. REcolorado as distributed by MLS GRID
 - $825,0003 bd2 ba1.7k sqft3015 California Street, Denver, CO 80205For Sale
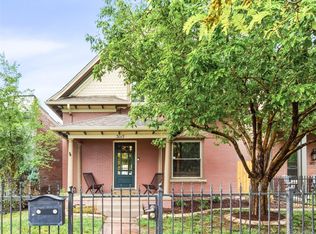 MLS ID #1969283, Lauren Valinoti, Milehimodern. REcolorado as distributed by MLS GRID
 - $749,0003 bd2 ba1.8k sqft2658 N Williams Street, Denver, CO 80205For Sale
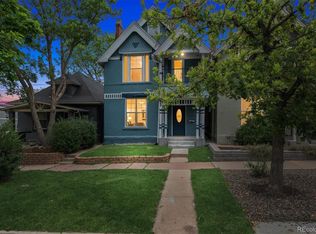 MLS ID #6646346, Jane Knauf, Metro Home Finders. REcolorado as distributed by MLS GRID
 - $815,0003 bd3 ba2.4k sqft924 E 22nd Avenue, Denver, CO 80205For Sale
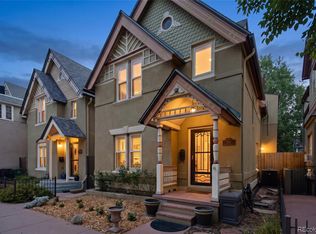 MLS ID #6509189, Christopher Naggar, Engel & Volkers Denver. REcolorado as distributed by MLS GRID
 - $735,0003 bd2 ba1.8k sqft2952 N Vine Street, Denver, CO 80205For SaleMLS ID #4241236, Kelly Eischen, HomeSmart Realty. REcolorado as distributed by MLS GRID
- $665,0002 bd2 ba1.6k sqft2459 N Clarkson Street, Denver, CO 80205For SaleMLS ID #9724845, Doug Yetman, West and Main Homes Inc. REcolorado as distributed by MLS GRID
- $630,0003 bd2 ba1.7k sqft3233 N Marion Street, Denver, CO 80205For SaleMLS ID #4353307, Sean Ewers, Keller Williams Realty Downtown LLC. REcolorado as distributed by MLS GRID
- $750,0003 bd4 ba2.1k sqft2480 N Clarkson Street, Denver, CO 80205For SaleMLS ID #2045364, Chris Olson, Olson Realty Group. REcolorado as distributed by MLS GRID
- $875,0005 bd3 ba2.1k sqft2439 N Ogden Street, Denver, CO 80205For SaleMLS ID #1625789, Andy Gray, Your Castle Real Estate Inc. REcolorado as distributed by MLS GRID
- $675,0002 bd2 ba2k sqft1525 E 23rd Avenue, Denver, CO 80205For SaleMLS ID #7195330, Connie Kraska, LIV Sotheby's International Realty. REcolorado as distributed by MLS GRID
- $925,0004 bd3 ba2.5k sqft2129 N Downing Street, Denver, CO 80205For SaleMLS ID #4754729, Trelora Realty Team, Trelora Realty, Inc.. REcolorado as distributed by MLS GRID
- $849,9504 bd2 ba2.2k sqft4044 Shoshone Street, Denver, CO 80211For SaleMLS ID #9747309, Ann Panagos, Compass - Denver. REcolorado as distributed by MLS GRID
- $675,0004 bd3 ba2k sqft1113 N Washington St, Denver, CO 80203For Sale
 MLS ID #1060849, Maria Gallucci, Compass-Denver. IRES as distributed by MLS GRID
 - $895,0004 bd3 ba2.5k sqft1516 Cook Street, Denver, CO 80206For SaleMLS ID #5532020, JC Denver Home Team, Keller Williams Realty Urban Elite. REcolorado as distributed by MLS GRID
- $699,0004 bd3 ba2.5k sqft4316 Federal Boulevard, Denver, CO 80211For SaleMLS ID #5449491, Megan Kline, Resident Realty North Metro LLC. REcolorado as distributed by MLS GRID
- $729,0005 bd4 ba2k sqft3561 Pontiac Street, Denver, CO 80207For SaleMLS ID #9628215, Trelora Realty Team, Trelora Realty, Inc.. REcolorado as distributed by MLS GRID
- $975,0004 bd3 ba2.4k sqft2001 N Gaylord Street, Denver, CO 80205For SaleMLS ID #3058614, Grant Dolby, Dolby Haas. REcolorado as distributed by MLS GRID
- $549,0002 bd2 ba1.4k sqft2955 Champa Street, Denver, CO 80205For SaleMLS ID #2593136, Olive Joy Bongolan, Real Broker, LLC DBA Real. REcolorado as distributed by MLS GRID
- $775,0003 bd2 ba1.4k sqft4035 Kalamath Street, Denver, CO 80211For SaleMLS ID #7316065, Jennifer Apel, Compass - Denver. REcolorado as distributed by MLS GRID
- $849,0005 bd3 ba2.2k sqft960 N Downing Street, Denver, CO 80218For SaleMLS ID #7202032, Andra Berzins, Keller Williams Integrity Real Estate LLC. REcolorado as distributed by MLS GRID
