Skip main navigation
Off market
  • $450,500

    3137 Village Green Dr, Aurora, IL 60504

    4beds
    1,836sqft
    SingleFamily
    Built in 1986
    8,585 Square Feet Lot
    $450,500 Zestimate®
    $245/sqft
    $3,214 Estimated rent

    Home value

    $450,500

    $428,000 - $473,000

    $3,214/mo

    Zestimate® history
    Loading
    Loading...

    Owner options

    List your home for rent

    $3,214/mo

    Rent Zestimate®

    Find your next renter with Zillow Rental Manager. Plus, with online applications, you can quickly screen prospective tenants – for free.

    Learn more

    $3,214/mo

    Rent Zestimate®

    Refinance and save

    $3,180/mo

    Est. payment

    Refinancing to a lower rate could help reduce your monthly payments and save thousands over the life of the loan.

    See today's rates

    $3,180/mo

    Est. payment

    Explore your selling options

    Work with a Zillow partner agent

    Leverage their expertise and Zillow's premium Showcase listings to get your home seen by more buyers.

    Get started

    List with your own agent

    Get your home in front of millions of buyers by listing it on Zillow.

    Learn how to do it

    Sell it yourself

    Take full control of how buyers see your home on Zillow by listing For Sale by Owner (FSBO).

    List your home

    What's special

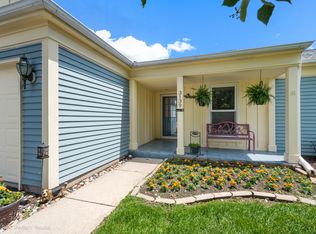
    TRULY...ONE OF A KIND! TURN KEY READY!! Fully Remodeled Must See Beauty in desirable Village Green Subdivision! From the moment you enter you will be delighted with all this home has to offer! Gleaming 4in Plank Hardwood floors throughout the first floor! Spacious formal living & dining room with an abundance of natural light perfect, for those Holiday gatherings. Fully Remodeled Kitchen with New White Cabinetry, New Amana Stainless Steel Appliances, Luxury High-Resolution Laminate Countertops, Glass Tile Backsplash, New Lightening package, and large eating area. Enjoy time with your family in the cozy family with large plank flooring, and New Sliding Glass Door! Unwind after a long day in your master retreat with Wood Laminate Flooring, ample closet space and fully Remodeled Bath featuring vanity with Soft Close drawers Luxury Vinyl Floor, Neutral Tile, and Skylight. The remaining three bedrooms are all generously sized with Wood Laminate Flooring. Hall Bath has also been fully remodeled with New Vanity with Soft Close Drawers, Neutral Tile, and Luxury Vinyl Plank Floor! Need more space,then you will appreciate the finished basement with lounge area and workout/bonus room! Long summer days are perfect for lounging in your backyard paradise with oversized concrete patio!! Roof,Siding, Hvac-2018, Windows-2016,Patio door- 2016, Garage Door-2016, Driveway-2020, Front Door-2017, 6 Panel White door-2018. Great location- minutes to I-88, Metra Station, shopping, restaurants, parks, and Premium Outlet Mall. District 204 Schools! What are you waiting for!!! Come see this beauty today before it's gone!!!

    This property is off market, which means it's not currently listed for sale or rent on Zillow. This may be different from what's available on other websites or public sources.

    Facts & features

    Interior

    Bedrooms & bathrooms
    • Bedrooms: 4
    • Bathrooms: 3
    • Full bathrooms: 2
    • 1/2 bathrooms: 1
    Heating
    • Forced air, Gas
    Cooling
    • Central
    Appliances
    • Included: Dishwasher, Dryer, Garbage disposal, Microwave, Range / Oven, Refrigerator, Washer
    Features
    • Flooring: Tile, Carpet, Hardwood, Laminate, Linoleum / Vinyl
    • Basement: Finished
    Interior area
    • Total interior livable area: 1,836 sqft

    Property

    Parking
    • Total spaces: 2
    • Parking features: Garage - Attached
    Features
    • Exterior features: Vinyl
    Lot
    • Size: 8,585 Square Feet
    Details
    • Parcel number: 0729109010

    Construction

    Type & style
    • Home type: SingleFamily
    Materials
    • wood frame
    • Roof: Asphalt
    Condition
    • Year built: 1986

    Utilities & green energy

    • Sewer: Sewer-Public

    Community & HOA

    Location
    • Region: Aurora

    Financial & listing details

    • Price per square foot: $245/sqft
    • Tax assessed value: $114,283
    • Annual tax amount: $8,081

    Price history

    DateEventPrice
    3/24/2021Sold$305,000+2%$166/sqft
    Source: MRED as distributed by MLS GRID #10930538 Report a problem
    2/14/2021Pending sale$299,000$163/sqft
    Source: Coldwell Banker Real Estate Group #10930538 Report a problem
    2/10/2021Listed for sale$299,000$163/sqft
    Source: Coldwell Banker Real Estate Group #10930538 Report a problem
    2/2/2021Listing removed--
    Source: Coldwell Banker Real Estate Group Report a problem
    11/15/2020Pending sale$299,000$163/sqft
    Source: Coldwell Banker Real Estate Group #10930538 Report a problem
    11/11/2020Listed for sale$299,000+28.3%$163/sqft
    Source: Coldwell Banker Real Estate Group #10930538 Report a problem
    12/30/2014Sold$233,000-2.9%$127/sqft
    Source: MRED as distributed by MLS GRID #08708231 Report a problem
    11/21/2014Pending sale$239,900$131/sqft
    Source: Chase Real Estate, LLC #08708231 Report a problem
    8/22/2014Listed for sale$239,900+39.5%$131/sqft
    Source: Chase Real Estate, LLC #08708231 Report a problem
    5/13/1999Sold$172,000$94/sqft
    Source: Public Record Report a problem

    Public tax history

    YearProperty taxesTax assessment
    2024$8,081 +5%$114,283 +11.3%
    2023$7,695 +5.2%$102,690 +10.2%
    2022$7,313 +2.8%$93,210 +3.7%
    2021$7,116 -1.2%$89,880
    2020$7,203 +3.7%$89,880 +5.1%
    2019$6,944 +5.2%$85,490 +5.9%
    2018$6,601 +1.8%$80,730 +3.5%
    2017$6,486 +1.9%$77,990 +4.2%
    2016$6,365 +1.1%$74,840 +5.3%
    2015$6,293 +0.6%$71,060 +3.3%
    2014$6,256 +1%$68,790 -0.7%
    2013$6,193 +3%$69,270 -2%
    2012$6,010 +2.3%$70,710 -6.4%
    2011$5,873 -2.6%$75,560 -7.5%
    2010$6,031 +3%$81,720 -4%
    2009$5,855 +2.9%$85,120 +1.8%
    2008$5,691 +4.3%$83,620 +5.8%
    2007$5,455 +5.9%$79,040 +7.9%
    2006$5,152 +2.9%$73,240 +5.7%
    2005$5,005 +4.2%$69,300 +3.8%
    2004$4,804 +2.8%$66,760 +6.8%
    2003$4,675 +7.3%$62,510 +6.5%
    2002$4,356 +4.4%$58,690 +4.7%
    2001$4,171 +5.7%$56,050 +4.4%
    2000$3,945 $53,690
    Find assessor info on the county website

    Neighborhood: Fox Valley

    Nearby schools

    GreatSchools rating
    Schools provided by the listing agent
    • Elementary: Mccarty Elementary School
    • Middle: Still Middle School
    • High: Waubonsie Valley High School
    • District: 204

    Source: The MLS. This data may not be complete. We recommend contacting the local school district to confirm school assignments for this home.

    Get a cash offer in 3 minutes
    Find out how much your home could sell for in as little as 3 minutes with a no-obligation cash offer.
    Estimated market value
    $450,500
    Get a cash offer in 3 minutes
    Find out how much your home could sell for in as little as 3 minutes with a no-obligation cash offer.
    Estimated market value
    $450,500