HOME IS BACK ON THE MARKET!!! The previous contract could not sell their home. SO FEEL FREE TO COME SEE THIS WONDERFUL HOME!! As soon as you pull up to the home, you will be amazed at how beautiful and well-kept the property is. This will continue into the home once you enter a stunning foyer, with 11' ceilings, leading into an open floor plan to the living room and kitchen. The kitchen will be anyone's dream kitchen with upgraded granite countertops, maple cabinets with soft close, stainless steel appliances, an island that will seat 4-6 people and plenty of more cabinets and tile backsplash, a large walk-in pantry, a dining room, and a 3 sided fireplace to enjoy in the kitchen, dining and living room. The living room boasts large windows to enjoy natural sunlight, built-in cabinets, and space for a large TV, Master bathroom includes granite countertops, maple cabinets, a 5 piece bath with tile shower & flooring, plus a huge walk-in closet, Guest bathroom has granite countertops & tile floor, Laundry room makes you want to do laundry with the granite countetops, sink, cabinets, sitting bench with storage and closet, full unfinished basement has 9' ceilings and bath rough in, now, let's go outside to a 20 x 31 patio, fully landscaped with sprinkler system and drip system to all the trees and shrubs, roof shingles will be brand new on the house, split 3-rail white vinyl fence throughout the full acre, you are steps away to the 24 x 30 x 21 detached garage/shop with 14' front door and a rear garage door so you can drive thru for convenience, 16' walls, plus a 10 x 24 concrete pad off the rear, so it would be easy to add on if desired or park your boat, etc., 10 x 10 utility shed with flooring and a loft, and another plus is the firepit to enjoy in the evenings, the home was professionally painted, has humidifier system, hardwood and tile flooring. What is not to love about this home. You must come to see it to appreciate it. Move in ready.
Sold for $825,000
$825,000
31370 E 161st Court, Hudson, CO 80642
3beds
4,063sqft
Single Family Residence
Built in 2017
1.07 Acres Lot
$811,800 Zestimate®
$203/sqft
$3,596 Estimated rent
Home value
$811,800
$771,000 - $852,000
$3,596/mo
Zestimate® history
Owner options
List your home for rent
$3,596/mo
Rent Zestimate®
Find your next renter with Zillow Rental Manager. Plus, with online applications, you can quickly screen prospective tenants – for free.
$3,596/mo
Rent Zestimate®
Refinance and save
$5,174/mo
Est. payment
Refinancing to a lower rate could help reduce your monthly payments and save thousands over the life of the loan.
$5,174/mo
Est. payment
Explore your selling options
Work with a Zillow partner agent
Leverage their expertise and Zillow's premium Showcase listings to get your home seen by more buyers.
Get startedList with your own agent
Get your home in front of millions of buyers by listing it on Zillow.
Learn how to do itSell it yourself
Take full control of how buyers see your home on Zillow by listing For Sale by Owner (FSBO).
List your homeWhat's special
Natural sunlightRear garage doorTile showerMaster bathroomDining roomLarge walk-in pantryHuge walk-in closet
Zillow last checked:
Listing updated:
Listed by:
Deanne Kouba Day 303-667-8617 homesbuydeanne@gmail.com,
DAY AND COMPANY INC
Bought with:
Teresa Rowe, 100088721
The Janes Group
Source: REcolorado as distributed by MLS GRID,MLS#: 2938048
Facts & features
Interior
Bedrooms & bathrooms
- Bedrooms: 3
- Bathrooms: 2
- Full bathrooms: 2
- Main level bathrooms: 2
- Main level bedrooms: 3
Bedroom
- Level: Main
Bedroom
- Level: Main
Bedroom
- Level: Main
Primary bathroom
- Description: Guest Bath
- Level: Main
Bathroom
- Description: 5 Piece Bath In Master Bath
- Level: Main
Dining room
- Level: Main
Kitchen
- Level: Main
Laundry
- Description: Includes Sink, Cabinets, & Plenty Of Storage
- Level: Main
Living room
- Level: Main
Heating
- Forced Air, Natural Gas
Cooling
- Central Air
Appliances
- Included: Cooktop, Dishwasher, Disposal, Microwave, Refrigerator, Self Cleaning Oven
Features
- Built-in Features, Ceiling Fan(s), Entrance Foyer, Five Piece Bath, Granite Counters, High Ceilings, High Speed Internet, Kitchen Island, No Stairs, Open Floorplan, Pantry, Primary Suite, Smoke Free, Vaulted Ceiling(s), Walk-In Closet(s)
- Flooring: Tile, Wood
- Windows: Double Pane Windows
- Basement: Bath/Stubbed,Full,Sump Pump,Unfinished
- Number of fireplaces: 1
- Fireplace features: Gas Log
Interior area
- Total structure area: 4,063
- Total interior livable area: 4,063 sqft
- Finished area above ground: 2,033
- Finished area below ground: 0
Property
Parking
- Total spaces: 6
- Parking features: Concrete, Exterior Access Door
- Attached garage spaces: 6
Features
- Levels: One
- Stories: 1
- Patio & porch: Covered, Front Porch, Patio
- Exterior features: Fire Pit, Private Yard
- Fencing: Full
- Has view: Yes
- View description: Mountain(s)
Lot
- Size: 1.07 Acres
- Features: Landscaped, Level, Sprinklers In Front, Sprinklers In Rear
Details
- Parcel number: R0163929
- Zoning: P-U-D
- Special conditions: Standard
Construction
Type & style
- Home type: SingleFamily
- Architectural style: Traditional
- Property subtype: Single Family Residence
Materials
- Frame, Stone, Stucco
- Foundation: Concrete Perimeter
Condition
- Updated/Remodeled
- Year built: 2017
Utilities & green energy
- Electric: 220 Volts
- Water: Well
- Utilities for property: Electricity Connected, Natural Gas Connected
Community & HOA
Community
- Security: Carbon Monoxide Detector(s), Smoke Detector(s)
- Subdivision: Box Elder Creek Ranch
HOA
- Has HOA: Yes
- HOA fee: $240 annually
- HOA name: Homestead Management Corp.
- HOA phone: 303-457-1444
Location
- Region: Hudson
Financial & listing details
- Price per square foot: $203/sqft
- Tax assessed value: $745,000
- Annual tax amount: $5,935
- Date on market: 1/15/2024
- Listing terms: Cash,Conventional,FHA,VA Loan
- Exclusions: Washer, Dryer, And Personal Property Including The Outside Ornaments.
- Ownership: Individual
- Electric utility on property: Yes
- Road surface type: Paved
Price history
| Date | Event | Price |
|---|---|---|
| 3/19/2024 | Sold | $825,000-2.8%$203/sqft |
Source:  REcolorado as distributed by MLS GRID #2938048 Report a problem REcolorado as distributed by MLS GRID #2938048 Report a problem | ||
| 2/28/2024 | Pending sale | $849,000$209/sqft |
Source: REcolorado as distributed by MLS GRID #2938048 Report a problem | ||
| 2/21/2024 | Listed for sale | $849,000$209/sqft |
Source: REcolorado as distributed by MLS GRID #2938048 Report a problem | ||
| 1/23/2024 | Pending sale | $849,000$209/sqft |
Source: REcolorado as distributed by MLS GRID #2938048 Report a problem | ||
| 1/15/2024 | Listed for sale | $849,000+76.5%$209/sqft |
Source: REcolorado as distributed by MLS GRID #2938048 Report a problem | ||
| 11/8/2017 | Sold | $481,140+629%$118/sqft |
Source: Public Record Report a problem | ||
| 5/26/2016 | Sold | $66,000-60.5%$16/sqft |
Source: Public Record Report a problem | ||
| 11/21/1995 | Sold | $167,027$41/sqft |
Source: Public Record Report a problem | ||
Public tax history
| Year | Property taxes | Tax assessment |
|---|---|---|
| 2025 | $7,552 +0.5% | $46,570 -10.6% |
| 2024 | $7,510 +26.5% | $52,090 |
| 2023 | $5,935 +4% | $52,090 +35.3% |
| 2022 | $5,706 | $38,510 -2.8% |
| 2021 | -- | $39,620 +4.1% |
| 2020 | $5,401 | $38,060 -0.1% |
| 2019 | $5,401 +17.7% | $38,090 +22.9% |
| 2018 | $4,589 | $31,000 +97.3% |
| 2017 | $4,589 | $15,710 +97.6% |
| 2016 | -- | $7,950 +89.3% |
| 2015 | $1,136 | $4,200 |
| 2014 | -- | $4,200 |
| 2013 | -- | $4,200 -24.9% |
| 2012 | -- | $5,590 |
| 2011 | -- | $5,590 -30.8% |
| 2010 | -- | $8,080 |
| 2009 | -- | $8,080 -22.5% |
| 2008 | -- | $10,420 +4.7% |
| 2007 | -- | $9,950 +586.2% |
| 2006 | -- | $1,450 |
Find assessor info on the county website
Neighborhood: 80642
Nearby homes
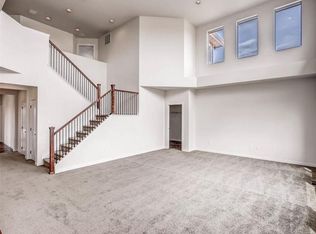
- $800,6004 bd3 ba2.5k sqft31330 E 161st Ct, Hudson, CO 80642Off Market
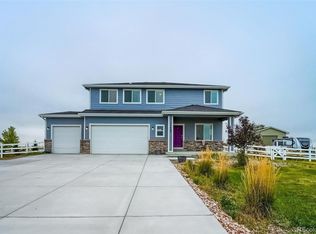
- $849,0005 bd4 ba3.9k sqft31440 E 161st Ct, Hudson, CO 80642Sold
- $795,0003 bd2 ba3.2k sqft31381 E 161st Ct, Hudson, CO 80642Sold

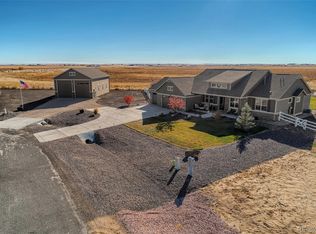
- $867,7003 bd2 ba2.3k sqft31480 E 161st Ct, Hudson, CO 80642Off Market
- $876,6003 bd3 ba2.7k sqft31407 E 160th Ct, Hudson, CO 80642Off Market
- $898,7003 bd3 ba2.5k sqft31341 E 161st Ct, Hudson, CO 80642Off Market
- $834,1003 bd2 ba4k sqft31367 E 160th Ct, Hudson, CO 80642Off Market
- $200,000-- bd-- ba-- sqft31431 E 161st Ct, Hudson, CO 80642Sold
Nearby schools
GreatSchools rating
- 3/10Bromley East Charter SchoolGrades: PK-8Distance: 6.7 mi
- 2/10Overland Trail Middle SchoolGrades: 6-8Distance: 9.5 mi
- 5/10Brighton High SchoolGrades: 9-12Distance: 10.1 mi
Schools provided by the listing agent
- Elementary: Northeast
- Middle: Overland Trail
- High: Brighton
- District: School District 27-J
Source: REcolorado as distributed by MLS GRID. This data may not be complete. We recommend contacting the local school district to confirm school assignments for this home.
Get a cash offer in 3 minutes
Find out how much your home could sell for in as little as 3 minutes with a no-obligation cash offer.
Estimated market value
$811,800
Get a cash offer in 3 minutes
Find out how much your home could sell for in as little as 3 minutes with a no-obligation cash offer.
Estimated market value
$811,800
- Colorado
- Adams County
- Hudson
- 80642
- 31370 E 161st Court
Nearby cities
Nearby zip codes
Other Hudson Topics
