Skip main navigation
Accepting backups
  • Price cut: $51K (6/6)
    $1,549,000

    31371 Shadow Mountain Drive, Conifer, CO 80433

    5beds
    4,166sqft
    : 
    Loading
    Get pre-qualified
    Single Family Residence
    Built in 1996
    13.42 Acres Lot
    $-- Zestimate®
    $372/sqft
    $-- HOA

    What's special

    Formal diningCustom copper hoodVaulted ceilingsStainless-steel high-end appliancesGranite countertopsRich knotty alder cabinetsLarge dual closets
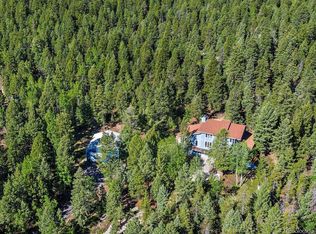
    Stunning Breathtaking Panoramic Views of Continental Divide, Mt. Evans & City Lights is nestled on 13.42 Pristine, Useable, Private, Acres. This Spectacular Open Concept Home Features 5 Beds, w/Remodeled Chef Kitchen, 5 Updated Baths, 3 Fireplaces, Vaulted Ceilings, Hardwood Flooring, & new LVP and carpet flooring. Soak up the Sun, and the Magnificent Views from every room w/Abundance of Windows; or savor your morning coffee, a glass of wine or a family BBQ w/ outdoor living at its best on the Large ¾ Covered Wrap Around Deck. Bask in the peace & tranquility of relishing 13.42 flat or gentle sloping A-2 Zoned acres that have been well maintained for a healthy forest. Delight in watching & listening to the Majestic Elk & other wildlife that frequent the property. Main floor showcases a beautifully appointed Kitchen perfect for entertaining or everyday living w/rich knotty alder cabinets, granite countertops, stainless-steel high-end appliances, custom copper hood, and the Livingroom is highlighted by a dramatic custom stone gas fireplace & waterfall. There is Formal Dining plus a Kitchen Sitting Area that can also open up to the deck & expansive views, 2 Beds w/ individual sinks & built-in cabinets, Full Bath, & Guest Bath. Downstairs includes additional Bar Area or Kitchenette, 2 Beds, 3/4 Bath & an additional Family Room w/the added warmth of a Wood Burning Stove. Upstairs Relax in your Luxurious Master Suite w/Bed & Breakfast gas Fireplace, 5-piece Bath w/jetted soaking tub & radiant floor heat, large dual closets & adjacent Hobby, Exercise or Sitting Room w/ ¾ bath. You’ll treasure the Oversized 3 Car Attached Garage plus Additional natural gas heated 2 Car w/High-end Workshop offering secure storage or work area w/ an abundance of cabinets & counters for all your toys, tools, restorations & hobbies. Excellent well production, natural gas & plenty of storage. You will wake up every day amazed by how fortunate you are to own this extraordinary home!
    135 days
    |
    59
    |
    1
    |

    Zillow last checked:

    Listing updated:

    Listed by:

    Deni Niethammer 828-450-8248 HybridMLSListings@Gmail.com,

    The Resource Group LLC

    Source: REcolorado as distributed by MLS GRID,MLS#: 3331445MLS Logo

      Facts & features

      Interior

      Bedrooms & bathrooms
      • Bedrooms: 5
      • Bathrooms: 5
      • Full bathrooms: 2
      • 3/4 bathrooms: 2
      • 1/2 bathrooms: 1
      • Main level bathrooms: 3
      • Main level bedrooms: 2
      Bedroom
      • Description: Large With 3 Large Closets
      • Features: Primary Suite
      • Level: Upper
      • Area: 324 Square Feet
      • Dimensions: 18 x 18
      Bedroom
      • Description: Built In Desk, Bookshelves And Dresser; Sink In Room.
      • Level: Main
      Bedroom
      • Description: Built In Desk And Bookshelves; Sink In Room.
      • Level: Main
      Bedroom
      • Level: Lower
      Bedroom
      • Level: Lower
      Bathroom
      • Description: Walk-In Shower, Separate Jacuzzi Tub, His And Hers Sinks
      • Features: Primary Suite
      • Level: Upper
      Bathroom
      • Level: Main
      Bathroom
      • Level: Lower
      Bathroom
      • Level: Main
      Bathroom
      • Level: Main
      Bonus room
      • Level: Upper
      • Area: 375 Square Feet
      • Dimensions: 25 x 15
      Dining room
      • Level: Main
      • Area: 150 Square Feet
      • Dimensions: 15 x 10
      Family room
      • Level: Main
      • Area: 342 Square Feet
      • Dimensions: 18 x 19
      Family room
      • Level: Lower
      • Area: 273 Square Feet
      • Dimensions: 21 x 13
      Kitchen
      • Level: Main
      • Area: 225 Square Feet
      • Dimensions: 15 x 15
      Laundry
      • Level: Main
      Heating
      • Hot Water, Natural Gas, Radiant Floor, Wood Stove
      Cooling
      • Attic Fan
      Appliances
      • Included: Bar Fridge, Convection Oven, Dishwasher, Disposal, Double Oven, Gas Water Heater, Microwave, Oven, Range, Range Hood, Self Cleaning Oven
      • Laundry: In Unit
      Features
      • Built-in Features, Ceiling Fan(s), Central Vacuum, Eat-in Kitchen, Five Piece Bath, Granite Counters, High Ceilings, High Speed Internet, Kitchen Island, Open Floorplan, Primary Suite, Smoke Free, Tile Counters, Vaulted Ceiling(s), Walk-In Closet(s), Wet Bar
      • Flooring: Carpet, Laminate, Tile, Wood
      • Windows: Double Pane Windows, Skylight(s), Storm Window(s), Window Coverings
      • Has basement: No
      • Number of fireplaces: 3
      • Fireplace features: Great Room, Living Room, Master Bedroom, Wood Burning
      Interior area
      • Total structure area: 4,166
      • Total interior livable area: 4,166 sqft
      • Finished area above ground: 4,166

      Property

      Parking
      • Total spaces: 6
      • Parking features: Concrete, Heated Garage, Lighted, Oversized, Storage
      • Attached garage spaces: 3
      • Carport spaces: 2
      • Covered spaces: 5
      • Details: RV Spaces: 1
      Features
      • Levels: Tri-Level
      • Entry location: Ground
      • Patio & porch: Covered, Deck, Front Porch, Wrap Around
      • Exterior features: Barbecue, Garden, Gas Valve, Rain Gutters, Lighting, Private Yard
      • Fencing: None
      • Has view: Yes
      • View description: City, Mountain(s)
      Lot
      • Size: 13.42 Acres
      • Features: Foothills, Level, Many Trees, Rock Outcropping, Secluded, Sloped
      • Residential vegetation: Aspen, Wooded, Thinned
      Details
      • Parcel number: 027769
      • Zoning: A-2
      • Special conditions: Standard
      • Horses can be raised: Yes
      • Horse amenities: Well Allows For

      Construction

      Type & style
      • Home type: SingleFamily
      • Architectural style: Mountain Contemporary
      • Property subtype: Single Family Residence
      Materials
      • Frame
      • Foundation: Slab
      • Roof: Composition
      Condition
      • Updated/Remodeled
      • Year built: 1996

      Utilities & green energy

      • Electric: 110V, 220 Volts, 220 Volts in Garage
      • Water: Well
      • Utilities for property: Cable Available, Electricity Connected, Internet Access (Wired), Natural Gas Connected, Phone Connected
      Green energy
      • Energy efficient items: HVAC

      Community & HOA

      Community
      • Security: Carbon Monoxide Detector(s), Smoke Detector(s)
      • Subdivision: None
      HOA
      • Has HOA: No
      Location
      • Region: Conifer

      Financial & listing details

      • Price per square foot: $372/sqft
      • Tax assessed value: $1,686,687
      • Annual tax amount: $9,702
      • Date on market: 2/11/2022
      • Listing terms: Cash,Conventional,Assumable,VA Loan
      • Exclusions: Clothes Washer And Dryer, Refrigerator, Simple Pump, Garage Freezer, Personal Property, Grill, Smoker, All Outside Furniture And Decor.
      • Ownership: Individual
      • Electric utility on property: Yes
      • Road surface type: Dirt, Gravel

        Estimated market value

        Not available

        Estimated sales range

        Not available

        Not available

        Price history

        DateEventPrice
        6/20/2026Pending sale$1,549,000$372/sqft
        Source: REcolorado as distributed by MLS GRID #3331445 Report a problem
        6/6/2026Price change$1,549,000-3.2%$372/sqft
        Source: REcolorado as distributed by MLS GRID #3331445 Report a problem
        3/5/2026Listed for sale$1,600,000+128.6%$384/sqft
        Source: REcolorado as distributed by MLS GRID #3331445 Report a problem
        5/29/2011Listing removed$700,000$168/sqft
        Source: The Resource Group, LLC #890795 Report a problem
        9/4/2010Price change$700,000-3.4%$168/sqft
        Source: Close Realty #890795 Report a problem
        5/30/2010Listed for sale$725,000-2%$174/sqft
        Source: The Resource Group, LLC #890795 Report a problem
        12/4/2009Listing removed$740,000$178/sqft
        Source: Metro Brokers/DeLUX Team Realty #807128 Report a problem
        9/5/2009Price change$740,000-2.6%$178/sqft
        Source: Metro Brokers/DeLUX Team Realty #807128 Report a problem
        7/25/2009Price change$760,000-2.6%$182/sqft
        Source: Metro Brokers/DeLUX Team Realty #795035 Report a problem
        7/8/2009Listed for sale$780,000+30%$187/sqft
        Source: Metro Brokers/DeLUX Team Realty #795035 Report a problem
        3/9/2004Sold$600,000+23.7%$144/sqft
        Source: Public Record Report a problem
        8/27/1998Sold$485,000$116/sqft
        Source: Public Record Report a problem
        8/5/1997Sold$485,000$116/sqft
        Source: Public Record Report a problem

        Public tax history

        YearProperty taxesTax assessment
        2025$8,512 -0.3%$105,418 +6.9%
        2024$8,537 +31.4%$98,583
        2023$6,495 -1.3%$98,583 +34.1%
        2022$6,584 +10.5%$73,517 -2.8%
        2021$5,956 $75,632 +10.2%
        2020$5,956 +3.5%$68,630
        2019$5,757 +9.1%$68,630 +8.5%
        2018$5,278 $63,270
        2017$5,278 +6%$63,270 +4.3%
        2016$4,980 $60,651
        2015$4,980 +1.7%$60,651 +7.3%
        2014$4,898 +0.8%$56,516 -5%
        2013$4,860 +2.3%$59,478 +1.7%
        2012$4,751 +0%$58,482
        2011$4,750 +0%$58,482 -0.7%
        2010$4,748 -10.4%$58,870
        2009$5,299 +0.4%$58,870 -10.3%
        2008$5,280 +12%$65,620
        2007$4,716 +0.2%$65,620 +13.4%
        2006$4,706 +7.6%$57,850 +10.1%
        2005$4,375 +10%$52,530
        2004$3,976 -2.8%$52,530
        2003$4,092 +2.1%$52,530 -1.3%
        2002$4,007 -0.7%$53,220 +10.3%
        2001$4,035 -1.1%$48,240
        2000$4,079 $48,240
        Find assessor info on the county website

        Monthly payment

        Est. payment

        Payment breakdown

        Explore the cost of this home by adjusting the details. Changes won't be saved.
        All calculations are estimates and provided by Zillow, Inc. for informational purposes only. Actual amounts may vary.
        HOA fees may include property taxes on listings classified as Co-Ops. Contact the listing agent and/or owner for fee details.
        Mortgage interest rates are dependent on a number of factors, including credit score, down payment, and repayment length. Interest rate data provided by Zillow Group Marketplace, Inc. as of 1/1/1970 from various mortgage lenders with which we have lead or other similar arrangements; the Estimated Payment is an average of those rates.
        See how much you could borrow to make a competitive offer.

        Climate risks

        Neighborhood: 80433

        Getting around

        0 / 100
        Car-Dependent

        Nearby schools

        GreatSchools rating
        Schools provided by the listing agent
        • Elementary: West Jefferson
        • Middle: West Jefferson
        • High: Conifer
        • District: Jefferson County R-1

        Source: REcolorado as distributed by MLS GRID. This data may not be complete. We recommend contacting the local school district to confirm school assignments for this home.

        A local agent can set up tours, give advice and negotiate with sellers.

        Browse local experts

        Similar homes