Skip main navigation
Sold for $935,000
  • Listed by: First Team Real Estate • Serina Ortiz-Tomlinson • Contact: 951-676-5736
    Bought with: Cooper Real Estate Group
    $935,000

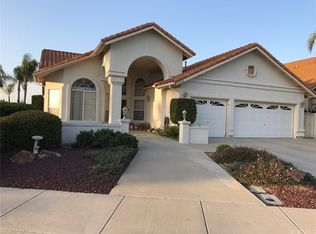
    31376 Corte Montiel, Temecula, CA 92592

    5beds
    3,087sqft
    Single Family Residence
    Built in 1990
    7,841 Square Feet Lot
    $935,400 Zestimate®
    $303/sqft
    $4,723 Estimated rent

    Home value

    $935,400

    $851,000 - $1.03M

    $4,723/mo

    Zestimate® history
    Loading
    Loading...

    Owner options

    List your home for rent

    $4,723/mo

    Rent Zestimate®

    Find your next renter with Zillow Rental Manager. Plus, with online applications, you can quickly screen prospective tenants – for free.

    Learn more

    $4,723/mo

    Rent Zestimate®

    Refinance and save

    $5,993/mo

    Est. payment

    Refinancing to a lower rate could help reduce your monthly payments and save thousands over the life of the loan.

    See today's rates

    $5,993/mo

    Est. payment

    Explore your selling options

    Work with a Zillow partner agent

    Leverage their expertise and Zillow's premium Showcase listings to get your home seen by more buyers.

    Get started

    List with your own agent

    Get your home in front of millions of buyers by listing it on Zillow.

    Learn how to do it

    Sell it yourself

    Take full control of how buyers see your home on Zillow by listing For Sale by Owner (FSBO).

    List your home

    What's special

    Gorgeous Two-Story Pool And Spa Home Located In The Highly Sought-After Villa Avanti / Rancho Vista Estates Community, Nestled In A Prime Cul-De-Sac Location. Offering An Impressive 3,087 Square Feet Of Living Space, This Beautifully Upgraded Residence Features 5 Spacious Bedrooms And 3 Full Bathrooms With A Thoughtful And Functional Floor Plan. This Home Showcases Attention To Detail From Top To Bottom With Extensive Modern Upgrades Throughout. Enjoy Upscale Luxury Vinyl Plank Flooring, Fresh Designer Interior Paint, Updated Baseboards, Modern LED Lighting, And Contemporary Door Hardware That Elevate The Home’s Style And Ambiance. The Chef’s Kitchen Is A Showstopper, Featuring A KitchenAid Cooktop, Quartz Countertops, A Stunning Herringbone Glass Tile Backsplash, Ample Cabinetry, And A Layout Perfect For Entertaining And Everyday Living. The Primary Suite Has Been Tastefully Refreshed With New Carpet And Pad, A Designer Chandelier, Updated Lighting And Finishes, A New Vanity And Faucets, And Enhanced Closet Finishes For A Polished And Luxurious Feel. Additional Upgrades Include A New High-Efficiency Trane Air Conditioning Unit, Professionally Epoxy-Coated Garage Flooring, Built-In Garage Storage Cabinets And Shelving, And A New Garage Door Opener. Step Outside To Your Private Backyard Oasis Featuring A Sparkling Saltwater Pool And Spa, Refreshed Landscaping And Hardscaping, A New Drip Irrigation System With Upgraded Irrigation Controls, And Enhanced Landscape Lighting—Creating The Perfect Setting For Relaxation And Entertaining. This Turnkey Villa Avanti Gem Truly Offers The Perfect Combination Of Location, Luxury, And Lifestyle.

    Zillow last checked:

    Listing updated:

    Listed by:

    Serina Ortiz-Tomlinson DRE #01152416 951-805-1115,

    First Team Real Estate

    Bought with:

    Ashley Cooper, DRE #01898439

    Cooper Real Estate Group

    Source: CRMLS,MLS#: SW26037758MLS LogoOriginating MLS: California Regional MLS

    Facts & features

    Interior

    Bedrooms & bathrooms
    • Bedrooms: 5
    • Bathrooms: 3
    • Full bathrooms: 3
    • Main level bathrooms: 1
    • Main level bedrooms: 1
    Rooms
    • Room types: Bedroom, Family Room, Great Room, Living Room, Dining Room
    Bedroom
    • Features: Bedroom on Main Level
    Bathroom
    • Features: Bathtub, Dual Sinks, Separate Shower
    Family room
    • Features: Separate Family Room
    Kitchen
    • Features: Kitchen Island, Kitchen/Family Room Combo
    Heating
    • Central
    Cooling
    • Central Air
    Appliances
    • Included: Dishwasher, Gas Cooktop, Gas Oven, Microwave
    • Laundry: Inside
    Features
    • Breakfast Area, Separate/Formal Dining Room, Pantry, Bedroom on Main Level
    • Flooring: Carpet, Tile
    • Doors: Double Door Entry
    • Has fireplace: Yes
    • Fireplace features: Family Room
    • Common walls with other units/homes: No Common Walls
    Interior area
    • Total interior livable area: 3,087 sqft

    Property

    Parking
    • Total spaces: 3
    • Parking features: Direct Access, Driveway, Garage
    • Attached garage spaces: 3
    Accessibility
    • Accessibility features: Accessible Doors
    Features
    • Levels: Two
    • Stories: 2
    • Entry location: 1
    • Patio & porch: Patio
    • Exterior features: Rain Gutters
    • Has private pool: Yes
    • Pool features: In Ground, Private, Salt Water
    • Has spa: Yes
    • Spa features: In Ground, Private
    • Fencing: Block,Wrought Iron
    • Has view: Yes
    • View description: City Lights, Mountain(s), Neighborhood
    Lot
    • Size: 7,841 Square Feet
    • Features: Back Yard, Front Yard
    Details
    • Parcel number: 954140011
    • Special conditions: Standard

    Construction

    Type & style
    • Home type: SingleFamily
    • Architectural style: Traditional
    • Property subtype: Single Family Residence
    Materials
    • Drywall, Concrete
    • Foundation: Slab
    • Roof: Tile
    Condition
    • Turnkey
    • New construction: No
    • Year built: 1990

    Utilities & green energy

    • Sewer: Public Sewer
    • Water: Public
    • Utilities for property: Cable Available, Electricity Connected, Natural Gas Connected, Phone Available, Sewer Connected, Water Available

    Community & HOA

    Community
    • Features: Curbs, Gutter(s), Park, Street Lights, Sidewalks
    HOA
    • Has HOA: Yes
    • Amenities included: Sport Court, Playground
    • HOA fee: $42 monthly
    • HOA name: Villa Avanti / Rancho Vista Estates
    • HOA phone: 951-699-2918
    Location
    • Region: Temecula

    Financial & listing details

    • Price per square foot: $303/sqft
    • Tax assessed value: $749,583
    • Annual tax amount: $8,837
    • Date on market: 2/19/2026
    • Listing terms: Cash,Cash to Existing Loan,Cash to New Loan,Conventional,1031 Exchange,FHA,VA Loan
    • Road surface type: Paved

    Price history

    DateEventPrice
    4/6/2026Sold$935,000-3.6%$303/sqft
    Source: CRMLS #SW26037758 Report a problem
    2/20/2026Pending sale$970,000+40.1%$314/sqft
    Source: CRMLS #SW26037758 Report a problem
    12/22/2020Sold$692,500+4.1%$224/sqft
    Source: CRMLS #SW20236523 Report a problem
    11/20/2020Pending sale$665,000$215/sqft
    Source: Corcoran Global Living #SW20236523 Report a problem
    11/13/2020Listed for sale$665,000+19.3%$215/sqft
    Source: Corcoran Global Living #SW20236523 Report a problem
    3/21/2017Sold$557,500-3.9%$181/sqft
    Source: Public Record Report a problem
    3/14/2017Pending sale$580,000$188/sqft
    Source: Allison James Estates & Homes #SW17035367 Report a problem
    2/24/2017Listed for sale$580,000+56.8%$188/sqft
    Source: Allison James Estates & Homes #SW17035367 Report a problem
    4/16/2010Sold$370,000-36.2%$120/sqft
    Source: Public Record Report a problem
    4/21/2005Sold$580,000$188/sqft
    Source: Public Record Report a problem

    Public tax history

    YearProperty taxesTax assessment
    2025$8,837 +1.5%$749,583 +2%
    2024$8,705 +0.9%$734,886 +2%
    2023$8,630 +2.2%$720,477 +2%
    2022$8,448 +2%$706,350 +2%
    2021$8,279 +19%$692,500 +17.1%
    2020$6,960 $591,622 +2%
    2019-- $580,023 +2%
    2018$6,730 +34.9%$568,650 +38.2%
    2017$4,990 $411,510 +2%
    2016$4,990 +3.8%$403,442 +1.5%
    2015$4,809 +3.1%$397,385 +2%
    2014$4,666 $389,603 +0.5%
    2013-- $387,844 +6.8%
    2012-- $363,000 -2.6%
    2011-- $372,785 -2.4%
    2010-- $382,000 +18.3%
    2009-- $323,000 -32.1%
    2008-- $476,000 -21.1%
    2007-- $603,432 +2%
    2006-- $591,600 +475.2%
    2005-- $102,847 +3.9%
    2003-- $98,985 +2%
    2002-- $97,045 +2%
    2001$1,498 -0.1%$95,143 +2%
    2000$1,500 $93,278
    Find assessor info on the county website

    Neighborhood: 92592

    Nearby schools

    GreatSchools rating
    Schools provided by the listing agent
    • Elementary: Vintage Hills
    • Middle: Temecula
    • High: Temecula

    Source: CRMLS. This data may not be complete. We recommend contacting the local school district to confirm school assignments for this home.

    Get a cash offer in 3 minutes
    Find out how much your home could sell for in as little as 3 minutes with a no-obligation cash offer.
    Estimated market value
    $935,400
    Get a cash offer in 3 minutes
    Find out how much your home could sell for in as little as 3 minutes with a no-obligation cash offer.
    Estimated market value
    $935,400