Back on Market at no fault of Sellers.. Buyers could not perform! Just Minutes from Wine Country Located in the Prestigious Gated Community of Roripaugh Ranch! No Rear neighbors providing complete privacy and SOLAR! Roripaugh Ranch offers Incredible Amenities, Pool, Spa, Barbecue area, Park, Tennis courts, Sport court, Huge Club House complete w kitchen, fitness, billiard, movie room and so much more! Built by Standard Pacific in 2016, This beautiful home includes 5 bedrooms, 4.5 ba, including a main floor guest room with en-suite bath, 3 car garage and 2 additional flex rooms, 1 on the main floor and 1 on the 2nd story! The Chefs Kitchen features fresh white raised panel cabinets, Whirlpool stainless steel appliances, huge center island complete with granite counter tops, a large pantry and a butler's pantry perfect for the wine or coffee enthusiast! Beautiful, upgraded espresso laminate floors flow through the main floor of this open concept home! The Superior custom appointments have been thoughtfully selected and include custom paint, plantation shutters, custom barn door at primary bath, quartz on bathroom counter tops, Eco friendly turf in the front and backyard, professional landscape/hardscape front and back, a covered patio, your own personal putting green and more! The backyard features the perfect outdoor space to relax and enjoy family and friends! All this and Incredible schools too! Hurry... this spectacular home will go fast! Model match just closed at 995K!!!!
Sold for $849,000
Listed by: Exit Alliance Realty • Robin McCann • Contact: 951-639-8777
Bought with: eXp Realty of California, Inc.
$849,000
31378 Brush Creek Cir, Temecula, CA 92591
5beds
3,469sqft
Single Family Residence
Built in 2016
5,663 Square Feet Lot
$889,600 Zestimate®
$245/sqft
$4,770 Estimated rent
Home value
$889,600
$845,000 - $934,000
$4,770/mo
Zestimate® history
Owner options
List your home for rent
$4,770/mo
Rent Zestimate®
Find your next renter with Zillow Rental Manager. Plus, with online applications, you can quickly screen prospective tenants – for free.
$4,770/mo
Rent Zestimate®
Refinance and save
$5,702/mo
Est. payment
Refinancing to a lower rate could help reduce your monthly payments and save thousands over the life of the loan.
$5,702/mo
Est. payment
Explore your selling options
Work with a Zillow partner agent
Leverage their expertise and Zillow's premium Showcase listings to get your home seen by more buyers.
Get startedList with your own agent
Get your home in front of millions of buyers by listing it on Zillow.
Learn how to do itSell it yourself
Take full control of how buyers see your home on Zillow by listing For Sale by Owner (FSBO).
List your homeWhat's special
Sport courtPlantation shuttersIncredible amenitiesMovie roomEn-suite bathCustom paintTennis courts
Zillow last checked:
Listing updated:
Listed by:
Robin McCann DRE #01951809 951-639-8777,
Exit Alliance Realty
Bought with:
Blake Cory, DRE #01781649
eXp Realty of California, Inc.
Source: CRMLS,MLS#: SW23142213 Originating MLS: California Regional MLS
Originating MLS: California Regional MLSFacts & features
Interior
Bedrooms & bathrooms
- Bedrooms: 5
- Bathrooms: 5
- Full bathrooms: 4
- 1/2 bathrooms: 1
- Main level bathrooms: 2
- Main level bedrooms: 1
Rooms
- Room types: Bonus Room, Bedroom, Entry/Foyer, Family Room, Great Room, Kitchen, Laundry, Loft, Primary Bedroom, Other, Pantry
Primary bedroom
- Features: Primary Suite
Bedroom
- Features: Bedroom on Main Level
Kitchen
- Features: Granite Counters, Kitchen Island, Kitchen/Family Room Combo, Stone Counters, Walk-In Pantry
Heating
- Central
Cooling
- Central Air
Appliances
- Included: Built-In Range, Dishwasher, Gas Cooktop, Disposal, High Efficiency Water Heater, Microwave
- Laundry: Laundry Room, Upper Level
Features
- Breakfast Bar, Eat-in Kitchen, Granite Counters, In-Law Floorplan, Open Floorplan, Pantry, Quartz Counters, Stone Counters, Recessed Lighting, Bedroom on Main Level, Loft, Primary Suite, Walk-In Pantry, Walk-In Closet(s)
- Flooring: Carpet, Laminate
- Windows: Double Pane Windows, Plantation Shutters
- Has fireplace: No
- Fireplace features: None
- Common walls with other units/homes: No Common Walls
Interior area
- Total interior livable area: 3,469 sqft
Property
Parking
- Total spaces: 3
- Parking features: Driveway, Garage
- Attached garage spaces: 3
Features
- Levels: Two
- Stories: 2
- Entry location: front door
- Pool features: Association
- Has spa: Yes
- Spa features: Association
- Fencing: Block,Excellent Condition,Vinyl
- Has view: Yes
- View description: None
Lot
- Size: 5,663 Square Feet
- Features: Back Yard, Close to Clubhouse, Drip Irrigation/Bubblers, Front Yard, Yard
Details
- Parcel number: 957723008
- Special conditions: Standard
Construction
Type & style
- Home type: SingleFamily
- Property subtype: Single Family Residence
Condition
- Turnkey
- New construction: No
- Year built: 2016
Details
- Builder name: Standard Pacific/Lennar
Utilities & green energy
- Sewer: Public Sewer
- Water: Public
- Utilities for property: Sewer Connected
Community & HOA
Community
- Features: Biking, Curbs, Gutter(s), Hiking, Storm Drain(s), Street Lights, Gated
- Security: Carbon Monoxide Detector(s), Fire Detection System, Gated with Guard, Gated Community, Smoke Detector(s)
HOA
- Has HOA: Yes
- Amenities included: Billiard Room, Clubhouse, Controlled Access, Sport Court, Fitness Center, Game Room, Meeting Room, Meeting/Banquet/Party Room, Outdoor Cooking Area, Barbecue, Picnic Area, Playground, Pool, Guard, Spa/Hot Tub, Security, Tennis Court(s), Trail(s)
- HOA fee: $255 monthly
- HOA name: Roripaugh Ranch
- HOA phone: 951-296-2272
Location
- Region: Temecula
Financial & listing details
- Price per square foot: $245/sqft
- Tax assessed value: $865,979
- Annual tax amount: $10,965
- Date on market: 8/5/2023
- Cumulative days on market: 33 days
- Listing terms: Cash,Cash to New Loan,Conventional,FHA,Submit,VA Loan
- Inclusions: Solar to be assumed by buyer
- Exclusions: Refrigerator/washer/dryer/ all fabric window coverings
Price history
| Date | Event | Price |
|---|---|---|
| 10/24/2023 | Sold | $849,000$245/sqft |
Source:  CRMLS #SW23142213 Report a problem CRMLS #SW23142213 Report a problem | ||
| 9/14/2023 | Pending sale | $849,000$245/sqft |
Source: CRMLS #SW23142213 Report a problem | ||
| 9/1/2023 | Listed for sale | $849,000$245/sqft |
Source: CRMLS #SW23142213 Report a problem | ||
| 8/29/2023 | Pending sale | $849,000$245/sqft |
Source: CRMLS #SW23142213 Report a problem | ||
| 8/5/2023 | Listed for sale | $849,000+67.8%$245/sqft |
Source: CRMLS #SW23142213 Report a problem | ||
| 6/6/2017 | Listing removed | $505,920$146/sqft |
Source: CalAtlantic Homes #IG16196716 Report a problem | ||
| 5/11/2017 | Pending sale | $505,920$146/sqft |
Source: CalAtlantic Homes #IG16196716 Report a problem | ||
| 3/6/2017 | Price change | $505,920+0.4%$146/sqft |
Source: CalAtlantic Homes #IG16196716 Report a problem | ||
| 1/7/2017 | Price change | $503,920-1.9%$145/sqft |
Source: CalAtlantic Homes #IG16196716 Report a problem | ||
| 12/13/2016 | Listed for sale | $513,920$148/sqft |
Source: CalAtlantic Homes #IG16196716 Report a problem | ||
| 11/18/2016 | Pending sale | $513,920$148/sqft |
Source: CalAtlantic Homes #IG16196716 Report a problem | ||
| 11/9/2016 | Price change | $513,920+0.6%$148/sqft |
Source: CalAtlantic Homes #IG16196716 Report a problem | ||
| 9/7/2016 | Listed for sale | $510,920$147/sqft |
Source: CalAtlantic Homes #IG16196716 Report a problem | ||
Public tax history
| Year | Property taxes | Tax assessment |
|---|---|---|
| 2025 | $10,965 +1.4% | $865,979 +2% |
| 2024 | $10,815 +37.8% | $849,000 +53.7% |
| 2023 | $7,850 +1.8% | $552,287 +2% |
| 2022 | $7,711 +1.7% | $541,459 +2% |
| 2021 | $7,582 +0.7% | $530,843 +1% |
| 2020 | $7,525 | $525,401 +2% |
| 2019 | -- | $515,100 +2% |
| 2018 | $7,363 +25.6% | $505,000 +32.7% |
| 2017 | $5,860 | $380,609 +238.7% |
| 2016 | $5,860 +135.3% | $112,362 +1.5% |
| 2015 | $2,491 -0.9% | $110,675 +2% |
| 2014 | $2,514 | $108,508 +0.5% |
| 2013 | -- | $108,018 +91.3% |
| 2012 | -- | $56,467 +2% |
| 2011 | -- | $55,360 +0.7% |
| 2010 | -- | $54,948 -0.2% |
| 2009 | -- | $55,080 -21.3% |
| 2008 | -- | $70,000 -58.7% |
| 2007 | -- | $169,588 +2% |
| 2006 | -- | $166,263 |
Find assessor info on the county website
Neighborhood: 92591
Nearby homes
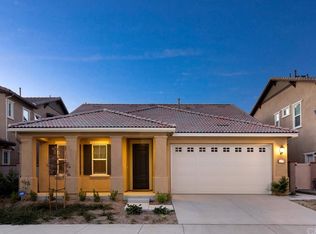
- $761,8004 bd3 ba2.3k sqft31368 Brush Creek Cir, Temecula, CA 92591Off Market
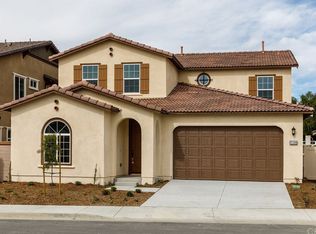
- $891,0004 bd4 ba3.3k sqft31388 Brush Creek Cir, Temecula, CA 92591Off Market
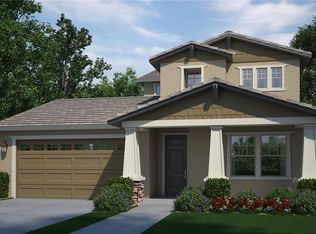
- $884,7003 bd4 ba3k sqft31358 Brush Creek Cir, Temecula, CA 92591Off Market
- $801,1004 bd3 ba3k sqft31358 Brush Creek Cir, Temecula, CA 92591Off Market
- $919,9004 bd4 ba3k sqft31398 Brush Creek Cir, Temecula, CA 92591Off Market
- $896,4004 bd4 ba3.3k sqft31348 Brush Creek Cir, Temecula, CA 92591Off Market
- $877,0005 bd3 ba3.3k sqft31375 Brush Creek Cir, Temecula, CA 92591Off Market
- $905,8005 bd3 ba3.4k sqft31365 Brush Creek Cir, Temecula, CA 92591Off Market
Nearby schools
GreatSchools rating
- 6/10Nicolas Valley Elementary SchoolGrades: K-5Distance: 0.9 mi
- 8/10James L. Day Middle SchoolGrades: 6-8Distance: 2.6 mi
- 9/10Chaparral High SchoolGrades: 9-12Distance: 2.4 mi
Schools provided by the listing agent
- High: Chaparral
Source: CRMLS. This data may not be complete. We recommend contacting the local school district to confirm school assignments for this home.
Get a cash offer in 3 minutes
Find out how much your home could sell for in as little as 3 minutes with a no-obligation cash offer.
Estimated market value
$889,600
Get a cash offer in 3 minutes
Find out how much your home could sell for in as little as 3 minutes with a no-obligation cash offer.
Estimated market value
$889,600
- California
- Riverside County
- Temecula
- 92591
- 31378 Brush Creek Cir
Nearby cities
Nearby zip codes
Other Temecula Topics
