Set at the end of a quiet road and surrounded by trees, this stunning custom-built ranch home offers the perfect blend of privacy and comfort. The front of the home has a private courtyard sitting area. The large foyer with beautiful wood floors welcomes you into the spacious great room, featuring cathedral ceilings, expansive windows overlooking the serene backyard, and a striking gas fireplace as the centerpiece. The kitchen boasts granite countertops, a convenient snack bar, and flows seamlessly into the dining room. Just off the dining area, enjoy the gorgeous four-season room with panoramic windows and access to a large wrap-around deck—ideal for relaxing or entertaining.
The primary suite includes a full bath with a newer accessible shower, while two additional bedrooms share another full bath. A powder room and first-floor laundry with direct access to the oversized garage add convenience to everyday living.
The massive basement is perfect for gatherings, complete with a huge family room, wet bar with fridge, an additional bedroom or office, another full bath, a dedicated workshop with work benches, and a large mechanical/storage room. Recent updates include a roof replacement just 5 years ago and a brand-new garage door.
Don’t miss this incredible opportunity to own a private retreat with plenty of space and an ideal location. Schedule your private showing today!
Sold for $405,000
$405,000
31378 Hillbrook St, Livonia, MI 48152
3beds
3,054sqft
Single Family Residence
Built in 1977
0.32 Acres Lot
$415,900 Zestimate®
$133/sqft
$3,231 Estimated rent
Home value
$415,900
$378,000 - $457,000
$3,231/mo
Zestimate® history
Owner options
List your home for rent
$3,231/mo
Rent Zestimate®
Find your next renter with Zillow Rental Manager. Plus, with online applications, you can quickly screen prospective tenants – for free.
$3,231/mo
Rent Zestimate®
Refinance and save
$2,855/mo
Est. payment
Refinancing to a lower rate could help reduce your monthly payments and save thousands over the life of the loan.
$2,855/mo
Est. payment
Explore your selling options
Work with a Zillow partner agent
Leverage their expertise and Zillow's premium Showcase listings to get your home seen by more buyers.
Get startedList with your own agent
Get your home in front of millions of buyers by listing it on Zillow.
Learn how to do itSell it yourself
Take full control of how buyers see your home on Zillow by listing For Sale by Owner (FSBO).
List your homeWhat's special
Gas fireplaceMassive basementSurrounded by treesHuge family roomQuiet roadDedicated workshopOversized garage
Zillow last checked:
Listing updated:
Listed by:
Michael Procissi 734-258-2113,
Power House Group Realty
Bought with:
Kristin W Halmaghi, 6501285310
Real Estate One-Northville
Source: Realcomp II,MLS#: 20251021298
Facts & features
Interior
Bedrooms & bathrooms
- Bedrooms: 3
- Bathrooms: 4
- Full bathrooms: 3
- 1/2 bathrooms: 1
Primary bedroom
- Level: Entry
- Area: 154
- Dimensions: 14 X 11
Bedroom
- Level: Entry
- Area: 110
- Dimensions: 11 X 10
Bedroom
- Level: Entry
- Area: 108
- Dimensions: 12 X 9
Bedroom
- Level: Basement
- Area: 180
- Dimensions: 15 X 12
Primary bathroom
- Level: Entry
- Area: 54
- Dimensions: 9 X 6
Other
- Level: Entry
- Area: 45
- Dimensions: 9 X 5
Other
- Level: Basement
- Area: 48
- Dimensions: 8 X 6
Other
- Level: Entry
- Area: 30
- Dimensions: 6 X 5
Dining room
- Level: Entry
- Area: 121
- Dimensions: 11 X 11
Family room
- Level: Basement
- Area: 576
- Dimensions: 32 X 18
Other
- Level: Entry
- Area: 154
- Dimensions: 14 X 11
Great room
- Level: Entry
- Area: 360
- Dimensions: 18 X 20
Kitchen
- Level: Entry
- Area: 110
- Dimensions: 11 X 10
Laundry
- Level: Entry
- Area: 64
- Dimensions: 8 X 8
Other
- Level: Basement
- Area: 168
- Dimensions: 14 X 12
Other
- Level: Basement
- Area: 192
- Dimensions: 16 X 12
Other
- Level: Basement
- Area: 255
- Dimensions: 15 X 17
Heating
- Forced Air, Natural Gas
Cooling
- Ceiling Fans, Central Air
Appliances
- Included: Dishwasher, Dryer, Free Standing Gas Range, Free Standing Refrigerator, Microwave, Stainless Steel Appliances, Washer
- Laundry: Laundry Room
Features
- Basement: Finished,Full
- Has fireplace: Yes
- Fireplace features: Gas, Living Room
Interior area
- Total interior livable area: 3,054 sqft
- Finished area above ground: 1,854
- Finished area below ground: 1,200
Property
Parking
- Total spaces: 2
- Parking features: Two Car Garage, Attached, Direct Access, Driveway, Electricityin Garage
- Attached garage spaces: 2
Accessibility
- Accessibility features: Accessible Full Bath, Grip Accessible Features
Features
- Levels: One
- Stories: 1
- Entry location: GroundLevel
- Patio & porch: Deck, Enclosed, Porch
- Pool features: None
Lot
- Size: 0.32 Acres
- Dimensions: 90.6 x 155.74
- Features: Dead End Street
Details
- Parcel number: 46042060009000
- Special conditions: Short Sale No,Standard
Construction
Type & style
- Home type: SingleFamily
- Architectural style: Ranch
- Property subtype: Single Family Residence
Materials
- Brick
- Foundation: Basement, Poured
- Roof: Asphalt,Composition
Condition
- New construction: No
- Year built: 1977
- Major remodel year: 2008
Utilities & green energy
- Sewer: Public Sewer
- Water: Public
- Utilities for property: Cable Available, Underground Utilities
Community & HOA
Community
- Features: Sidewalks
- Subdivision: HILLBROOK ESTATES SUB
HOA
- Has HOA: No
Location
- Region: Livonia
Financial & listing details
- Price per square foot: $133/sqft
- Tax assessed value: $117,800
- Annual tax amount: $4,886
- Date on market: 8/1/2025
- Cumulative days on market: 28 days
- Listing agreement: Exclusive Right To Sell
- Listing terms: Cash,Conventional
Price history
| Date | Event | Price |
|---|---|---|
| 9/22/2025 | Sold | $405,000-4.7%$133/sqft |
Source:  Realcomp II #20251021298 Report a problem Realcomp II #20251021298 Report a problem | ||
| 8/29/2025 | Pending sale | $425,000$139/sqft |
Source: Realcomp II #20251021298 Report a problem | ||
| 8/1/2025 | Listed for sale | $425,000+84.8%$139/sqft |
Source: Realcomp II #20251021298 Report a problem | ||
| 9/5/2008 | Sold | $230,000$75/sqft |
Source: Public Record Report a problem | ||
Public tax history
| Year | Property taxes | Tax assessment |
|---|---|---|
| 2025 | -- | $176,900 +8.5% |
| 2024 | -- | $163,100 +8.3% |
| 2023 | -- | $150,600 +5.4% |
| 2022 | -- | $142,900 +3.3% |
| 2021 | -- | $138,300 |
| 2020 | $4,192 +2.2% | $138,300 +4.5% |
| 2019 | $4,102 | $132,400 +8.3% |
| 2018 | $4,102 | $122,300 +3.1% |
| 2017 | -- | $118,600 +2.3% |
| 2016 | $3,452 | $115,900 +13.6% |
| 2015 | $3,452 | $102,010 +13.2% |
| 2012 | -- | $90,120 |
| 2005 | $1,363 -55% | -- |
| 2003 | $3,028 | -- |
| 2001 | -- | $84,150 +3.2% |
| 2000 | $2,706 | $81,550 |
Find assessor info on the county website
Neighborhood: 48152
Nearby homes
- $399,7004 bd3 ba1.8k sqft31346 Hillbrook St, Livonia, MI 48152Off Market
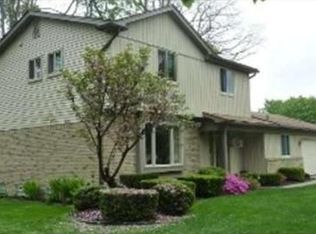
- $459,4003 bd3 ba1.5k sqft31380 Hillbrook St, Livonia, MI 48152Off Market
- $343,100-- bd1 ba1.4k sqft18435 Bainbridge Ave, Livonia, MI 48152Off Market
- $332,100-- bd1 ba1.3k sqft18447 Bainbridge Ave, Livonia, MI 48152Off Market
- $395,3003 bd2 ba1.8k sqft31324 Hillbrook St, Livonia, MI 48152Off Market
- $472,2005 bd2 ba2.6k sqft18423 Bainbridge Ave, Livonia, MI 48152Off Market
- $429,5003 bd3 ba1.5k sqft31377 Hillbrook St, Livonia, MI 48152Off Market
- $341,2003 bd1 ba1.4k sqft18555 Bainbridge Ave, Livonia, MI 48152Off Market
Nearby schools
GreatSchools rating
- 8/10Coolidge Elementary SchoolGrades: PK-4Distance: 0.4 mi
- 9/10Stevenson High SchoolGrades: 8-12Distance: 1.6 mi
- 7/10Riley Upper Elementary SchoolGrades: 5-6Distance: 1.6 mi
Get a cash offer in 3 minutes
Find out how much your home could sell for in as little as 3 minutes with a no-obligation cash offer.
Estimated market value
$415,900
Get a cash offer in 3 minutes
Find out how much your home could sell for in as little as 3 minutes with a no-obligation cash offer.
Estimated market value
$415,900
- Michigan
- Wayne County
- Livonia
- 48152
- 31378 Hillbrook St
Nearby cities
Nearby neighborhoods
Nearby zip codes
Other Livonia Topics
