Charming Home in Bradford Park with Open Floor Plan!
Welcome to this beautifully maintained home in the desirable Bradford Park community! The spacious open-concept design offers effortless flow, featuring hardwood flooring throughout the main living areas. The primary suite is conveniently located on the main level and showcases a newly updated bathroom with a luxurious shower, soaking tub, and large walk-in closet.
The kitchen includes granite countertops, a stylish tile backsplash, and stainless steel appliances, making it a true centerpiece for entertaining. Step outside to enjoy the covered back porch and fenced yard—perfect for relaxing or hosting gatherings.
Upstairs, you'll find two additional bedrooms, a full bath, and a versatile bonus space with build in shelving and storage ideal for an office, playroom, or hobby area.
Closed
$430,000
3138 Aidan Ln, Mount Juliet, TN 37122
3beds
1,483sqft
Single Family Residence, Residential
Built in 2010
6,098 Square Feet Lot
$415,900 Zestimate®
$290/sqft
$2,196 Estimated rent
Home value
$415,900
$387,000 - $449,000
$2,196/mo
Zestimate® history
Owner options
List your home for rent
$2,196/mo
Rent Zestimate®
Find your next renter with Zillow Rental Manager. Plus, with online applications, you can quickly screen prospective tenants – for free.
$2,196/mo
Rent Zestimate®
Refinance and save
$2,659/mo
Est. payment
Refinancing to a lower rate could help reduce your monthly payments and save thousands over the life of the loan.
$2,659/mo
Est. payment
Explore your selling options
Work with a Zillow partner agent
Leverage their expertise and Zillow's premium Showcase listings to get your home seen by more buyers.
Get startedList with your own agent
Get your home in front of millions of buyers by listing it on Zillow.
Learn how to do itSell it yourself
Take full control of how buyers see your home on Zillow by listing For Sale by Owner (FSBO).
List your homeWhat's special
Fenced yardStylish tile backsplashOpen-concept designVersatile bonus spaceStainless steel appliancesLarge walk-in closetNewly updated bathroom
Zillow last checked:
Listing updated:
Listed by:
Traci Johnson Ardovino 615-812-9080,
Crye-Leike, Inc., REALTORS,
Anthony Ardovino 615-815-5150,
Crye-Leike, Inc., REALTORS
Bought with:
Drake Jenkins, 349960
Benchmark Realty
Source: RealTracs MLS as distributed by MLS GRID,MLS#: 2946631
Facts & features
Interior
Bedrooms & bathrooms
- Bedrooms: 3
- Bathrooms: 3
- Full bathrooms: 2
- 1/2 bathrooms: 1
- Main level bedrooms: 1
Recreation room
- Features: Second Floor
- Level: Second Floor
- Area: 180 Square Feet
- Dimensions: 18x10
Heating
- Central, Natural Gas
Cooling
- Central Air
Appliances
- Included: Double Oven, Electric Range, Dishwasher, Disposal, Microwave, Refrigerator, Stainless Steel Appliance(s)
- Laundry: Electric Dryer Hookup, Washer Hookup
Features
- Flooring: Wood
- Basement: None
Interior area
- Total structure area: 1,483
- Total interior livable area: 1,483 sqft
- Finished area above ground: 1,483
Property
Parking
- Total spaces: 2
- Parking features: Garage Faces Front
- Attached garage spaces: 2
Features
- Levels: Two
- Stories: 2
Lot
- Size: 6,098 Square Feet
- Dimensions: 54 x 110
Details
- Parcel number: 096J F 04800 000
- Special conditions: Standard
Construction
Type & style
- Home type: SingleFamily
- Property subtype: Single Family Residence, Residential
Materials
- Vinyl Siding
Condition
- New construction: No
- Year built: 2010
Utilities & green energy
- Sewer: Public Sewer
- Water: Public
- Utilities for property: Natural Gas Available, Water Available
Community & HOA
Community
- Subdivision: Providence Ph H1 Sec 4
HOA
- Has HOA: Yes
- Services included: Maintenance Grounds, Recreation Facilities
- HOA fee: $167 quarterly
- Second HOA fee: $250 one time
Location
- Region: Mount Juliet
Financial & listing details
- Price per square foot: $290/sqft
- Tax assessed value: $302,800
- Annual tax amount: $1,528
- Date on market: 7/23/2025
Price history
| Date | Event | Price |
|---|---|---|
| 8/28/2025 | Sold | $430,000-2.3%$290/sqft |
Source:  RealTracs MLS as distributed by MLS GRID #2946631 Report a problem RealTracs MLS as distributed by MLS GRID #2946631 Report a problem | ||
| 8/4/2025 | Contingent | $440,000$297/sqft |
Source: RealTracs MLS as distributed by MLS GRID #2946631 Report a problem | ||
| 7/23/2025 | Listed for sale | $440,000+60.1%$297/sqft |
Source: RealTracs MLS as distributed by MLS GRID #2946631 Report a problem | ||
| 6/12/2019 | Sold | $274,900$185/sqft |
Source: RealTracs MLS as distributed by MLS GRID #2031398 Report a problem | ||
| 5/20/2019 | Pending sale | $274,900$185/sqft |
Source: RE/MAX Carriage House #2031398 Report a problem | ||
| 5/11/2019 | Listed for sale | $274,900$185/sqft |
Source: RE/MAX Carriage House #2031398 Report a problem | ||
| 5/6/2019 | Pending sale | $274,900$185/sqft |
Source: RE/MAX Carriage House #2031398 Report a problem | ||
| 4/30/2019 | Price change | $274,900-1.8%$185/sqft |
Source: RE/MAX Carriage House #2031398 Report a problem | ||
| 4/19/2019 | Listed for sale | $279,900+42.1%$189/sqft |
Source: RE/MAX Carriage House #2031398 Report a problem | ||
| 7/16/2013 | Sold | $197,000-1%$133/sqft |
Source: Public Record Report a problem | ||
| 6/6/2013 | Listed for sale | $198,999+10%$134/sqft |
Source: Coldwell Banker Barnes #1456859 Report a problem | ||
| 6/18/2010 | Sold | $180,885$122/sqft |
Source: Public Record Report a problem | ||
Public tax history
| Year | Property taxes | Tax assessment |
|---|---|---|
| 2025 | $1,665 +8.9% | $75,700 |
| 2024 | $1,528 | $75,700 |
| 2023 | $1,528 | $75,700 |
| 2022 | $1,528 | $75,700 |
| 2021 | -- | $75,700 +37.5% |
| 2020 | $1,478 +6.6% | $55,050 |
| 2019 | $1,387 -6.2% | $55,050 |
| 2018 | $1,478 -0.1% | $55,050 |
| 2017 | $1,479 -14.1% | $55,050 |
| 2016 | $1,721 +12.8% | $55,050 |
| 2015 | $1,525 +18.1% | $55,050 +18.1% |
| 2014 | $1,292 | $46,618 |
| 2013 | $1,292 +0% | $46,618 |
| 2012 | $1,291 +2.6% | $46,618 |
| 2011 | $1,259 | $46,618 |
| 2010 | -- | $46,618 +210.8% |
| 2009 | $365 | $15,000 |
Find assessor info on the county website
Neighborhood: 37122
Nearby homes
- $425,0003 bd3 ba1.3k sqft3136 Aidan Ln, Mount Juliet, TN 37122Off Market

- $459,2003 bd2 ba1.8k sqft3140 Aidan Ln, Mount Juliet, TN 37122Off Market

- $433,1003 bd3 ba1.4k sqft3142 Aidan Ln, Mount Juliet, TN 37122Off Market
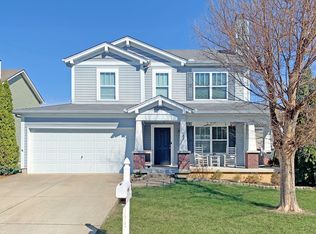
- $478,600-- bd2 ba1.8k sqft3134 Aidan Ln, Mount Juliet, TN 37122Off Market
- $501,900-- bd2 ba1.9k sqft3112 Aidan Ln, Mount Juliet, TN 37122Off Market
- $457,7004 bd2 ba1.8k sqft3110 Aidan Ln, Mount Juliet, TN 37122Off Market
- $440,5003 bd3 ba1.4k sqft3114 Aidan Ln, Mount Juliet, TN 37122Off Market
- $444,200-- bd2 ba1.5k sqft3108 Aidan Ln, Mount Juliet, TN 37122Off Market
Nearby schools
GreatSchools rating
- 9/10Rutland Elementary SchoolGrades: PK-5Distance: 1.7 mi
- 9/10Gladeville Middle SchoolGrades: 6-8Distance: 5.1 mi
- 7/10Wilson Central High SchoolGrades: 9-12Distance: 6.4 mi
Schools provided by the listing agent
- Elementary: Rutland Elementary
- Middle: Gladeville Middle School
- High: Wilson Central High School
Source: RealTracs MLS as distributed by MLS GRID. This data may not be complete. We recommend contacting the local school district to confirm school assignments for this home.
Get a cash offer in 3 minutes
Find out how much your home could sell for in as little as 3 minutes with a no-obligation cash offer.
Estimated market value
$415,900
Get a cash offer in 3 minutes
Find out how much your home could sell for in as little as 3 minutes with a no-obligation cash offer.
Estimated market value
$415,900
- Tennessee
- Wilson County
- Mount Juliet
- 37122
- 3138 Aidan Ln
Nearby cities
Nearby zip codes
Other Mount Juliet Topics
