Ready to move in to this renovated traditional 3-2-2 home with 2 liv areas, on a quiet interior lot on the border of Garland& Richardson! Renovation included higher ceilings, tiles, decorative lightings n ceiling fans throughout. Dining room open to Family-Liv Rm, air-conditioned sunroom, gorgeous kitchen with granite counter tops, built-in microwave and brand-new cabinets n SS dishwasher. All new windows and new water heater. Make your appointment today. This home will not last.
Sold
Price Unknown
3138 Bluestem Dr, Garland, TX 75044
3beds
1,819sqft
Single Family Residence
Built in 1976
7,753 Square Feet Lot
$341,900 Zestimate®
$--/sqft
$2,128 Estimated rent
Home value
$341,900
$325,000 - $359,000
$2,128/mo
Zestimate® history
Owner options
List your home for rent
$2,128/mo
Rent Zestimate®
Find your next renter with Zillow Rental Manager. Plus, with online applications, you can quickly screen prospective tenants – for free.
$2,128/mo
Rent Zestimate®
Refinance and save
Refinancing to a lower rate could help reduce your monthly payments and save thousands over the life of the loan.
Explore your selling options
Work with a Zillow partner agent
Leverage their expertise and Zillow's premium Showcase listings to get your home seen by more buyers.
Get startedList with your own agent
Get your home in front of millions of buyers by listing it on Zillow.
Learn how to do itSell it yourself
Take full control of how buyers see your home on Zillow by listing For Sale by Owner (FSBO).
List your homeWhat's special
New windowsDining roomBuilt - in microwaveGranite counter topsBrand - new cabinetsQuiet interior lotHigher ceilings
Zillow last checked:
Listing updated:
Listed by:
Doan-Hanh Tran 0410225 972-943-8808,
Novus Real Estate 972-943-8808
Bought with:
Van Par
United Real Estate
Source: NTREIS,MLS#: 20517153
Facts & features
Interior
Bedrooms & bathrooms
- Bedrooms: 3
- Bathrooms: 2
- Full bathrooms: 2
Primary bedroom
- Features: En Suite Bathroom
- Level: First
- Dimensions: 18 x 13
Bedroom
- Features: Ceiling Fan(s), Closet, Utility Room
- Level: First
- Dimensions: 13 x 10
Bedroom
- Features: Ceiling Fan(s), Walk-In Closet(s)
- Level: First
- Dimensions: 13 x 11
Primary bathroom
- Features: Walk-In Closet(s)
- Level: First
- Dimensions: 10 x 5
Dining room
- Level: First
- Dimensions: 11 x 12
Other
- Level: First
- Dimensions: 10 x 5
Kitchen
- Features: Dual Sinks, Galley Kitchen, Granite Counters, Pantry, Walk-In Closet(s)
- Level: First
- Dimensions: 14 x 9
Living room
- Features: Ceiling Fan(s), Fireplace
- Level: First
- Dimensions: 18 x 15
Sunroom
- Level: First
- Dimensions: 16 x 10
Utility room
- Features: Built-in Features
- Level: First
- Dimensions: 6 x 5
Heating
- Electric
Cooling
- Ceiling Fan(s), Electric
Appliances
- Included: Dishwasher, Electric Oven, Electric Range, Electric Water Heater, Microwave
Features
- Decorative/Designer Lighting Fixtures, Granite Counters, Other
- Flooring: Tile
- Windows: Window Coverings
- Has basement: No
- Number of fireplaces: 1
- Fireplace features: Living Room, Wood Burning
Interior area
- Total interior livable area: 1,819 sqft
Property
Parking
- Total spaces: 2
- Parking features: Driveway, Epoxy Flooring, Other, Garage Faces Rear
- Attached garage spaces: 2
- Has uncovered spaces: Yes
Features
- Levels: One
- Stories: 1
- Patio & porch: Front Porch
- Pool features: None
- Fencing: Fenced
Lot
- Size: 7,753 Square Feet
- Dimensions: 69-113 x -61-113
- Features: Interior Lot
Details
- Parcel number: 26162600020460000
- Other equipment: None
Construction
Type & style
- Home type: SingleFamily
- Architectural style: Traditional,Detached
- Property subtype: Single Family Residence
Materials
- Brick, Concrete
- Foundation: Slab
- Roof: Shingle
Condition
- Year built: 1976
Utilities & green energy
- Sewer: Public Sewer
- Water: Public
- Utilities for property: Sewer Available, Water Available
Community & HOA
Community
- Features: Sidewalks
- Security: Smoke Detector(s)
- Subdivision: East Park Village 01
HOA
- Has HOA: No
Location
- Region: Garland
Financial & listing details
- Tax assessed value: $323,500
- Annual tax amount: $6,092
- Date on market: 1/26/2024
- Cumulative days on market: 6 days
- Listing terms: Cash,Conventional,FHA
Price history
| Date | Event | Price |
|---|---|---|
| 2/20/2024 | Sold | -- |
Source: NTREIS #20517153 Report a problem | ||
| 2/9/2024 | Pending sale | $347,500$191/sqft |
Source: NTREIS #20517153 Report a problem | ||
| 2/2/2024 | Contingent | $347,500$191/sqft |
Source: NTREIS #20517153 Report a problem | ||
| 1/26/2024 | Listed for sale | $347,500+87.8%$191/sqft |
Source: NTREIS #20517153 Report a problem | ||
| 4/14/2019 | Listing removed | $185,000$102/sqft |
Source: Keller Williams Realty Plano #14041270 Report a problem | ||
| 3/17/2019 | Pending sale | $185,000$102/sqft |
Source: Keller Williams Realty #14041270 Report a problem | ||
| 3/14/2019 | Listed for sale | $185,000+61%$102/sqft |
Source: Keller Williams Realty Plano #14041270 Report a problem | ||
| 4/23/2012 | Listing removed | $114,900$63/sqft |
Source: Lucky 7 Realty #11720580 Report a problem | ||
| 2/12/2012 | Listed for sale | $114,900+77%$63/sqft |
Source: Lucky 7 Realty #11720580 Report a problem | ||
| 11/13/2011 | Listing removed | $64,900$36/sqft |
Source: Manning & Company #11612966 Report a problem | ||
| 10/23/2011 | Price change | $64,900-12.9%$36/sqft |
Source: Manning & Company #11612966 Report a problem | ||
| 7/22/2011 | Price change | $74,500-6.8%$41/sqft |
Source: Manning & Company #11612966 Report a problem | ||
| 7/3/2011 | Price change | $79,900-5.9%$44/sqft |
Source: Manning & Company #11612966 Report a problem | ||
| 6/18/2011 | Listed for sale | $84,900$47/sqft |
Source: Manning & Company #11612966 Report a problem | ||
| 5/5/2011 | Sold | -- |
Source: Public Record Report a problem | ||
| 4/15/2005 | Sold | -- |
Source: Agent Provided Report a problem | ||
Public tax history
| Year | Property taxes | Tax assessment |
|---|---|---|
| 2025 | $1,555 -9.8% | $323,500 |
| 2024 | $1,725 +18.8% | $323,500 +21.5% |
| 2023 | $1,452 -11.9% | $266,250 -6.3% |
| 2022 | $1,648 +46.5% | $284,290 +55.8% |
| 2021 | $1,125 -3.7% | $182,500 |
| 2020 | $1,168 -9.4% | $182,500 -8.5% |
| 2019 | $1,289 -1.5% | $199,400 |
| 2018 | $1,309 -73.4% | $199,400 +14.2% |
| 2017 | $4,927 +24.3% | $174,640 +24.2% |
| 2016 | $3,964 +34.2% | $140,600 +13.9% |
| 2015 | $2,953 | $123,420 +9.6% |
| 2014 | $2,953 | $112,640 |
| 2013 | -- | -- |
| 2012 | -- | -- |
| 2011 | -- | -- |
| 2010 | -- | -- |
| 2009 | -- | -- |
| 2008 | -- | -- |
| 2007 | -- | -- |
| 2005 | -- | -- |
| 2004 | -- | -- |
| 2003 | -- | -- |
| 2002 | -- | -- |
| 2001 | -- | -- |
Find assessor info on the county website
Neighborhood: 75044
Nearby homes
- $354,9004 bd2 ba2k sqft3134 Bluestem Dr, Garland, TX 75044Off Market
- $384,4003 bd2 ba1.9k sqft3142 Bluestem Dr, Garland, TX 75044Off Market
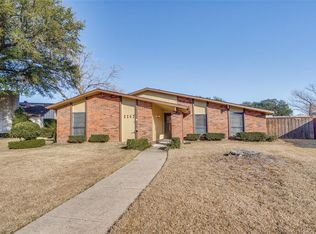
- $308,7003 bd2 ba1.7k sqft3130 Bluestem Dr, Garland, TX 75044Off Market
- $--3 bd2 ba2.6k sqft3137 Pamela Pl, Garland, TX 75044Sold
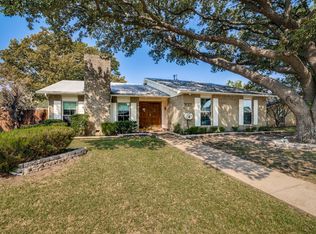
- $334,1003 bd2 ba1.7k sqft3133 Pamela Pl, Garland, TX 75044Off Market
- $345,1003 bd2 ba2.3k sqft3146 Bluestem Dr, Garland, TX 75044Off Market
- $359,7003 bd2 ba1.9k sqft3141 Pamela Pl, Garland, TX 75044Off Market
- $320,2003 bd2 ba1.7k sqft3137 Bluestem Dr, Garland, TX 75044Off Market
Nearby schools
GreatSchools rating
- 7/10Hickman Elementary SchoolGrades: PK-5Distance: 0.6 mi
- 5/10Webb Middle SchoolGrades: 6-8Distance: 1.6 mi
- 7/10North Garland High SchoolGrades: 9-12Distance: 1.6 mi
Schools provided by the listing agent
- District: Garland ISD
Source: NTREIS. This data may not be complete. We recommend contacting the local school district to confirm school assignments for this home.
Get a cash offer in 3 minutes
Find out how much your home could sell for in as little as 3 minutes with a no-obligation cash offer.
Estimated market value
$341,900
Get a cash offer in 3 minutes
Find out how much your home could sell for in as little as 3 minutes with a no-obligation cash offer.
Estimated market value
$341,900
- Texas
- Dallas County
- Garland
- 75044
- 3138 Bluestem Dr
Nearby cities
Nearby neighborhoods
Nearby zip codes
Other Garland Topics
