Meticulously maintained, one-owner gem which is move-in ready and features valuable updates that you won't want to overlook. Recent luxury vinyl flooring flows seamlessly throughout the spacious main living area, complemented by a large, open kitchen with updated countertops and fresh paint. The great room, featuring a cozy wood-burning fireplace, opens directly onto a tranquil, privacy-fenced patio. The upper level boasts two generously sized bedrooms, each equipped with its an ensuite bathroom. The primary bedroom includes a walk-in shower and two closets for ample storage. Notable updates include a new roof installed in 2022 and a new heat pump in 2023! Enjoy unbeatable convenience with proximity to local shopping centers, top-tier medical facilities, and popular restaurants. The HOA dues cover water & sewer, common area, streets & access to the community pool!
For sale
$199,000
3138 Burke Mill Ct, Winston Salem, NC 27103
2beds
1,520sqft
Stick/Site Built, Residential, Condominium
Built in 1984
-- sqft lot
$195,100 Zestimate®
$--/sqft
$188/mo HOA
What's special
Cozy wood-burning fireplaceTranquil privacy-fenced patioLarge open kitchenFresh paintWalk-in showerRecent luxury vinyl flooringPrimary bedroom
- 63 days |
- 175 |
- 19 |
Zillow last checked:
Listing updated:
Listed by:
Arlene Rouse 336-414-1919,
Village Realty
Source: Triad MLS,MLS#: 1224661
Facts & features
Interior
Bedrooms & bathrooms
- Bedrooms: 2
- Bathrooms: 3
- Full bathrooms: 2
- 1/2 bathrooms: 1
- Main level bathrooms: 1
Primary bedroom
- Level: Second
- Dimensions: 22.67 x 12.08
Bedroom 2
- Level: Second
- Dimensions: 13.83 x 12.58
Dining room
- Level: Main
- Dimensions: 10.83 x 10
Great room
- Level: Main
- Dimensions: 28 x 10.75
Kitchen
- Level: Main
- Dimensions: 15.5 x 9.33
Laundry
- Level: Main
- Dimensions: 6 x 4.25
Heating
- Heat Pump, Electric
Cooling
- Heat Pump
Appliances
- Included: Dishwasher, Disposal, Free-Standing Range, Electric Water Heater
- Laundry: Dryer Connection, Main Level, Washer Hookup
Features
- Ceiling Fan(s), Dead Bolt(s), Pantry
- Flooring: Carpet, Tile, Vinyl
- Has basement: No
- Number of fireplaces: 1
- Fireplace features: Great Room
Interior area
- Total structure area: 1,520
- Total interior livable area: 1,520 sqft
- Finished area above ground: 1,520
Property
Parking
- Parking features: Assigned, Driveway
- Has uncovered spaces: Yes
Features
- Levels: Two
- Stories: 2
- Patio & porch: Porch
- Pool features: Community
- Fencing: Fenced,Privacy
Lot
- Size: 0.03 Acres
- Dimensions: 0.03
- Features: City Lot, Near Public Transit, Level, Subdivided, Not in Flood Zone, Subdivision
Details
- Parcel number: 6814727143
- Zoning: RM12-S
- Special conditions: Owner Sale
Construction
Type & style
- Home type: Condo
- Property subtype: Stick/Site Built, Residential, Condominium
Materials
- Brick, Masonite
- Foundation: Slab
Condition
- Year built: 1984
Utilities & green energy
- Sewer: Public Sewer
- Water: Public
Community & HOA
Community
- Security: Smoke Detector(s)
- Subdivision: Burke Mill Place
HOA
- Has HOA: Yes
- HOA fee: $188 monthly
Location
- Region: Winston Salem
Financial & listing details
- Tax assessed value: $217,100
- Annual tax amount: $2,393
- Date on market: 6/16/2026
- Cumulative days on market: 253 days
- Listing agreement: Exclusive Right To Sell
- Listing terms: Cash,Conventional,VA Loan
Estimated market value
$195,100
$185,000 - $205,000
$1,600/mo
Price history
| Date | Event | Price |
|---|---|---|
| 7/25/2026 | Listed for sale | $199,000 |
Source:  Triad MLS #1224661 Report a problem Triad MLS #1224661 Report a problem | ||
| 6/21/2026 | Pending sale | $199,000 |
Source: Triad MLS #1224661 Report a problem | ||
| 6/16/2026 | Listed for sale | $199,000-5% |
Source: Triad MLS #1224661 Report a problem | ||
| 5/16/2026 | Listing removed | $209,500 |
Source: Triad MLS #1197740 Report a problem | ||
| 4/8/2026 | Price change | $209,500-2.5% |
Source: Triad MLS #1197740 Report a problem | ||
| 12/9/2025 | Price change | $214,900-2.1% |
Source: Triad MLS #1197740 Report a problem | ||
| 10/2/2025 | Listed for sale | $219,500+121.7% |
Source: Triad MLS #1197740 Report a problem | ||
| 2/6/2011 | Listing removed | $99,000$65/sqft |
Source: RE/MAX Realty Consultants #587713 Report a problem | ||
| 8/1/2010 | Listed for sale | $99,000+44.5%$65/sqft |
Source: RE/MAX Realty Consultants #587713 Report a problem | ||
| 4/7/1986 | Sold | $68,500$45/sqft |
Source: Agent Provided Report a problem | ||
Public tax history
| Year | Property taxes | Tax assessment |
|---|---|---|
| 2025 | $2,393 +54.8% | $217,100 +97% |
| 2024 | $1,546 +4.8% | $110,200 |
| 2023 | $1,475 +1.9% | $110,200 |
| 2022 | $1,448 +1.8% | $110,200 |
| 2021 | $1,422 +13.1% | $110,200 +21.1% |
| 2020 | $1,257 -0.7% | $91,000 |
| 2019 | $1,266 +5.3% | $91,000 |
| 2018 | $1,202 | $91,000 +4.9% |
| 2016 | $1,202 +7% | $86,729 |
| 2015 | $1,124 +3.1% | $86,729 |
| 2014 | $1,090 | $86,729 |
| 2013 | -- | $86,729 -15.6% |
| 2012 | -- | $102,724 |
| 2011 | -- | $102,724 |
| 2010 | -- | $102,724 |
| 2009 | -- | $102,724 +1.8% |
| 2008 | -- | $100,944 |
| 2007 | -- | $100,944 |
| 2006 | -- | $100,944 |
| 2005 | -- | $100,944 +17.4% |
| 2004 | -- | $85,986 |
| 2003 | -- | $85,986 |
| 2002 | -- | $85,986 |
| 2001 | -- | $85,986 +9.8% |
| 2000 | -- | $78,319 |
Find assessor info on the county website
Monthly payment
Est. payment
Payment breakdown
Explore the cost of this home by adjusting the details. Changes won't be saved.Climate risks
Neighborhood: British Woods
Nearby schools
GreatSchools rating
- 5/10Bolton ElementaryGrades: PK-5Distance: 1.2 mi
- 2/10Wiley MiddleGrades: 6-8Distance: 3.2 mi
- 3/10Parkland HighGrades: 9-12Distance: 2 mi
- $201,2003 bd2 ba1.5k sqft3136 Burke Mill Ct, Winston Salem, NC 27103Off Market
- $187,7002 bd3 ba1.6k sqft3140 Burke Mill Ct, Winston Salem, NC 27103Off Market
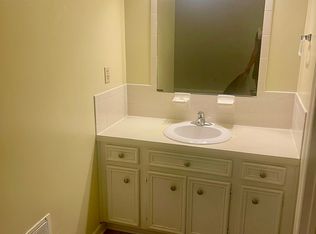
- $184,5002 bd3 ba1.6k sqft3140 Burke Mill Ct #3140, Winston Salem, NC 27103Off Market
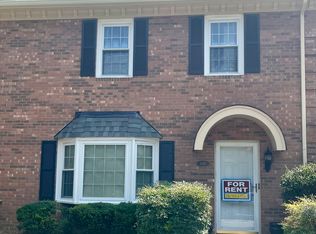
- $197,7003 bd2 ba1.5k sqft3134 Burke Mill Ct, Winston Salem, NC 27103Off Market
- $194,3002 bd3 ba1.4k sqft3142 Burke Mill Ct, Winston Salem, NC 27103Off Market
- $190,5002 bd2 ba1.2k sqft3132 Burke Mill Ct, Winston Salem, NC 27103Off Market
- $187,8002 bd3 ba1.5k sqft3144 Burke Mill Ct, Winston Salem, NC 27103Off Market
- $240,0002 bd3 ba2.1k sqft3122 Burke Mill Ct, Winston Salem, NC 27103Sold
A local agent can set up tours, give advice and negotiate with sellers.
A local lender can help you make sure your offer is ready when you are.
