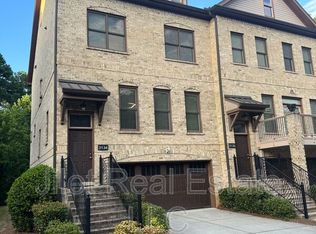
Welcome Home to this impeccable former Model Home in the desirable Chesnut Woods Community. Built in 2014, and exceptionally maintained, this stunning 3 bedroom, 3.5 Bath townhome has one of the largest open floor plans in the community and all the upgrades you would expect from a model home! Beautiful hardwood floors, double crown molding, and an excess of space and light await you! Upon entering the front door, you are greeted by a large, open concept floor plan featuring a living room with fireplace, large open dining room, and gourmet kitchen with oversized island and breakfast area or additional living room area. Your back deck overlooks woods and offers a serene setting for your morning coffee or entertaining! The second floor features a primary suite and an additional large guest room with ensuite bath. Enjoy your spacious walk in closets, large primary bath with separate tub/shower, and separate laundry room off the hall. On the lower terrace level you will find your third bedroom or office with ensuite bath and access to your two car garage and flat backyard space. This prime, central location is close to everything that Chamblee, Dunwoody, Brookhaven, and Embry Hills has to offer. Amazing restaurants, parks, and shops while also having easy access to the highway. You do not want to miss this gem, come take a tour before it's gone!
Closed
$510,000
3138 Chestnut Woods Dr, Doraville, GA 30340
3beds
2,865sqft
Townhouse
Built in 2014
1,219 Square Feet Lot
$512,200 Zestimate®
$178/sqft
$3,439 Estimated rent
Home value
$512,200
$487,000 - $538,000
$3,439/mo
Zestimate® history
Owner options
List your home for rent
$3,439/mo
Rent Zestimate®
Find your next renter with Zillow Rental Manager. Plus, with online applications, you can quickly screen prospective tenants – for free.
$3,439/mo
Rent Zestimate®
Refinance and save
$6,747/mo
Est. payment
Refinancing to a lower rate could help reduce your monthly payments and save thousands over the life of the loan.
$6,747/mo
Est. payment
Explore your selling options
Work with a Zillow partner agent
Leverage their expertise and Zillow's premium Showcase listings to get your home seen by more buyers.
Get startedList with your own agent
Get your home in front of millions of buyers by listing it on Zillow.
Learn how to do itSell it yourself
Take full control of how buyers see your home on Zillow by listing For Sale by Owner (FSBO).
List your homeWhat's special
Embry hillsBeautiful hardwood floorsOpen concept floor planBack deckLarge guest roomLargest open floor plansEnsuite bath
Zillow last checked:
Listing updated:
Listed by:
Jill Wright 404-330-7728,
Keller Williams Realty First Atlanta,
Wright Home Team 404-737-6630,
Keller Williams Realty First Atlanta
Bought with:
Andrew Peters, 342179
Keller Williams Chattahoochee
Source: GAMLS,MLS#: 10207845
Facts & features
Interior
Bedrooms & bathrooms
- Bedrooms: 3
- Bathrooms: 4
- Full bathrooms: 3
- 1/2 bathrooms: 1
Rooms
- Room types: Den, Foyer, Laundry
Kitchen
- Features: Breakfast Area, Breakfast Room, Kitchen Island, Pantry
Heating
- Central, Zoned
Cooling
- Ceiling Fan(s), Central Air
Appliances
- Included: Dishwasher, Disposal, Dryer, Microwave, Refrigerator, Washer
- Laundry: In Hall, Upper Level
Features
- Double Vanity, Roommate Plan, Split Bedroom Plan, Tray Ceiling(s), Walk-In Closet(s)
- Flooring: Hardwood
- Windows: Double Pane Windows
- Basement: None
- Number of fireplaces: 1
- Fireplace features: Factory Built, Family Room
- Common walls with other units/homes: 2+ Common Walls,No One Above,No One Below
Interior area
- Total structure area: 2,865
- Total interior livable area: 2,865 sqft
- Finished area above ground: 2,865
- Finished area below ground: 0
Property
Parking
- Total spaces: 2
- Parking features: Attached, Garage, Garage Door Opener
- Has attached garage: Yes
Features
- Levels: Three Or More
- Stories: 3
- Patio & porch: Deck
- Body of water: None
Lot
- Size: 1,219 Square Feet
- Features: None
Details
- Parcel number: 18 296 14 009
Construction
Type & style
- Home type: Townhouse
- Architectural style: Brick 4 Side,Traditional
- Property subtype: Townhouse
- Attached to another structure: Yes
Materials
- Brick
- Roof: Composition
Condition
- Resale
- New construction: No
- Year built: 2014
Utilities & green energy
- Sewer: Public Sewer
- Water: Public
- Utilities for property: Cable Available, Electricity Available, High Speed Internet, Natural Gas Available, Phone Available, Sewer Available, Underground Utilities, Water Available
Community & HOA
Community
- Features: None
- Subdivision: Chestnut Place
HOA
- Has HOA: Yes
- Services included: Maintenance Grounds, Pest Control, Trash
- HOA fee: $3,540 annually
Location
- Region: Doraville
Financial & listing details
- Price per square foot: $178/sqft
- Tax assessed value: $500,000
- Annual tax amount: $8,600
- Date on market: 9/28/2023
- Cumulative days on market: 1 day
- Listing agreement: Exclusive Agency
- Electric utility on property: Yes
Price history
| Date | Event | Price |
|---|---|---|
| 10/27/2023 | Sold | $510,000+1%$178/sqft |
Source:  GAMLS #10207845 Report a problem GAMLS #10207845 Report a problem | ||
| 10/5/2023 | Pending sale | $505,000$176/sqft |
Source: GAMLS #10207845 Report a problem | ||
| 9/28/2023 | Listed for sale | $505,000+31.2%$176/sqft |
Source:  FMLS GA #7274905 Report a problem FMLS GA #7274905 Report a problem | ||
| 9/28/2015 | Sold | $385,000$134/sqft |
Source: Public Record Report a problem | ||
| 8/22/2015 | Pending sale | $385,000$134/sqft |
Source: BHGRE METRO BROKERS #07502909 Report a problem | ||
| 8/8/2015 | Listed for sale | $385,000+6.6%$134/sqft |
Source: BHGRE METRO BROKERS #07502909 Report a problem | ||
| 1/30/2015 | Sold | $361,000$126/sqft |
Source: Public Record Report a problem | ||
Public tax history
| Year | Property taxes | Tax assessment |
|---|---|---|
| 2025 | $6,453 -0.2% | $200,000 -1.1% |
| 2024 | $6,463 -25.5% | $202,160 +8.1% |
| 2023 | $8,670 +0.8% | $187,040 +2.3% |
| 2022 | $8,600 +10.5% | $182,880 +11.2% |
| 2021 | $7,781 +8.3% | $164,440 +10.3% |
| 2020 | $7,186 -3% | $149,040 -3.3% |
| 2019 | $7,407 +5.1% | $154,160 +4.8% |
| 2018 | $7,050 -1.1% | $147,120 -4.1% |
| 2017 | $7,127 +8% | $153,360 +7.4% |
| 2016 | $6,602 | $142,800 +5000% |
| 2014 | $6,602 | $2,800 |
| 2013 | -- | $2,800 -86.4% |
| 2012 | -- | $20,520 -22.3% |
| 2011 | -- | $26,400 -5.7% |
| 2010 | $1,244 -1.3% | $28,000 |
| 2009 | $1,261 +0.3% | $28,000 |
| 2008 | $1,257 | $28,000 |
Find assessor info on the county website
Neighborhood: 30340
Nearby homes
- $548,9004 bd4 ba2.8k sqft3140 Chestnut Woods Dr, Doraville, GA 30340Off Market
- $622,8004 bd3 ba2.9k sqft3136 Chestnut Woods Dr, Doraville, GA 30340Off Market

- $501,1003 bd4 ba2.8k sqft3142 Chestnut Woods Dr, Doraville, GA 30340Off Market

- $558,0004 bd4 ba2.8k sqft3134 Chestnut Woods Dr, Doraville, GA 30340Off Market
- $660,1004 bd3 ba2.9k sqft3144 Chestnut Woods Dr, Doraville, GA 30340Off Market
- $506,0003 bd3 ba2.8k sqft3130 Chestnut Woods Dr, Doraville, GA 30340Off Market
- $485,5004 bd3 ba2.6k sqft3386 Chestnut Woods Cir, Atlanta, GA 30340Off Market
- $384,8003 bd3 ba-- sqft3386 Chestnut Wood Cir, Doraville, GA 30340Off Market
Nearby schools
GreatSchools rating
- 3/10Doraville United Elementary SchoolGrades: PK-5Distance: 0.9 mi
- 4/10Sequoyah Middle SchoolGrades: 6-8Distance: 0.3 mi
- 3/10Cross Keys High SchoolGrades: 9-12Distance: 4.8 mi
Schools provided by the listing agent
- Elementary: Cary Reynolds
- Middle: Sequoyah
- High: Cross Keys
Source: GAMLS. This data may not be complete. We recommend contacting the local school district to confirm school assignments for this home.
Get a cash offer in 3 minutes
Find out how much your home could sell for in as little as 3 minutes with a no-obligation cash offer.
Estimated market value
$512,200
Get a cash offer in 3 minutes
Find out how much your home could sell for in as little as 3 minutes with a no-obligation cash offer.
Estimated market value
$512,200
- Georgia
- Dekalb County
- Doraville
- 30340
- 3138 Chestnut Woods Dr
Nearby cities
Nearby zip codes
Other Doraville Topics
