Skip main navigation
Sold for $260,000
  • $260,000

    3138 Dow Ln, Spring Hill, FL 34609

    3beds
    1,631sqft
    Single Family Residence
    Built in 1991
    10,018 Square Feet Lot
    $271,800 Zestimate®
    $159/sqft
    $1,879 Estimated rent

    Home value

    $271,800

    $258,000 - $285,000

    $1,879/mo

    Zestimate® history
    Loading
    Loading...

    Owner options

    List your home for rent

    $1,879/mo

    Rent Zestimate®

    Find your next renter with Zillow Rental Manager. Plus, with online applications, you can quickly screen prospective tenants – for free.

    Learn more

    $1,879/mo

    Rent Zestimate®

    Refinance and save

    $1,832/mo

    Est. payment

    Refinancing to a lower rate could help reduce your monthly payments and save thousands over the life of the loan.

    See today's rates

    $1,832/mo

    Est. payment

    Explore your selling options

    Work with a Zillow partner agent

    Leverage their expertise and Zillow's premium Showcase listings to get your home seen by more buyers.

    Get started

    List with your own agent

    Get your home in front of millions of buyers by listing it on Zillow.

    Learn how to do it

    Sell it yourself

    Take full control of how buyers see your home on Zillow by listing For Sale by Owner (FSBO).

    List your home

    What's special

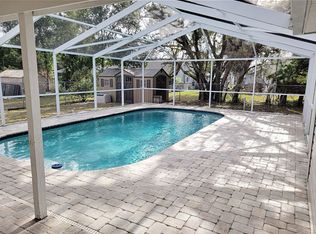
    Welcome to your future oasis—a charming 3-bedroom, 2-bathroom residence nestled in of Spring Hill, FL. As you step inside, you're greeted by a beautifully designed kitchen adorned with pristine white wood cabinets and elegant granite countertops. Whether you're whipping up a quick meal or indulging in culinary creations, the kitchen is sure to inspire your inner chef. And with top-of-the-line appliances including a Bosch dishwasher and convection oven, cooking becomes a joyous experience. This home boasts 1,631 square feet of living space, providing ample room for relaxation and entertainment. Picture cozy evenings spent in the comfort of your living room, basking in the warmth of the 2020 HVAC system, installed to ensure year-round comfort. With new energy efficient Pella windows installed in 2021, new roof in 2016 roof and a 2019 hot water heater, this home offers peace of mind and modern conveniences. Whether you're lounging indoors or enjoying the Florida sunshine outdoors, this home embodies the quintessential Florida lifestyle. Retreat to the primary bedroom, where a large walk-in closet awaits, offering plenty of storage space for your wardrobe essentials. With its en-suite bathroom featuring a new vanity, every morning routine becomes a luxurious affair. Step outside onto the 18 x 10 lanai and take in the serene views of the backyard oasis. Imagine hosting gatherings with friends and family on the paved patio, perfect for alfresco dining and summer barbecues. The .22-acre lot provides ample space for outdoor activities and gardening enthusiasts. This charming home awaits its next chapter with the promise of boundless potential. Embrace the opportunity to breathe new life into this gem of a property, that with a fresh coat of paint and a tender touch, can be transformed into a masterpiece of elegance and comfort. Whether you're commuting for work or exploring the vibrant cultural scene of Tampa, the proximity of the Suncoast Parkway ensures that you spend less time on the road and more time enjoying the moments that matter most. Embrace the convenience of easy access to Tampa while relishing the serene charm of Spring Hill—a truly unbeatable combination for those seeking the perfect balance of urban convenience and suburban bliss.

    Zillow last checked:

    Listing updated:

    Listed by:

    Tracie Maler 352-848-5064,

    Keller Williams-Elite Partners

    Bought with:

    PAID RECIPROCAL

    Paid Reciprocal Office

    Source: HCMLS,MLS#: 2237913MLS Logo

    Facts & features

    Interior

    Bedrooms & bathrooms
    • Bedrooms: 3
    • Bathrooms: 2
    • Full bathrooms: 2
    Primary bedroom
    • Level: Main
    • Area: 187
    • Dimensions: 11x17
    Primary bedroom
    • Level: Main
    • Area: 187
    • Dimensions: 11x17
    Family room
    • Level: Main
    • Area: 216
    • Dimensions: 12x18
    Family room
    • Level: Main
    • Area: 216
    • Dimensions: 12x18
    Kitchen
    • Level: Main
    • Area: 176
    • Dimensions: 16x11
    Kitchen
    • Level: Main
    • Area: 176
    • Dimensions: 16x11
    Living room
    • Level: Main
    • Area: 196
    • Dimensions: 14x14
    Living room
    • Level: Main
    • Area: 196
    • Dimensions: 14x14
    Other
    • Description: Lanai
    • Level: Main
    • Area: 180
    • Dimensions: 18x10
    Other
    • Description: Lanai
    • Level: Main
    • Area: 180
    • Dimensions: 18x10
    Heating
    • Central, Electric, Heat Pump
    Cooling
    • Central Air, Electric
    Appliances
    • Included: Convection Oven, Dishwasher, Dryer, Gas Oven, Refrigerator, Washer
    Features
    • Breakfast Bar, Built-in Features, Ceiling Fan(s), Pantry, Primary Bathroom - Tub with Shower, Master Downstairs, Walk-In Closet(s), Split Plan
    • Flooring: Carpet, Laminate, Tile, Wood
    • Has fireplace: No
    Interior area
    • Total structure area: 1,631
    • Total interior livable area: 1,631 sqft

    Property

    Parking
    • Total spaces: 2
    • Parking features: Attached, Garage Door Opener
    • Attached garage spaces: 2
    Features
    • Levels: One
    • Stories: 1
    • Patio & porch: Patio
    Lot
    • Size: 10,018 Square Feet
    • Features: Other
    Details
    • Parcel number: R3232317513008170250
    • Zoning: PDP
    • Zoning description: Planned Development Project

    Construction

    Type & style
    • Home type: SingleFamily
    • Architectural style: Ranch
    • Property subtype: Single Family Residence
    Materials
    • Frame, Wood Siding
    • Roof: Shingle
    Condition
    • Fixer
    • New construction: No
    • Year built: 1991

    Utilities & green energy

    • Sewer: Private Sewer
    • Water: Public
    • Utilities for property: Cable Available, Propane

    Community & HOA

    Community
    • Subdivision: Spring Hill Unit 13
    HOA
    • Has HOA: No
    Location
    • Region: Spring Hill

    Financial & listing details

    • Price per square foot: $159/sqft
    • Tax assessed value: $224,810
    • Annual tax amount: $3,685
    • Date on market: 4/17/2024
    • Listing terms: Cash,Conventional,FHA
    • Road surface type: Paved

    Price history

    DateEventPrice
    6/28/2024Sold$260,000-3.7%$159/sqft
    Source: HCMLS #2237913 Report a problem
    5/1/2024Pending sale$269,900$165/sqft
    Source: Realtors Association of Citrus County #832967 Report a problem
    4/17/2024Listed for sale$269,900$165/sqft
    Source: HCMLS #2237913 Report a problem
    4/10/2024Listing removed--
    Source: HCMLS #2235730 Report a problem
    3/5/2024Price change$269,900-3.6%$165/sqft
    Source: HCMLS #2235730 Report a problem
    2/5/2024Price change$279,900-2.1%$172/sqft
    Source: HCMLS #2235730 Report a problem
    12/20/2023Listed for sale$285,900+402.5%$175/sqft
    Source: HCMLS #2235730 Report a problem
    11/15/2011Sold$56,900-1.7%$35/sqft
    Source: Public Record Report a problem
    5/20/2011Listed for sale$57,900-39.4%$35/sqft
    Source: isNowListed.com Report a problem
    4/29/2011Sold$95,600+59.6%$59/sqft
    Source: Public Record Report a problem
    10/18/2010Listed for sale$59,900-0.3%$37/sqft
    Source: TRK & Associates Inc #2122063 Report a problem
    1/22/2008Sold$60,100$37/sqft
    Source: Public Record Report a problem

    Public tax history

    YearProperty taxesTax assessment
    2025$3,338 -11.9%$224,810 +7.4%
    2024$3,789 +2.8%$209,268 +3.8%
    2023$3,685 +573.5%$201,523 +177.8%
    2022$547 +1.7%$72,552 +3%
    2021$538 +4.9%$70,439 +1.4%
    2020$513 $69,466 +2.3%
    2019-- $67,904 +1.9%
    2018-- $66,638 +2.1%
    2017$270 $65,267 +2.1%
    2016$270 +3.6%$63,925 +0.7%
    2015$260 +5.7%$63,481 +0.8%
    2014$246 $62,977 +1.5%
    2013-- $62,046 +0.3%
    2012$1,069 +100.6%$61,854 -3.7%
    2011$533 $64,209 -12.6%
    2010-- $73,480 -22.3%
    2009$935 -26.7%$94,591 -16.5%
    2008$1,276 -42.3%$113,296 -1%
    2006$2,210 $114,425 +28.5%
    2005-- $89,076 +15.5%
    2004$1,610 +119.9%$77,120 +30%
    2003$732 +4%$59,302 +2.4%
    2002$704 +1.3%$57,912 +1.6%
    2001$695 +4.1%$57,000 +3%
    2000$668 $55,340
    Find assessor info on the county website

    Neighborhood: 34609

    Nearby schools

    GreatSchools rating
    Schools provided by the listing agent
    • Elementary: JD Floyd
    • Middle: Powell
    • High: Central

    Source: HCMLS. This data may not be complete. We recommend contacting the local school district to confirm school assignments for this home.

    Get a cash offer in 3 minutes
    Find out how much your home could sell for in as little as 3 minutes with a no-obligation cash offer.
    Estimated market value

    $271,800

    Get a cash offer in 3 minutes
    Find out how much your home could sell for in as little as 3 minutes with a no-obligation cash offer.
    Estimated market value

    $271,800