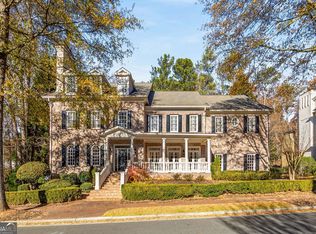
This stunning property exudes classic elegance rarely seen in today's homes. You're greeted by picturesque landscaping, an impeccably maintained all-brick exterior and wrap-around front porches. Once inside, you'll love the soaring ceilings, gleaming refinished hardwood floors, extensive custom millwork, abundant windows and elegant lighting. The large foyer is flanked by a formal dining room and living room. Pass by the updated powder room and into the two-story family room with custom built-ins, floor-to-ceiling windows overlooking the park-like backyard, a gorgeous fireplace and plenty of room for all of your oversized furniture. The recently renovated designer kitchen is open to the family room and features dual islands, waterfall quartz countertops, luxury appliances, abundant soft-close custom cabinetry, smart tech features (like hidden, touch-activated outlets, Wifi-enabled appliances & under-cabinet vacuum system) and a large walk-in pantry. You'll love the light-filled casual dining area/keeping room that walks right out onto the sprawling Trex deck. Don't miss the mudroom with custom cabinetry for discreet storage solutions, the three-car garage with Granite Garage Floor and the convenient main level guest bedroom with renovated ensuite bath (that features a Toto toilet). Venture upstairs to the relaxation level of the home. The primary suite is expansive and features a sitting room, private covered rear porch, multiple custom closets and a renovated spa-like ensuite bath that includes a huge dual vanity with makeup area, oversized walk-in shower, free-standing soaking tub and separate toilet closet with Toto toilet! This level is completed by three additional guest bedrooms, all with custom walk-in closets; two bedrooms share a renovated bath and the third includes a renovated ensuite. The laundry room is also conveniently located on this level! If you enjoy entertaining, the basement of this home is perfectly suited to do so! You'll feel as if you've been transported to the French Quarter in New Orleans when you descend into this space. A large living room with custom bookcases and surround sound is ideal for movie night or watching sporting events. The custom wet bar is adorned with plenty of display area for your libations, a dishwasher, sink, ice maker and two beverage refrigerators. You're also sure to love the custom walk-in wine cellar! Additionally, the terrace level includes a full bathroom with oversized steam shower, expansive storage areas and three flex rooms that are ideal for a home gym, home office, craft room, game room, etc. Walk out onto the covered rear patio and a enjoy the perfect spot to grill or chill without the worry of ever getting wet due to a convenient under-decking system. The true spotlight of this property, however, is the backyard oasis. With total privacy, you can enjoy your Pebbletec heated saltwater pool & spa, fire feature (that's stunning at night!), waterfall into the lower fire pit area, impeccably manicured yard with plenty of room for activities and a hidden rose garden! This is one of the most beautiful yards in all of Ellard and backs to acres of undisturbed wooded area so you truly feel like you're in your own park! The home has been inspected, repairs made & 2 new HVAC's installed! Ellard is guard-gated featuring unmatched amenities along the Chattahoochee River such as a river park, miles of trails, newly renovated pool, tennis courts with competitive teams, stunning clubhouse, basketball court, large playground, fitness center and 24/7 security. You're also walkable to Ellard Village just outside the gates and across the street from Kroger shopping center. Zoned for top-rated public schools and just minutes from sought-after private schools such as Mount Pisgah, Atlanta Academy, Wesleyan School, Cornerstone Christian, The Cottage School and more. If you've been looking for a move-in ready home in this beautiful, one-of-a-kind community, this one is ready for you!
Closed
Zillow last checked:
Listing updated:
Bought with:
Holly Gibbons, 252759
Keller Williams Realty
Source: GAMLS,MLS#: 10778265
Price history
| Date | Event | Price |
|---|---|---|
| 8/3/2026 | Sold | $2,250,000$324/sqft |
Source:  GAMLS #10778265 Report a problem GAMLS #10778265 Report a problem | ||
| 6/27/2026 | Pending sale | $2,250,000$324/sqft |
Source: GAMLS #10778265 Report a problem | ||
| 6/4/2026 | Listed for sale | $2,250,000+61.3%$324/sqft |
Source:  FMLS GA #7780194 Report a problem FMLS GA #7780194 Report a problem | ||
| 10/27/2020 | Listing removed | $1,395,000$201/sqft |
Source: Savvy Peach Realty LLC #8850630 Report a problem | ||
| 10/4/2020 | Listed for sale | $1,395,000$201/sqft |
Source: Savvy Peach Realty LLC #8850630 Report a problem | ||
| 9/22/2020 | Pending sale | $1,395,000$201/sqft |
Source: Savvy Peach Realty LLC #8850630 Report a problem | ||
| 9/2/2020 | Listed for sale | $1,395,000+46.8%$201/sqft |
Source: Savvy Peach Realty LLC #8850630 Report a problem | ||
| 8/26/2016 | Sold | $950,000+46.3%$137/sqft |
Source:  GAMLS #7605891 Report a problem GAMLS #7605891 Report a problem | ||
| 6/12/2015 | Sold | $649,244-36.3%$94/sqft |
Source: Public Record Report a problem | ||
| 10/1/2013 | Sold | $1,020,000$147/sqft |
Source: Public Record Report a problem | ||

Get a cash offer in 3 minutes
Find out how much your home could sell for in as little as 3 minutes with a no-obligation cash offer.
Estimated market value
$2,240,300
