Skip main navigation
Sold for $625,000
  • $625,000

    3138 Fiesta Dr, Dunedin, FL 34698

    3beds
    1,903sqft
    Single Family Residence
    Built in 1977
    10,224 Square Feet Lot
    $604,900 Zestimate®
    $328/sqft
    $3,640 Estimated rent

    Home value

    $604,900

    $544,000 - $671,000

    $3,640/mo

    Zestimate® history
    Loading
    Loading...

    Owner options

    List your home for rent

    $3,640/mo

    Rent Zestimate®

    Find your next renter with Zillow Rental Manager. Plus, with online applications, you can quickly screen prospective tenants – for free.

    Learn more

    $3,640/mo

    Rent Zestimate®

    Refinance and save

    $4,263/mo

    Est. payment

    Refinancing to a lower rate could help reduce your monthly payments and save thousands over the life of the loan.

    See today's rates

    $4,263/mo

    Est. payment

    Explore your selling options

    Work with a Zillow partner agent

    Leverage their expertise and Zillow's premium Showcase listings to get your home seen by more buyers.

    Get started

    List with your own agent

    Get your home in front of millions of buyers by listing it on Zillow.

    Learn how to do it

    Sell it yourself

    Take full control of how buyers see your home on Zillow by listing For Sale by Owner (FSBO).

    List your home

    What's special

    En-suite bathroomMultiple areas for relaxationSleek countertopsTop-of-the-line appliancesModern kitchenSplit planPrimary suite
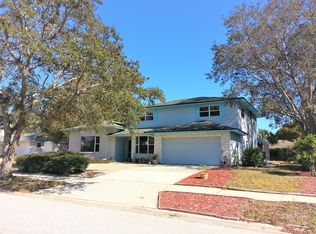
    Welcome to your updated pool home that epitomizes the Florida lifestyle! Nestled in a charming Dunedin neighborhood, this home offers a perfect blend of comfort and style. It has been lovingly maintained with thoughtful upgrades throughout; including a brand new roof and electrical panel. As you step inside, you'll be greeted by spacious and inviting living areas that seamlessly open to outdoor living areas and your very own pool. The modern kitchen boasts sleek countertops, ample cabinetry, and top-of-the-line appliances, making it a chef's paradise. Featuring a split plan with 3 bedrooms, each designed with relaxation in mind, and bathrooms that offer a spa-like retreat. The primary suite is a true sanctuary, complete with dual walk-in closets, plus an additional built-in closet, and an en-suite bathroom with multiple built-ins and storage. Outside, the backyard and pool area is a private oasis, with multiple areas for relaxation, making it ideal for outdoor gatherings or simply unwinding after a long day. The home is centrally located and a stone's throw away from local attractions such as the Dunedin Golf Club and the beautiful Honeymoon Island State Park. Nearby, you'll find popular dining spots like Frenchy's Outpost Bar & Grill and the charming downtown Dunedin area with its eclectic shops and cafes. Easy access to US19 and Tampa International. This property is not just a home; it's a lifestyle. Don't miss the opportunity to make it yours!

    Zillow last checked:

    Listing updated:

    Listing Provided by:

    Terri Labrie 321-427-3345,

    EPIQUE REALTY, INC. 888-893-3537

    Bought with:

    Matthew Crespo, 3592761

    EXP REALTY LLC

    Source: Stellar MLS,MLS#: TB8366639MLS LogoOriginating MLS: Suncoast Tampa

    Facts & features

    Interior

    Bedrooms & bathrooms
    • Bedrooms: 3
    • Bathrooms: 2
    • Full bathrooms: 2
    Primary bedroom
    • Features: Ceiling Fan(s), En Suite Bathroom, Makeup/Vanity Space, Other, Dual Closets
    • Level: First
    • Area: 216 Square Feet
    • Dimensions: 13.5x16
    Bedroom 2
    • Features: Built-In Shelving, Ceiling Fan(s), Built-in Closet
    • Level: First
    • Area: 142.8 Square Feet
    • Dimensions: 14x10.2
    Bedroom 3
    • Features: Ceiling Fan(s), Built-in Closet
    • Level: First
    • Area: 196 Square Feet
    • Dimensions: 14x14
    Primary bathroom
    • Features: Built-In Shelving, Dual Sinks, En Suite Bathroom, Rain Shower Head, Shower No Tub, Stone Counters, Built-in Closet
    • Level: First
    • Area: 103.95 Square Feet
    • Dimensions: 13.5x7.7
    Bathroom 2
    • Features: Dual Sinks, Stone Counters, Tub With Shower, Window/Skylight in Bath
    • Level: First
    • Area: 86.67 Square Feet
    • Dimensions: 10.7x8.1
    Dining room
    • Level: First
    • Area: 119.78 Square Feet
    • Dimensions: 11.3x10.6
    Family room
    • Features: Breakfast Bar
    • Level: First
    • Area: 198 Square Feet
    • Dimensions: 11x18
    Kitchen
    • Features: Breakfast Bar, Pantry, Stone Counters
    • Level: First
    • Area: 130 Square Feet
    • Dimensions: 13x10
    Laundry
    • Level: First
    • Area: 34.22 Square Feet
    • Dimensions: 6.11x5.6
    Living room
    • Level: First
    • Area: 225.06 Square Feet
    • Dimensions: 18.6x12.1
    Heating
    • Central, Electric
    Cooling
    • Central Air
    Appliances
    • Included: Dishwasher, Disposal, Dryer, Electric Water Heater, Microwave, Range, Refrigerator, Washer
    • Laundry: Electric Dryer Hookup, Inside, Laundry Room, Washer Hookup
    Features
    • Built-in Features, Ceiling Fan(s), Kitchen/Family Room Combo, Living Room/Dining Room Combo, Open Floorplan, Primary Bedroom Main Floor, Solid Surface Counters, Split Bedroom, Stone Counters, Thermostat, Walk-In Closet(s)
    • Flooring: Ceramic Tile
    • Doors: Sliding Doors
    • Windows: Blinds, Window Treatments
    • Has fireplace: No
    Interior area
    • Total structure area: 2,933
    • Total interior livable area: 1,903 sqft

    Property

    Parking
    • Total spaces: 2
    • Parking features: Driveway, Garage Door Opener, Guest, Off Street, On Street
    • Attached garage spaces: 2
    • Has uncovered spaces: Yes
    • Details: Garage Dimensions: 20x22
    Features
    • Levels: One
    • Stories: 1
    • Patio & porch: Covered, Deck, Front Porch, Rear Porch, Screened
    • Exterior features: Irrigation System, Lighting, Private Mailbox, Rain Gutters, Sidewalk, Sprinkler Metered
    • Has private pool: Yes
    • Pool features: Child Safety Fence, Gunite, In Ground
    • Fencing: Fenced,Vinyl
    Lot
    • Size: 10,224 sqft
    • Dimensions: 85 x 120
    • Features: In County, Landscaped, Near Public Transit, Sidewalk, Unincorporated
    • Residential vegetation: Mature Landscaping, Oak Trees, Trees/Landscaped
    Details
    • Parcel number: 242815845680000890
    • Zoning: R-2
    • Special conditions: None

    Construction

    Type & style
    • Home type: SingleFamily
    • Architectural style: Florida,Ranch
    • Property subtype: Single Family Residence
    Materials
    • Block, Stucco
    • Foundation: Slab
    • Roof: Shingle
    Condition
    • New construction: No
    • Year built: 1977

    Utilities & green energy

    • Sewer: Public Sewer
    • Water: None
    • Utilities for property: Cable Connected, Electricity Connected, Public, Sewer Connected, Water Connected

    Community & neighborhood

    Security
    • Security features: Security System Owned, Smoke Detector(s)
    Community
    • Community features: Sidewalks
    Location
    • Region: Dunedin
    • Subdivision: SPANISH ACRES

    HOA & financial

    HOA
    • Has HOA: No
    Other fees
    • Pet fee: $0 monthly
    Other financial information
    • Total actual rent: 0

    Other

    Other facts
    • Listing terms: Cash,Conventional,FHA,VA Loan
    • Ownership: Fee Simple
    • Road surface type: Paved

    Price history

    DateEventPrice
    4/30/2025Sold$625,000-3.8%$328/sqft
    Source: Stellar MLS #TB8366639 Report a problem
    4/23/2025Pending sale$649,900$342/sqft
    Source: Stellar MLS #TB8366639 Report a problem
    4/2/2025Listed for sale$649,900+226.6%$342/sqft
    Source: Stellar MLS #TB8366639 Report a problem
    8/6/2013Sold$199,000+22.8%$105/sqft
    Source: Public Record Report a problem
    2/3/2011Sold$162,000+4.5%$85/sqft
    Source: Public Record Report a problem
    10/20/2010Listed for sale$154,995-32.6%$81/sqft
    Source: Styles and Styles Company Realtors #T2442179 Report a problem
    11/24/2004Sold$230,000$121/sqft
    Source: Stellar MLS #U7090520 Report a problem

    Public tax history

    YearProperty taxesTax assessment
    2024$4,558 +1.6%$293,782 +3%
    2023$4,488 +2.7%$285,225 +3%
    2022$4,369 -2%$276,917 +3%
    2021$4,456 -2.2%$268,851 +1.4%
    2020$4,558 -12.9%$265,139 +5.9%
    2019$5,230 $250,452 +3%
    2018$5,230 +6.4%$243,048 -1.8%
    2017$4,916 +11.8%$247,405 +9.2%
    2016$4,398 +13.8%$226,587 +28.7%
    2015$3,864 +10.4%$176,047 +13.7%
    2014$3,500 +4.9%$154,894 +9.3%
    2013$3,336 -6.3%$141,652 -9.9%
    2012$3,561 $157,296 -1.1%
    2011-- $158,978 +2.5%
    2010-- $155,151 -9.5%
    2009-- $171,426 -17.8%
    2008$3,433 $208,500 +0.4%
    2007-- $207,772 +5.6%
    2005-- $196,800 +7.8%
    2004-- $182,600 +16.7%
    2003-- $156,500 +3.3%
    2002-- $151,500 +19.4%
    2001-- $126,900 +10.5%
    2000-- $114,800

    Find assessor info on the county website

    Neighborhood: 34698

    Nearby schools

    GreatSchools rating
    Schools provided by the listing agent
    • Elementary: Garrison-Jones Elementary-PN
    • Middle: Palm Harbor Middle-PN
    • High: Dunedin High-PN

    Source: Stellar MLS. This data may not be complete. We recommend contacting the local school district to confirm school assignments for this home.

    Get a cash offer in 3 minutes
    Find out how much your home could sell for in as little as 3 minutes with a no-obligation cash offer.
    Estimated market value
    $604,900
    Get a cash offer in 3 minutes
    Find out how much your home could sell for in as little as 3 minutes with a no-obligation cash offer.
    Estimated market value
    $604,900