Skip main navigation
Closed
  • $297,000

    3138 Gansett Pkwy, Elgin, IL 60124

    3beds
    2,665sqft
    Townhouse, Condominium, Single Family Residence
    Built in 2005
    -- sqft lot
    $321,400 Zestimate®
    $111/sqft
    $3,031 Estimated rent

    Home value

    $321,400

    $289,000 - $357,000

    $3,031/mo

    Zestimate® history
    Loading
    Loading...

    Owner options

    List your home for rent

    $3,031/mo

    Rent Zestimate®

    Find your next renter with Zillow Rental Manager. Plus, with online applications, you can quickly screen prospective tenants – for free.

    Learn more

    $3,031/mo

    Rent Zestimate®

    Refinance and save

    $2,470/mo

    Est. payment

    Refinancing to a lower rate could help reduce your monthly payments and save thousands over the life of the loan.

    See today's rates

    $2,470/mo

    Est. payment

    Explore your selling options

    Work with a Zillow partner agent

    Leverage their expertise and Zillow's premium Showcase listings to get your home seen by more buyers.

    Get started

    List with your own agent

    Get your home in front of millions of buyers by listing it on Zillow.

    Learn how to do it

    Sell it yourself

    Take full control of how buyers see your home on Zillow by listing For Sale by Owner (FSBO).

    List your home

    What's special

    Private balconyCrown moldingTransom windowsUpgraded gourmet kitchenNatural lightOversized maple cabinetryGranite countertops
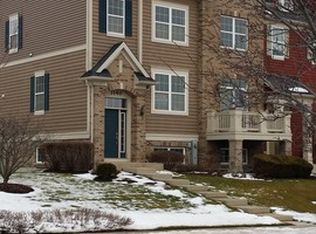
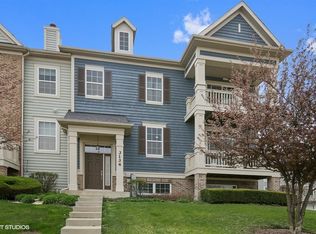
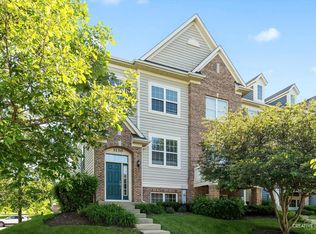
    Discover the Charm of Providence Living-Nestled within the coveted Burlington 301 School District, this delightful Lonsdale floor plan townhome spans an impressive 2,655 square feet, combining space and style for the perfect living experience. As you approach through the main courtyard, a welcoming front door invites you into this beautiful Providence two-bedroom townhome. Spread across three levels, this home offers crown molding, 2 bedrooms, 2.1 baths, a loft, and a convenient top-floor laundry. The fully finished lower level serves as a versatile space for exercise, a den, or a studio. The spacious living room features 9' ceilings and transom windows above sliding glass doors, allowing natural light to flood the home. Hardwood floors throughout the main level lead to an upgraded gourmet kitchen, complete with oversized maple cabinetry, granite countertops, new refrigerator, and stainless steel appliances, and a separate eating area with an additional private balcony. Ample Storage and Outdoor Amenities include a wide two-car garage plus extra area for storage and recreational items. Embrace the Providence lifestyle with winding trails, community parks, tennis courts, and a boathouse ready for your exploration. With Prairie View Elementary and Prairie Knolls Middle School just moments away, this home offers more than just a place to live - it's a destination. Don't Miss Out! Seize this opportunity to experience the best of Providence living. Schedule your tour today.

    Zillow last checked:

    Listing updated:

    Listed by:

    Kimberly Osko, e-PRO,GRI,RENE 224-388-6920,

    Baird & Warner Fox Valley - Geneva

    Bought with:

    Mustafa Dada

    Mustafa E Dada

    Source: MRED as distributed by MLS GRID,MLS#: 12107626MLS Logo

    Facts & features

    Interior

    Bedrooms & bathrooms
    • Bedrooms: 3
    • Bathrooms: 3
    • Full bathrooms: 2
    • 1/2 bathrooms: 1
    Rooms
    • Room types: Loft, Foyer
    Primary bedroom
    • Features: Flooring (Carpet), Window Treatments (All, Curtains/Drapes), Bathroom (Full)
    • Level: Second
    • Area: 240 Square Feet
    • Dimensions: 16X15
    Bedroom 2
    • Features: Flooring (Carpet), Window Treatments (All, Shades)
    • Level: Second
    • Area: 100 Square Feet
    • Dimensions: 10X10
    Bedroom 3
    • Features: Flooring (Ceramic Tile), Window Treatments (All)
    • Level: Basement
    • Area: 171 Square Feet
    • Dimensions: 9X19
    Dining room
    • Features: Flooring (Hardwood), Window Treatments (All)
    • Level: Main
    • Area: 70 Square Feet
    • Dimensions: 7X10
    Family room
    • Features: Flooring (Hardwood), Window Treatments (All)
    • Level: Main
    • Area: 192 Square Feet
    • Dimensions: 16X12
    Foyer
    • Features: Flooring (Ceramic Tile)
    • Level: Basement
    • Area: 56 Square Feet
    • Dimensions: 7X8
    Kitchen
    • Features: Kitchen (Eating Area-Breakfast Bar, Pantry-Closet), Flooring (Hardwood)
    • Level: Main
    • Area: 117 Square Feet
    • Dimensions: 9X13
    Laundry
    • Level: Second
    • Area: 21 Square Feet
    • Dimensions: 7X3
    Living room
    • Features: Flooring (Hardwood), Window Treatments (All)
    • Level: Main
    • Area: 380 Square Feet
    • Dimensions: 19X20
    Loft
    • Features: Flooring (Carpet), Window Treatments (All, Shades)
    • Level: Second
    • Area: 99 Square Feet
    • Dimensions: 9X11
    Heating
    • Natural Gas
    Cooling
    • Central Air
    Appliances
    • Included: Range, Microwave, Dishwasher, Refrigerator, Dryer, Disposal, Stainless Steel Appliance(s)
    • Laundry: Upper Level, In Unit
    Features
    • Walk-In Closet(s)
    • Flooring: Hardwood
    • Windows: Screens, Window Treatments, Drapes
    • Basement: Finished,Exterior Entry,Partial Exposure,Rec/Family Area,Storage Space,Full,Walk-Out Access
    Interior area
    • Total structure area: 2,655
    • Total interior livable area: 2,665 sqft

    Property

    Parking
    • Total spaces: 2
    • Parking features: Asphalt, Garage Door Opener, On Site, Garage Owned, Attached, Garage
    • Attached garage spaces: 2
    • Has uncovered spaces: Yes
    Accessibility
    • Accessibility features: No Disability Access
    Features
    • Exterior features: Balcony, Lighting
    Lot
    • Features: Common Grounds, Landscaped
    Details
    • Additional structures: None
    • Parcel number: 0618464030
    • Special conditions: None
    • Other equipment: Ceiling Fan(s)

    Construction

    Type & style
    • Home type: Townhouse
    • Property subtype: Townhouse, Condominium, Single Family Residence
    Materials
    • Vinyl Siding, Brick
    • Foundation: Concrete Perimeter
    • Roof: Asphalt
    Condition
    • New construction: No
    • Year built: 2005
    Details
    • Builder model: LONSDALE

    Utilities & green energy

    • Electric: Circuit Breakers
    • Sewer: Public Sewer
    • Water: Public

    Community & HOA

    Community
    • Features: Sidewalks, Street Lights
    • Security: Carbon Monoxide Detector(s)
    • Subdivision: Providence
    HOA
    • Has HOA: Yes
    • Amenities included: Park, Party Room, Tennis Court(s), Clubhouse
    • Services included: Insurance, Exterior Maintenance, Lawn Care, Snow Removal
    • HOA fee: $313 monthly
    Location
    • Region: Elgin

    Financial & listing details

    • Price per square foot: $111/sqft
    • Tax assessed value: $262,755
    • Annual tax amount: $6,671
    • Date on market: 7/26/2024
    • Listing terms: Cash
    • Ownership: Condo

    Price history

    DateEventPrice
    1/3/2025Sold$297,000-2.5%$111/sqft
    Source: MRED as distributed by MLS GRID #12107626 Report a problem
    12/13/2024Contingent$304,750$114/sqft
    Source: MRED as distributed by MLS GRID #12107626 Report a problem
    12/5/2024Price change$304,7500%$114/sqft
    Source: MRED as distributed by MLS GRID #12107626 Report a problem
    11/10/2024Listed for sale$304,900$114/sqft
    Source: MRED as distributed by MLS GRID #12107626 Report a problem
    10/31/2024Contingent$304,900$114/sqft
    Source: MRED as distributed by MLS GRID #12107626 Report a problem
    10/2/2024Price change$304,900-1%$114/sqft
    Source: MRED as distributed by MLS GRID #12107626 Report a problem
    9/20/2024Price change$308,000-0.6%$116/sqft
    Source: MRED as distributed by MLS GRID #12107626 Report a problem
    7/26/2024Listed for sale$310,000+72.2%$116/sqft
    Source: MRED as distributed by MLS GRID #12107626 Report a problem
    9/1/2009Sold$180,000-31.9%$68/sqft
    Source: Public Record Report a problem
    1/11/2007Sold$264,500$99/sqft
    Source: Public Record Report a problem

    Public tax history

    YearProperty taxesTax assessment
    2024$6,989 +4.8%$87,585 +10.7%
    2023$6,671 +5.3%$79,126 +9.7%
    2022$6,337 +3.7%$72,149 +7%
    2021$6,113 +3.2%$67,454 +4.8%
    2020$5,924 +3.3%$64,395 +5%
    2019$5,733 -2.5%$61,340 -1.3%
    2018$5,881 +4.1%$62,150 +5.8%
    2017$5,648 -10.4%$58,754 +7.8%
    2016$6,301 $54,508 +9.1%
    2015-- $49,962 +17%
    2014-- $42,709 -2.6%
    2013-- $43,835 -7.4%
    2012-- $47,349 -16.2%
    2011-- $56,531 -9.7%
    2010-- $62,569 -6.7%
    2009-- $67,076
    2008-- $67,076 -4%
    2007-- $69,903 +130.5%
    2006-- $30,326
    Find assessor info on the county website

    Neighborhood: 60124

    Nearby schools

    GreatSchools rating
    Schools provided by the listing agent
    • Elementary: Country Trails Elementary School
    • Middle: Prairie Knolls Middle School
    • High: Central High School
    • District: 301

    Source: MRED as distributed by MLS GRID. This data may not be complete. We recommend contacting the local school district to confirm school assignments for this home.

    Get a cash offer in 3 minutes
    Find out how much your home could sell for in as little as 3 minutes with a no-obligation cash offer.
    Estimated market value
    $321,400
    Get a cash offer in 3 minutes
    Find out how much your home could sell for in as little as 3 minutes with a no-obligation cash offer.
    Estimated market value
    $321,400