Skip main navigation
Sold for $595,000
  • $595,000

    3138 Hardin Street, Castle Rock, CO 80109

    4beds
    2,286sqft
    Single Family Residence
    Built in 2017
    3,485 Square Feet Lot
    $587,200 Zestimate®
    $260/sqft
    $3,236 Estimated rent

    Home value

    $587,200

    $558,000 - $617,000

    $3,236/mo

    Zestimate® history
    Loading
    Loading...

    Owner options

    List your home for rent

    $3,236/mo

    Rent Zestimate®

    Find your next renter with Zillow Rental Manager. Plus, with online applications, you can quickly screen prospective tenants – for free.

    Learn more

    $3,236/mo

    Rent Zestimate®

    Refinance and save

    $3,714/mo

    Est. payment

    Refinancing to a lower rate could help reduce your monthly payments and save thousands over the life of the loan.

    See today's rates

    $3,714/mo

    Est. payment

    Explore your selling options

    Work with a Zillow partner agent

    Leverage their expertise and Zillow's premium Showcase listings to get your home seen by more buyers.

    Get started

    List with your own agent

    Get your home in front of millions of buyers by listing it on Zillow.

    Learn how to do it

    Sell it yourself

    Take full control of how buyers see your home on Zillow by listing For Sale by Owner (FSBO).

    List your home

    What's special

    Swimming poolsHeart of the meadowsPrivate backyard oasisLarge balconySizable primary suiteContemporary color paletteCustom made center island
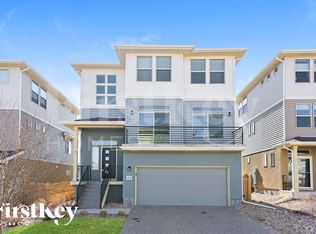
    Impeccably maintained, this inviting home shines with stylish updates throughout. Abundant natural light streams into an open and airy layout wrapped in a contemporary color palette. Lined w/ wide windows, the living area presents plenty of space for entertaining guests. The home chef is treated to a spacious kitchen featuring quartz countertops, stainless steel appliances and an upgraded, custom made center island w/ seating. Sliding glass doors open to a large balcony — the perfect setting for enjoying dining al fresco. Relax and unwind in a sizable primary suite boasting a walk-in closet and a serene bath w/ a walk-in shower and double vanity. Three secondary bedrooms provide space flexible to new residents’ needs. Downstairs, a walkout lower level offers versatile living space w/ a second living area and access to a private backyard oasis w/ a covered patio. Centrally located in the heart of The Meadows, residents enjoy seamless access to swimming pools, local restaurants, shopping, schools and more.

    Zillow last checked:

    Listing updated:

    Listed by:

    Lauren Sanchez 214-728-7374 lauren.sanchez@milehimodern.com,

    Milehimodern

    Bought with:

    Jessica Armstrong, 100066568

    Compass - Denver

    Source: REcolorado as distributed by MLS GRID,MLS#: 1505832MLS Logo

    Facts & features

    Interior

    Bedrooms & bathrooms
    • Bedrooms: 4
    • Bathrooms: 4
    • Full bathrooms: 1
    • 3/4 bathrooms: 2
    • 1/2 bathrooms: 1
    • Main level bathrooms: 2
    • Main level bedrooms: 1
    Primary bedroom
    • Level: Main
    Bedroom
    • Level: Upper
    Bedroom
    • Level: Upper
    Bedroom
    • Level: Upper
    Primary bathroom
    • Level: Main
    Bathroom
    • Level: Main
    Bathroom
    • Level: Upper
    Bathroom
    • Level: Lower
    Bonus room
    • Level: Lower
    Family room
    • Level: Lower
    Kitchen
    • Level: Main
    Laundry
    • Level: Lower
    Living room
    • Level: Main
    Loft
    • Level: Upper
    Heating
    • Forced Air, Natural Gas
    Cooling
    • Central Air
    Appliances
    • Included: Dishwasher, Microwave, Oven, Range, Refrigerator
    • Laundry: In Unit
    Features
    • Ceiling Fan(s), Eat-in Kitchen, High Ceilings, Kitchen Island, Open Floorplan, Pantry, Primary Suite, Quartz Counters, Walk-In Closet(s)
    • Flooring: Carpet, Vinyl, Wood
    • Windows: Window Coverings
    • Has basement: No
    Interior area
    • Total structure area: 2,286
    • Total interior livable area: 2,286 sqft
    • Finished area above ground: 2,286

    Property

    Parking
    • Total spaces: 2
    • Parking features: Dry Walled, Insulated Garage
    • Attached garage spaces: 2
    • Has uncovered spaces: Yes
    Features
    • Levels: Multi/Split
    • Patio & porch: Covered, Front Porch, Patio
    • Exterior features: Balcony, Private Yard, Rain Gutters
    • Fencing: Full
    Lot
    • Size: 3,485 Square Feet
    • Features: Greenbelt, Sprinklers In Front, Sprinklers In Rear
    Details
    • Parcel number: R0492109
    • Zoning: RES
    • Special conditions: Standard

    Construction

    Type & style
    • Home type: SingleFamily
    • Architectural style: Contemporary
    • Property subtype: Single Family Residence
    Materials
    • Frame, Stucco, Vinyl Siding
    • Roof: Composition
    Condition
    • Year built: 2017
    Details
    • Builder name: Oakwood Homes, LLC

    Utilities & green energy

    • Sewer: Public Sewer
    • Water: Public
    • Utilities for property: Cable Available, Electricity Connected, Internet Access (Wired), Natural Gas Connected, Phone Available

    Community & HOA

    Community
    • Subdivision: The Meadows
    HOA
    • Has HOA: Yes
    • HOA fee: $247 quarterly
    • HOA name: The Meadows Neighborhood Company
    • HOA phone: 303-814-3952
    Location
    • Region: Castle Rock

    Financial & listing details

    • Price per square foot: $260/sqft
    • Tax assessed value: $581,127
    • Annual tax amount: $2,907
    • Date on market: 2/7/2024
    • Listing terms: Cash,Conventional,Other
    • Exclusions: Seller's Personal Property And/Or Staging Items.
    • Ownership: Individual
    • Electric utility on property: Yes
    • Road surface type: Paved

    Price history

    DateEventPrice
    4/8/2024Sold$595,000-0.8%$260/sqft
    Source: REcolorado as distributed by MLS GRID #1505832 Report a problem
    3/12/2024Pending sale$600,000$262/sqft
    Source: REcolorado as distributed by MLS GRID #1505832 Report a problem
    2/29/2024Listed for sale$600,000$262/sqft
    Source: REcolorado as distributed by MLS GRID #1505832 Report a problem
    2/15/2024Pending sale$600,000$262/sqft
    Source: REcolorado as distributed by MLS GRID #1505832 Report a problem
    2/7/2024Listed for sale$600,000+40.5%$262/sqft
    Source: REcolorado as distributed by MLS GRID #1505832 Report a problem
    1/25/2024Listing removed--
    Source: Zillow Rentals Report a problem
    1/15/2024Listed for rent$3,150-10%$1/sqft
    Source: Zillow Rentals Report a problem
    10/6/2023Listing removed--
    Source: Zillow Rentals Report a problem
    9/23/2023Price change$3,500-5.4%$2/sqft
    Source: Zillow Rentals Report a problem
    9/19/2023Listed for rent$3,700$2/sqft
    Source: Zillow Rentals Report a problem
    9/5/2023Listing removed--
    Source: Zillow Rentals Report a problem
    8/15/2023Listed for rent$3,700$2/sqft
    Source: Zillow Rentals Report a problem
    5/9/2023Listing removed--
    Source: Zillow Rentals Report a problem
    4/6/2023Listed for rent$3,700-2.6%$2/sqft
    Source: Zillow Rentals Report a problem
    6/14/2022Listing removed--
    Source: Zillow Rental Manager Report a problem
    5/17/2022Listed for rent$3,800$2/sqft
    Source: Zillow Rental Manager Report a problem
    9/3/2019Sold$426,900$187/sqft
    Source: Public Record Report a problem
    8/5/2019Pending sale$426,900$187/sqft
    Source: HOMES BY FARR #8818081 Report a problem
    7/30/2019Price change$426,900-1%$187/sqft
    Source: HOMES BY FARR #8818081 Report a problem
    7/9/2019Listed for sale$430,999+9.3%$189/sqft
    Source: HOMES BY FARR #8818081 Report a problem
    6/28/2017Sold$394,164$172/sqft
    Source: Public Record Report a problem

    Public tax history

    YearProperty taxesTax assessment
    2025$3,832 -0.9%$36,320 -10.2%
    2024$3,868 +33.1%$40,440 -1%
    2023$2,907 -3.7%$40,830 +42.8%
    2022$3,020 $28,600 -2.8%
    2021-- $29,430 -0.7%
    2020$3,056 +18%$29,640
    2019$2,590 0%$29,640 +20.4%
    2018$2,590 +108.7%$24,620 +83.5%
    2017$1,241 $13,420
    2016-- --
    Find assessor info on the county website

    Neighborhood: The Meadows

    Nearby schools

    GreatSchools rating
    Schools provided by the listing agent
    • Elementary: Meadow View
    • Middle: Castle Rock
    • High: Castle View
    • District: Douglas RE-1

    Source: REcolorado as distributed by MLS GRID. This data may not be complete. We recommend contacting the local school district to confirm school assignments for this home.

    Get a cash offer in 3 minutes
    Find out how much your home could sell for in as little as 3 minutes with a no-obligation cash offer.
    Estimated market value
    $587,200
    Get a cash offer in 3 minutes
    Find out how much your home could sell for in as little as 3 minutes with a no-obligation cash offer.
    Estimated market value
    $587,200