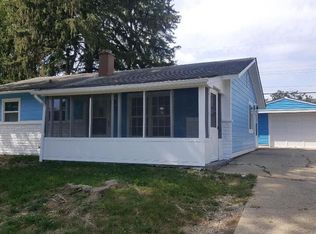
Welcome home to this three bedroom, one bathroom home located in the desirable Eagledale neighborhood. The home features plank flooring throughout, creating a modern environment that is easily maintained. The home has just been freshly painted and new blinds have been installed throughout. The kitchen includes a pantry and laundry closet with both washer and dryer connections. Outside you will find a peaceful fenced in back yard, complete with a storage closet. The front yard is mostly fenced in and features a carport and gravel driveway. Schedule your showing today! This home will not last long!
Sold
Zillow last checked:
Listing updated:
Bought with:
Erika Rojas
Trusted Realty Partners of Ind
Source: MIBOR as distributed by MLS GRID,MLS#: 22101939
Price history
| Date | Event | Price |
|---|---|---|
| 7/31/2026 | Sold | $153,000+2%$170/sqft |
Source:  MIBOR as distributed by MLS GRID #22101939 Report a problem MIBOR as distributed by MLS GRID #22101939 Report a problem | ||
| 7/1/2026 | Pending sale | $150,000$167/sqft |
Source: MIBOR as distributed by MLS GRID #22101939 Report a problem | ||
| 6/26/2026 | Price change | $150,000-3.2%$167/sqft |
Source: MIBOR as distributed by MLS GRID #22101939 Report a problem | ||
| 6/18/2026 | Price change | $155,000-3.1%$172/sqft |
Source: MIBOR as distributed by MLS GRID #22101939 Report a problem | ||
| 6/5/2026 | Price change | $160,000-5.9%$178/sqft |
Source: MIBOR as distributed by MLS GRID #22101939 Report a problem | ||
| 5/14/2026 | Listed for sale | $170,000+21.4%$189/sqft |
Source: MIBOR as distributed by MLS GRID #22101939 Report a problem | ||
| 5/9/2026 | Listing removed | $1,495$2/sqft |
Source: Zillow Rentals Report a problem | ||
| 3/26/2026 | Listed for rent | $1,495$2/sqft |
Source: Zillow Rentals Report a problem | ||
| 2/26/2022 | Listing removed | -- |
Source: MIBOR as distributed by MLS GRID #21809407 Report a problem | ||
| 11/11/2021 | Pending sale | $140,000+40%$156/sqft |
Source: MIBOR as distributed by MLS GRID #21809407 Report a problem | ||
| 8/5/2021 | Sold | $100,000$111/sqft |
Source: MIBOR as distributed by MLS GRID #21800902 Report a problem | ||
Nearby homes
- $147,5003 bd1 ba900 sqft3144 Midvale Dr, Indianapolis, IN 46222Off Market
- $110,0003 bd-- ba980 sqft3132 Midvale Dr, Indianapolis, IN 46222Off Market
- $133,4003 bd-- ba980 sqft3137 Georgetown Rd, Indianapolis, IN 46224Off Market
- $117,8003 bd-- ba900 sqft3143 Georgetown Rd, Indianapolis, IN 46224Off Market
Get a cash offer in 3 minutes
Find out how much your home could sell for in as little as 3 minutes with a no-obligation cash offer.
Estimated market value
$154,000
