Main Level Primary suite and 5 bedrooms! This Savannah home offers an impressive five-bedroom layout with the primary suite conveniently located on the first floor. Upon entry, you’re welcomed by a versatile flex space, ideal for a formal dining room and large hallway inviting you into the great room/family room. It features a gas fireplace and opens seamlessly to the kitchen and eat-in area. The gourmet kitchen is the heart of the home and is thoughtfully designed with wall double ovens, microwave, a walk-in corner pantry and a large understairs pantry for added storage and convenience. The first-floor primary suite boasts a tray ceiling, a private en-suite bath with a luxurious eight-foot tiled walk-in shower, and a generous walk-in closet. Enjoy outdoor living year-round with an enlarged covered porch & deck to enjoy peaceful mornings or relaxing evenings. A powder bath and laundry room complete the main level. Upstairs, you’ll find four secondary bedrooms each including their own spacious walk-in closets, full bathroom, and a spacious oversized loft—perfect for a media room, play space, or home office.
Call to make your appointment today!
Pending
Price cut: $3K (7/1)
$489,000
3138 Midway Rd Lot 96, Anderson, SC 29621
5beds
3,000sqft
Single Family Residence
Built in 2025
0.4 Acres Lot
$487,300 Zestimate®
$163/sqft
$-- HOA
What's special
Gas fireplaceLarge hallwaySpacious oversized loftPrivate en-suite bathWalk-in corner pantryFive-bedroom layoutVersatile flex space
- 116 days
- 34
- 2
Zillow last checked:
Listing updated:
Listed by:
Lasandra Aiken 864-965-8222,
Clayton Properties Group DBA - Mungo Homes
Source: WUMLS,MLS#: 20301728 Originating MLS: Western Upstate Association of Realtors
Originating MLS: Western Upstate Association of RealtorsFacts & features
Interior
Bedrooms & bathrooms
- Bedrooms: 5
- Bathrooms: 3
- Full bathrooms: 2
- 1/2 bathrooms: 1
- Main level bathrooms: 1
- Main level bedrooms: 1
Heating
- Natural Gas
Cooling
- Central Air, Electric
Features
- Basement: None,Crawl Space
Interior area
- Total structure area: 3,000
- Total interior livable area: 3,000 sqft
Property
Parking
- Total spaces: 2
- Parking features: Attached, Garage
- Attached garage spaces: 2
Features
- Levels: Two
- Stories: 2
Lot
- Size: 0.4 Acres
- Features: City Lot, Not In Subdivision
Details
- Parcel number: 17800090096
Construction
Type & style
- Home type: SingleFamily
- Architectural style: Craftsman
- Property subtype: Single Family Residence
Materials
- Vinyl Siding
- Foundation: Crawlspace
- Roof: Architectural,Shingle
Condition
- New Construction,Never Occupied
- New construction: Yes
- Year built: 2025
Details
- Builder name: Mungo Homes
Utilities & green energy
- Sewer: Public Sewer
Community & HOA
Community
- Subdivision: Ridgecrest At Midway
HOA
- Has HOA: No
Location
- Region: Anderson
Financial & listing details
- Price per square foot: $163/sqft
- Date on market: 5/21/2026
- Cumulative days on market: 116 days
- Listing agreement: Exclusive Right To Sell
Estimated market value
$487,300
$463,000 - $512,000
$2,576/mo
Price history
| Date | Event | Price |
|---|---|---|
| 8/22/2026 | Pending sale | $489,000$163/sqft |
Source:  Greater Greenville AOR #1591074 Report a problem Greater Greenville AOR #1591074 Report a problem | ||
| 7/1/2026 | Price change | $489,000-0.6%$163/sqft |
Source: Greater Greenville AOR #1591074 Report a problem | ||
| 5/8/2026 | Listed for sale | $492,000+1.7%$164/sqft |
Source: Greater Greenville AOR #1591074 Report a problem | ||
| 10/5/2025 | Listing removed | $484,000$161/sqft |
Source: Greater Greenville AOR #1553912 Report a problem | ||
| 8/26/2025 | Price change | $484,000-3%$161/sqft |
Source: Greater Greenville AOR #1553912 Report a problem | ||
| 7/13/2025 | Price change | $499,000-2.3%$166/sqft |
Source: Greater Greenville AOR #1553912 Report a problem | ||
| 5/24/2025 | Price change | $511,000-3.4%$170/sqft |
Source: Greater Greenville AOR #1553912 Report a problem | ||
| 4/11/2025 | Listed for sale | $529,000$176/sqft |
Source: Greater Greenville AOR #1553912 Report a problem | ||
Public tax history
Tax history is unavailable.
Monthly payment
Est. payment
Payment breakdown
Explore the cost of this home by adjusting the details. Changes won't be saved.Climate risks
Neighborhood: 29621
Nearby schools
Schools provided by the listing agent
- Elementary: Midway Elem
- Middle: Glenview Middle
- High: Tl Hanna High
Source: WUMLS. This data may not be complete. We recommend contacting the local school district to confirm school assignments for this home.


Similar homes
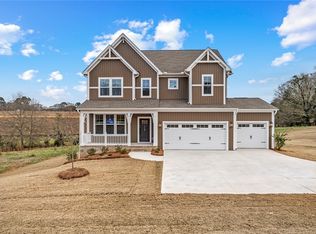
- $499,0005 bd4 ba3k sqft3014 Oak Grove Ln Lot 74, Ridgecrest At Midway Anderson, SC 29621New Construction
 MLS ID #20301384, Lasandra Aiken, Clayton Properties Group DBA - Mungo Homes. WUMLS
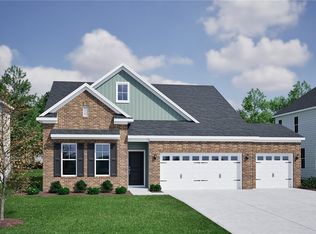
 - $439,0003 bd3 ba2.6k sqft3004 Oak Grove Ln Lot 79, Ridgecrest At Midway Anderson, SC 29621New Construction
 MLS ID #1597861, Lasandra Aiken, Mungo Homes Properties, LLC. Greater Greenville AOR
 - $459,0004 bd3 ba2.3k sqft3016 Oak Grove Ln Lot 73, Ridgecrest At Midway Anderson, SC 29621New Construction
 MLS ID #20301726, Lasandra Aiken, Clayton Properties Group DBA - Mungo Homes. WUMLS
 - $564,9005 bd4 ba3.7k sqft404 Ladybug Ln, Anderson, SC 29621New Construction
 Greater Greenville AOR
