Charming, Fully Updated Bungalow in Coveted City Park North
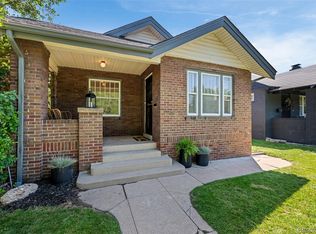
Nestled in the highly sought-after City Park North neighborhood, this beautifully updated brick bungalow perfectly blends historic charm with modern comforts. Located just moments from Denver’s premier cultural attractions—including the 330-acre City Park, Denver Zoo, Denver Museum of Nature & Science, City Park Golf Course, Duck Lake, and Ferril Lake with its stunning boathouse—this home offers an exceptional lifestyle.
Situated on a picturesque tree-lined street, this home boasts over 2,000 finished square feet with 3 spacious bedrooms and 2 bathrooms. Inside, you'll find a seamless mix of classic character and contemporary updates, featuring expansive hardwood flooring, custom stained concrete, exposed brick, and a cozy fireplace.
The outdoor space is just as impressive, designed for relaxation and entertaining. A large cement deck extends from the back of the home, overlooking a huge, fully fenced yard with a raised garden—ideal for gardening enthusiasts. Whether hosting gatherings or enjoying quiet evenings under the stars, this space is a true urban oasis.
With easy access to Downtown Denver, Cherry Creek North, and the Denver Tech Center, this home offers the perfect combination of convenience, charm, and modern living. Homes like this, on such a generous lot in one of Denver’s most desirable neighborhoods, don’t last long—don’t miss your chance to make it yours!
Sold for $715,000
Zillow last checked:
Listing updated:
Bought with:
Chiara Spavieri, 100073349
HomeSmart Realty
Source: REcolorado as distributed by MLS GRID,MLS#: 4010984
Price history
| Date | Event | Price |
|---|---|---|
| 6/18/2025 | Sold | $715,000-2.7%$353/sqft |
Source:  REcolorado as distributed by MLS GRID #4010984 Report a problem REcolorado as distributed by MLS GRID #4010984 Report a problem | ||
| 5/18/2025 | Pending sale | $735,000$363/sqft |
Source: REcolorado as distributed by MLS GRID #4010984 Report a problem | ||
| 5/8/2025 | Listed for sale | $735,000$363/sqft |
Source: REcolorado as distributed by MLS GRID #4010984 Report a problem | ||
| 4/25/2025 | Pending sale | $735,000$363/sqft |
Source: REcolorado as distributed by MLS GRID #4010984 Report a problem | ||
| 4/25/2025 | Listed for sale | $735,000$363/sqft |
Source: REcolorado as distributed by MLS GRID #4010984 Report a problem | ||
| 4/15/2025 | Pending sale | $735,000$363/sqft |
Source: REcolorado as distributed by MLS GRID #4010984 Report a problem | ||
| 3/12/2025 | Price change | $735,000-1.9%$363/sqft |
Source: REcolorado as distributed by MLS GRID #4010984 Report a problem | ||
| 2/28/2025 | Listed for sale | $749,000+56%$370/sqft |
Source: REcolorado as distributed by MLS GRID #4010984 Report a problem | ||
| 3/24/2021 | Listing removed | -- |
Source: Owner Report a problem | ||
| 8/2/2019 | Listing removed | $1,900$1/sqft |
Source: Owner Report a problem | ||
| 7/31/2019 | Listed for rent | $1,900$1/sqft |
Source: Owner Report a problem | ||
| 12/21/2018 | Sold | $480,000-4%$237/sqft |
Source: Public Record Report a problem | ||
| 11/24/2018 | Pending sale | $499,900$247/sqft |
Source: JESUS OROZCO #8569238 Report a problem | ||
| 11/13/2018 | Price change | $499,900-2%$247/sqft |
Source: JESUS OROZCO #8569238 Report a problem | ||
| 10/29/2018 | Price change | $509,900-1.5%$252/sqft |
Source: JESUS OROZCO #8569238 Report a problem | ||
| 10/21/2018 | Price change | $517,500-4.1%$256/sqft |
Source: JESUS OROZCO #8569238 Report a problem | ||
| 10/11/2018 | Price change | $539,900-1.8%$267/sqft |
Source: JESUS OROZCO #8569238 Report a problem | ||
| 10/3/2018 | Listed for sale | $549,900+61.7%$272/sqft |
Source: JESUS OROZCO #8569238 Report a problem | ||
| 4/15/2015 | Sold | $340,000-2.9%$168/sqft |
Source: Public Record Report a problem | ||
| 9/17/2014 | Price change | $350,000-4.1%$173/sqft |
Source: Innovative Real Estate #3376349 Report a problem | ||
| 8/30/2014 | Listed for sale | $365,000+266.8%$180/sqft |
Source: Innovative Real Estate #3376349 Report a problem | ||
| 11/1/1996 | Sold | $99,500$49/sqft |
Source: Public Record Report a problem | ||

Get a cash offer in 3 minutes
Find out how much your home could sell for in as little as 3 minutes with a no-obligation cash offer.
Estimated market value
$694,600
