Skip main navigation
Closed
  • $389,900

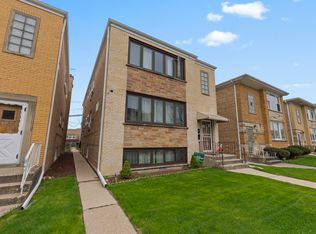
    3138 N Oconto Ave, Chicago, IL 60707

    4beds
    1,171sqft
    Single Family Residence
    Built in 1956
    6,926 Square Feet Lot
    $462,800 Zestimate®
    $333/sqft
    $3,016 Estimated rent

    Home value

    $462,800

    $440,000 - $486,000

    $3,016/mo

    Zestimate® history
    Loading
    Loading...

    Owner options

    List your home for rent

    $3,016/mo

    Rent Zestimate®

    Find your next renter with Zillow Rental Manager. Plus, with online applications, you can quickly screen prospective tenants – for free.

    Learn more

    $3,016/mo

    Rent Zestimate®

    Refinance and save

    $2,769/mo

    Est. payment

    Refinancing to a lower rate could help reduce your monthly payments and save thousands over the life of the loan.

    See today's rates

    $2,769/mo

    Est. payment

    Explore your selling options

    Work with a Zillow partner agent

    Leverage their expertise and Zillow's premium Showcase listings to get your home seen by more buyers.

    Get started

    List with your own agent

    Get your home in front of millions of buyers by listing it on Zillow.

    Learn how to do it

    Sell it yourself

    Take full control of how buyers see your home on Zillow by listing For Sale by Owner (FSBO).

    List your home

    What's special

    Updated bathroomRenovated ranch homeSizable recreational roomNew roofGranite countertopsVersatile spaceFarmhouse-style sink
    Renovated Ranch Home with 4 Bedrooms and 2 Bathrooms in Dunning! This property is within the Dever Elementary school district and falls within Taft's preferred zone. Situated on a spacious 7,000 square foot lot, this home offers ample space and great features. The residence has undergone various updates over time, maintaining its modern appeal. The bathroom received a makeover in 2012, featuring timeless fixtures. The kitchen is a standout feature with cherry shaker-style cabinets, stainless steel appliances, including a farmhouse-style sink, a generously sized island for gatherings, granite countertops, and a well-organized large pantry. Each of the bedrooms is comfortably sized, and the primary bedroom easily accommodates a king-size bed. Storage solutions are thoughtfully integrated throughout the home, ensuring a clutter-free living environment. The finished basement is a versatile space with abundant storage, a sizable recreational room, an additional bedroom/office area, and an updated bathroom boasting a spa-like shower. The laundry room offers both functionality and extra storage capacity. Outside, the property boasts an expansive yard complete with a deck, pool, and a designated fire pit area, perfect for outdoor entertainment and relaxation. The garage is being sold in "as-is" condition. Key updates include a 2011 renovation encompassing the kitchen, windows, gutters, facia, and fencing. In 2012, the bathroom was revamped, and in 2016, major improvements were made, including a new roof, basement enhancements, installation of an overhead sewer system, addition of a pool, and the construction of a deck.

    Zillow last checked:

    Listing updated:

    Listed by:

    Nichole Dinino 312-836-4263,

    Redfin Corporation

    Bought with:

    Rafael Nivar

    North Clybourn Group, Inc.

    Source: MRED as distributed by MLS GRID,MLS#: 11865910MLS Logo

    Facts & features

    Interior

    Bedrooms & bathrooms
    • Bedrooms: 4
    • Bathrooms: 2
    • Full bathrooms: 2
    Rooms
    • Room types: No additional rooms
    Primary bedroom
    • Features: Flooring (Hardwood), Bathroom (Full)
    • Level: Main
    • Area: 120 Square Feet
    • Dimensions: 10X12
    Bedroom 2
    • Features: Flooring (Hardwood)
    • Level: Main
    • Area: 132 Square Feet
    • Dimensions: 12X11
    Bedroom 3
    • Features: Flooring (Hardwood)
    • Level: Main
    • Area: 120 Square Feet
    • Dimensions: 12X10
    Bedroom 4
    • Features: Flooring (Carpet)
    • Level: Basement
    • Area: 110 Square Feet
    • Dimensions: 11X10
    Dining room
    • Features: Flooring (Ceramic Tile)
    • Level: Main
    • Area: 126 Square Feet
    • Dimensions: 14X9
    Family room
    • Features: Flooring (Vinyl)
    • Level: Basement
    • Area: 648 Square Feet
    • Dimensions: 18X36
    Kitchen
    • Features: Kitchen (Pantry-Closet, Granite Counters, Updated Kitchen), Flooring (Ceramic Tile)
    • Level: Main
    • Area: 132 Square Feet
    • Dimensions: 12X11
    Laundry
    • Features: Flooring (Vinyl)
    • Level: Basement
    • Area: 78 Square Feet
    • Dimensions: 6X13
    Living room
    • Features: Flooring (Hardwood)
    • Level: Main
    • Area: 324 Square Feet
    • Dimensions: 18X18
    Heating
    • Natural Gas, Forced Air
    Cooling
    • Central Air
    Appliances
    • Included: Range, Microwave, Dishwasher, Refrigerator, Washer, Dryer
    Features
    • 1st Floor Bedroom
    • Flooring: Hardwood
    • Windows: Screens
    • Basement: Finished,Exterior Entry,Full
    Interior area
    • Total structure area: 0
    • Total interior livable area: 1,171 sqft

    Property

    Parking
    • Total spaces: 2
    • Parking features: On Site, Garage Owned, Detached, Garage
    • Garage spaces: 2
    Accessibility
    • Accessibility features: No Disability Access
    Features
    • Stories: 1
    • Patio & porch: Deck
    • Exterior features: Dog Run, Fire Pit
    • Pool features: Above Ground
    Lot
    • Size: 6,926 Square Feet
    • Dimensions: 51X133
    Details
    • Parcel number: 12252060170000
    • Special conditions: None

    Construction

    Type & style
    • Home type: SingleFamily
    • Property subtype: Single Family Residence
    Materials
    • Vinyl Siding, Brick
    Condition
    • New construction: No
    • Year built: 1956
    • Major remodel year: 2016

    Utilities & green energy

    • Electric: Circuit Breakers
    • Sewer: Public Sewer
    • Water: Lake Michigan

    Community & HOA

    Community
    • Features: Pool, Curbs, Street Lights, Street Paved
    • Security: Carbon Monoxide Detector(s)
    HOA
    • Services included: None
    Location
    • Region: Chicago

    Financial & listing details

    • Price per square foot: $333/sqft
    • Tax assessed value: $320,000
    • Annual tax amount: $5,165
    • Date on market: 8/25/2023
    • Listing terms: Conventional
    • Ownership: Fee Simple

    Price history

    DateEventPrice
    10/6/2023Sold$389,900+0.2%$333/sqft
    Source: MRED as distributed by MLS GRID #11865910 Report a problem
    10/3/2023Pending sale$389,000$332/sqft
    Source: MRED as distributed by MLS GRID #11865910 Report a problem
    9/5/2023Contingent$389,000$332/sqft
    Source: MRED as distributed by MLS GRID #11865910 Report a problem
    9/1/2023Price change$389,000-2.5%$332/sqft
    Source: MRED as distributed by MLS GRID #11865910 Report a problem
    8/25/2023Listed for sale$399,000+121.8%$341/sqft
    Source: MRED as distributed by MLS GRID #11865910 Report a problem
    5/10/2011Sold$179,900-10%$154/sqft
    Source: MRED as distributed by MLS GRID #07739163 Report a problem
    3/29/2011Pending sale$199,900$171/sqft
    Source: Baird & Warner - Schaumburg #07739163 Report a problem
    3/14/2011Price change$199,900-9.1%$171/sqft
    Source: Baird & Warner - Schaumburg #07739163 Report a problem
    2/26/2011Listed for sale$219,900$188/sqft
    Source: Baird & Warner - Schaumburg #07739163 Report a problem

    Public tax history

    YearProperty taxesTax assessment
    2024-- $32,000 +10.3%
    2023$5,422 +3%$29,000
    2022$5,264 +1.9%$29,000
    2021$5,165 +1.4%$29,000 +11.7%
    2020$5,096 -0.3%$25,964 -10%
    2019$5,110 +1.7%$28,849
    2018$5,023 +0.8%$28,849 +8.8%
    2017$4,983 +3.5%$26,509
    2016$4,812 +9.9%$26,509
    2015$4,380 -0.2%$26,509 +1.2%
    2014$4,389 +2.3%$26,205
    2013$4,291 +0.8%$26,205
    2012$4,258 -5.2%$26,205 -5.4%
    2011$4,490 +284.6%$27,687
    2010$1,168 +6.6%$27,687
    2009$1,096 -5.9%$27,687 -23.3%
    2008$1,164 -7.4%$36,091
    2007$1,257 -5.8%$36,091
    2006$1,335 -13.1%$36,091 +36.3%
    2005$1,536 -4.8%$26,480
    2004$1,613 -41.6%$26,480
    2003$2,760 -5%$26,480 +39.4%
    2002$2,906 +39.7%$18,997
    2001$2,080 -8.8%$18,997
    2000$2,280 -11.4%$18,997 +15.2%
    1999$2,572 $16,485
    Find assessor info on the county website

    Neighborhood: Belmont Heights

    Nearby schools

    GreatSchools rating
    Schools provided by the listing agent
    • District: 299

    Source: MRED as distributed by MLS GRID. This data may not be complete. We recommend contacting the local school district to confirm school assignments for this home.

    Get a cash offer in 3 minutes
    Find out how much your home could sell for in as little as 3 minutes with a no-obligation cash offer.
    Estimated market value
    $462,800
    Get a cash offer in 3 minutes
    Find out how much your home could sell for in as little as 3 minutes with a no-obligation cash offer.
    Estimated market value
    $462,800