Skip main navigation
Pending
  • $159,900

    3138 N Riley Ave, Indianapolis, IN 46218

    3beds
    936sqft
    : 
    $1,131/mo
    Get pre-qualified
    Residential, Single Family Residence
    Built in 1960
    8,276 Square Feet Lot
    $160,000 Zestimate®
    $171/sqft
    $-- HOA

    What's special

    High efficiency gas furnaceCovered porchQuartz countertopsUpgraded sidingBrand new kitchen cabinetsStainless steel appliancesNew ac
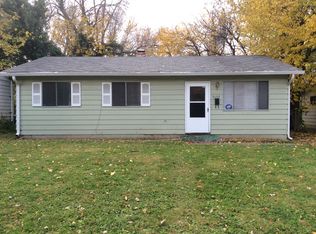
    Wow! This professionally rehabbed 3 bedroom, 1.5 bathroom home offers high quality finishes. New roof and decking, gutters, upgraded siding, and new insulation in the walls and attic. New AC, high efficiency gas furnace, water heater, plumbing, electrical service, panel, wiring, lighting, doors, and vinyl plank flooring throughout. Enjoy brand new kitchen cabinets, Quartz countertops, and stainless steel appliances. The full bathroom features a tiled tub surround and transom window. This home sits at the end of a quiet street, offering a covered porch and a large backyard that is mostly fenced.
    33 days
    116
    11

    Likely to sell faster than

    Zillow last checked:

    Listing updated:

    Listed by:

    Jeremy Sandlin 317-441-4675,

    F.C. Tucker Company

    Source: MIBOR as distributed by MLS GRID,MLS#: 22108190MLS Logo

      Facts & features

      Interior

      Bedrooms & bathrooms
      • Bedrooms: 3
      • Bathrooms: 2
      • Full bathrooms: 1
      • 1/2 bathrooms: 1
      • Main level bathrooms: 2
      • Main level bedrooms: 3
      Primary bedroom
      • Level: Main
      • Area: 121 Square Feet
      • Dimensions: 11x11
      Bedroom 2
      • Level: Main
      • Area: 99 Square Feet
      • Dimensions: 11x9
      Bedroom 3
      • Level: Main
      • Area: 80 Square Feet
      • Dimensions: 10x8
      Kitchen
      • Level: Main
      • Area: 182 Square Feet
      • Dimensions: 14x13
      Living room
      • Level: Main
      • Area: 168 Square Feet
      • Dimensions: 14x12
      Heating
      • Forced Air, Natural Gas
      Cooling
      • Central Air
      Appliances
      • Included: Dishwasher, Disposal, MicroHood, Electric Oven, Refrigerator
      • Laundry: Main Level
      Features
      • Eat-in Kitchen
      • Has basement: No
      Interior area
      • Total structure area: 936
      • Total interior livable area: 936 sqft

      Property

      Features
      • Levels: One
      • Stories: 1
      • Fencing: Fenced,Partial
      Lot
      • Size: 8,276 Square Feet
      • Features: Mature Trees, Trees-Small (Under 20 Ft)
      Details
      • Parcel number: 490721137027000101
      • Horse amenities: None

      Construction

      Type & style
      • Home type: SingleFamily
      • Architectural style: Ranch
      • Property subtype: Residential, Single Family Residence
      Materials
      • Cement Siding
      • Foundation: Slab
      Condition
      • Updated/Remodeled
      • New construction: No
      • Year built: 1960

      Utilities & green energy

      • Water: Public

      Community & HOA

      Community
      • Subdivision: Grove Place
      HOA
      • Has HOA: No
      Location
      • Region: Indianapolis

      Financial & listing details

      • Price per square foot: $171/sqft
      • Tax assessed value: $54,100
      • Annual tax amount: $1,422
      • Date on market: 7/30/2026
      • Cumulative days on market: 34 days

        Estimated market value

        $160,000

        $152,000 - $168,000

        $1,415/mo

        Price history

        DateEventPrice
        8/4/2026Pending sale$159,900$171/sqft
        Source: MIBOR as distributed by MLS GRID #22108190 Report a problem
        7/30/2026Listed for sale$159,900+299.8%$171/sqft
        Source: MIBOR as distributed by MLS GRID #22108190 Report a problem
        5/15/2023Sold$40,000+300%$43/sqft
        Source: Public Record Report a problem
        11/30/2022Sold$10,000$11/sqft
        Source: Public Record Report a problem

        Public tax history

        YearProperty taxesTax assessment
        2025$1,177 -8.3%$54,100 +9.1%
        2024$1,284 +4.9%$49,600 -8.3%
        2023$1,223 +69.3%$54,100 +4.4%
        2022$723 +17.3%$51,800 +65.5%
        2021$616 +4.4%$31,300 +17.7%
        2020$590 +5.9%$26,600 +6.4%
        2019$557 +14.6%$25,000 +6.8%
        2018$486 +1.6%$23,400 +9.3%
        2017$479 +15.6%$21,400 +8.1%
        2016$414 -0.8%$19,800 +2.6%
        2014$417 -26.5%$19,300 -25.2%
        2013$568 $25,800 +2%
        2012$568 $25,300 -3.8%
        2011-- $26,300
        2010$547 -2.5%$26,300
        2009$561 $26,300 -29.1%
        2007-- $37,100
        Find assessor info on the county website

        Monthly payment

        Est. payment

        Payment breakdown

        Explore the cost of this home by adjusting the details. Changes won't be saved.
        All calculations are estimates and provided by Zillow, Inc. for informational purposes only. Actual amounts may vary.
        HOA fees may include property taxes on listings classified as Co-Ops. Contact the listing agent and/or owner for fee details.
        See how much you could borrow to make a competitive offer.

        Climate risks

        Neighborhood: Martindale-Brightwood

        Getting around

        22 / 100
        Car-Dependent
        29 / 100
        Some Transit
        35 / 100
        Somewhat Bikeable

        Nearby schools

        GreatSchools rating
        Schools provided by the listing agent
        • Elementary: James Russell Lowell School 51
        • Middle: Arlington Community Middle School
        • High: Arsenal Technical High School

        Source: MIBOR as distributed by MLS GRID. This data may not be complete. We recommend contacting the local school district to confirm school assignments for this home.

        A local agent can set up tours, give advice and negotiate with sellers.

        Browse local experts