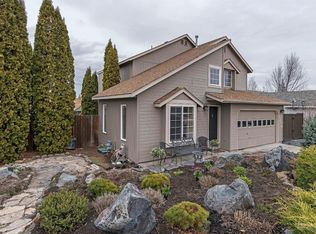
Thoughtfully updated 3-bedroom, 2.5-bath home tucked away on a cul-de-sac with RV and boat parking. Offering both living and family rooms, this home provides flexible space for everyday living and entertaining. The remodeled kitchen features new cabinetry, quartz countertops, LVP flooring, Samsung gas range and microwave, KitchenAid dishwasher, and stainless farmhouse sink. The family room is enhanced by a newer fireplace. Additional improvements include a remodeled primary bath (2020), newer stair carpet, hot water heater, front and garage doors, exterior paint (2019), and roof replaced approximately 10 years ago. Outside, enjoy mature landscaping with established fruit trees and a backyard wired for a hot tub. Bring your finishing touches with fresh interior paint and a new deck to make this home your own!
Pending
$595,000
3138 NE Richmond Ct, Bend, OR 97701
3beds
2baths
1,727sqft
Single Family Residence
Built in 1993
7,840 Square Feet Lot
$585,800 Zestimate®
$345/sqft
$15/mo HOA
What's special
Front and garage doorsLiving and family roomsRemodeled kitchenRv and boat parkingNewer stair carpetKitchenaid dishwasherNew cabinetry
- 21 days
- 1,098
- 72
Likely to sell faster than
Zillow last checked:
Listing updated:
Listed by:
RE/MAX Key Properties 541-480-2089
Source: Oregon Datashare,MLS#: 220226985
Facts & features
Interior
Bedrooms & bathrooms
- Bedrooms: 3
- Bathrooms: 2
Heating
- Fireplace(s), Forced Air, Natural Gas
Cooling
- Central Air
Appliances
- Included: Dishwasher, Disposal, Microwave, Oven, Range, Refrigerator
Features
- Breakfast Bar, Ceiling Fan(s), Granite Counters, Kitchen Island, Open Floorplan, Shower/Tub Combo, Solid Surface Counters, Vaulted Ceiling(s)
- Flooring: Carpet, Laminate, Tile, Vinyl
- Windows: Vinyl Frames
- Basement: None
- Has fireplace: Yes
- Fireplace features: Family Room, Gas
- Common walls with other units/homes: No Common Walls,No One Above,No One Below
Interior area
- Total structure area: 1,727
- Total interior livable area: 1,727 sqft
Video & virtual tour
Property
Parking
- Total spaces: 2
- Parking features: Attached, Driveway, Garage Door Opener, RV Access/Parking
- Attached garage spaces: 2
- Has uncovered spaces: Yes
Features
- Levels: Two
- Stories: 2
- Patio & porch: Covered Deck, Patio
- Pool features: None
- Fencing: Fenced
- Has view: Yes
- View description: Neighborhood
Lot
- Size: 7,840 Square Feet
- Features: Landscaped, Level, Sprinkler Timer(s), Sprinklers In Front, Sprinklers In Rear
Details
- Parcel number: 183540
- Zoning description: RS
- Special conditions: Standard
Construction
Type & style
- Home type: SingleFamily
- Architectural style: Traditional
- Property subtype: Single Family Residence
Materials
- Frame
- Foundation: Stemwall
- Roof: Composition
Condition
- New construction: No
- Year built: 1993
Utilities & green energy
- Sewer: Public Sewer
- Water: Public
Community & HOA
Community
- Security: Carbon Monoxide Detector(s), Smoke Detector(s)
- Subdivision: Providence
HOA
- Has HOA: Yes
- Amenities included: Other
- HOA fee: $174 annually
Location
- Region: Bend
Financial & listing details
- Price per square foot: $345/sqft
- Tax assessed value: $610,240
- Annual tax amount: $3,911
- Date on market: 8/13/2026
- Cumulative days on market: 21 days
- Listing terms: Cash,Conventional,FHA,VA Loan
- Inclusions: Refrigerator, range, /oven, dishwasher, microwave
- Road surface type: Paved
Estimated market value
$585,800
$557,000 - $615,000
$3,050/mo
Price history
| Date | Event | Price |
|---|---|---|
| 9/3/2026 | Pending sale | $595,000$345/sqft |
Source:  Oregon Datashare #220226985 Report a problem Oregon Datashare #220226985 Report a problem | ||
| 8/13/2026 | Listed for sale | $595,000+128.8%$345/sqft |
Source: Oregon Datashare #220226985 Report a problem | ||
| 4/3/2008 | Sold | $260,000-1.8%$151/sqft |
Source: Public Record Report a problem | ||
| 2/22/2008 | Listed for sale | $264,900+20.4%$153/sqft |
Source: TourFactory Report a problem | ||
| 7/13/2005 | Sold | $220,000$127/sqft |
Source: Public Record Report a problem | ||
Public tax history
| Year | Property taxes | Tax assessment |
|---|---|---|
| 2025 | $3,912 +3.9% | $231,520 +3% |
| 2024 | $3,764 +7.9% | $224,780 +6.1% |
| 2023 | $3,489 +4% | $211,890 |
| 2022 | $3,356 +2.9% | $211,890 +6.1% |
| 2021 | $3,260 | $199,730 |
| 2020 | -- | $199,730 +6.1% |
| 2019 | $3,007 | $188,280 |
| 2018 | $3,007 +2.9% | $188,280 +3% |
| 2017 | $2,922 +8% | $182,800 +3% |
| 2016 | $2,705 | $177,480 +3% |
| 2015 | $2,705 +6% | $172,320 +3% |
| 2014 | $2,553 | $167,310 +7.3% |
| 2013 | -- | $155,900 +10.6% |
| 2012 | -- | $140,950 -6.9% |
| 2011 | -- | $151,350 -6.8% |
| 2010 | -- | $162,440 +2.8% |
| 2009 | -- | $158,040 +3% |
| 2008 | -- | $153,440 +3% |
| 2007 | -- | $148,980 +3% |
| 2006 | -- | $144,650 +3% |
| 2005 | -- | $140,440 +6.1% |
| 2003 | -- | $132,380 -20% |
| 2002 | -- | $165,430 +8.3% |
| 2001 | -- | $152,700 +8.1% |
| 2000 | -- | $141,225 |
Find assessor info on the county website
Monthly payment
Est. payment
Payment breakdown
Explore the cost of this home by adjusting the details. Changes won't be saved.Climate risks
Neighborhood: Mountain View
Nearby schools
Schools provided by the listing agent
- Elementary: Buckingham Elem
- Middle: Pilot Butte Middle
- High: Mountain View Sr High
Source: Oregon Datashare. This data may not be complete. We recommend contacting the local school district to confirm school assignments for this home.

Similar homes
- $585,0003 bd2 ba1.3k sqft2923 NE Deborah Ct, Bend, OR 97701For Sale

 MLS ID #220227541, Jared English, Congress Realty. Oregon Datashare
 - $560,0004 bd2 ba1.7k sqft3353 NE Collier Ct, Bend, OR 97701For Sale
 MLS ID #220225942, Jared Chase, Cascade Hasson SIR. Oregon Datashare
 - $565,0003 bd2 ba1.5k sqft3037 NE Purcell Blvd, Bend, OR 97701For Sale
 MLS ID #220227724, Kristan Rose Kellogg Folden, Varsity Real Estate. Oregon Datashare
 - $585,0003 bd3 ba1.6k sqft2813 NE North Pilot Butte Dr, Bend, OR 97701For Sale
 MLS ID #220227056, Stacey Sebastian, Sunny in Bend 1% Realty. Oregon Datashare
 - $559,0003 bd2 ba1.5k sqft2124 NE Carrie Ln, Bend, OR 97701For SaleMLS ID #220226089, Sheri Hilton, Bend Premier Real Estate LLC. Oregon Datashare
- $539,9004 bd3 ba2.1k sqft2840 NE Sedalia Loop, Bend, OR 97701For SaleMLS ID #220227583, Holly Cole, Keller Williams Realty Central Oregon. Oregon Datashare
- $580,0004 bd3 ba1.9k sqft664 NE Providence Dr, Bend, OR 97701For SaleMLS ID #220225161, Donnie John Eggers, Nexus 360 Realty. Oregon Datashare
- $569,0004 bd3 ba2.1k sqft1885 NE Altura Dr, Bend, OR 97701For SaleMLS ID #220224040, Jenelle K Brewer, RE/MAX Key Properties. Oregon Datashare
- $580,0003 bd3 ba1.7k sqft2951 NE Dogwood Dr, Bend, OR 97701For SaleMLS ID #220223232, Jamie Kathryn Sinclair, RE/MAX Key Properties. Oregon Datashare
- $529,9003 bd3 ba1.6k sqft21274 NE Beall Dr, Bend, OR 97701For SaleMLS ID #220227188, Erika Crystine Ruegamer, Cascade Hasson SIR. Oregon Datashare
- $585,0003 bd2 ba1.6k sqft63078 Marsh Orchid Dr, Bend, OR 97701For SaleMLS ID #220221032, Rebekah Ann Frazier, eXp Realty, LLC. Oregon Datashare
- $625,0003 bd2 ba1.4k sqft150 SE Windance Ct, Bend, OR 97702For SaleMLS ID #220227805, Stacey Sebastian, Sunny in Bend 1% Realty. Oregon Datashare
- $599,5003 bd3 ba1.9k sqft63776 Hunters Cir, Bend, OR 97701For SaleMLS ID #220224445, Cathryn E Morgan, Powell Team Real Estate LLC. Oregon Datashare
- $615,0003 bd3 ba2k sqft21382 NE Eagle Crossing Ave, Bend, OR 97701For SaleMLS ID #220222737, Carin N Jackson, Engel & Voelkers Bend. Oregon Datashare
- $475,0003 bd3 ba1.7k sqft2836 NE Sedalia Loop, Bend, OR 97701For SaleMLS ID #220225037, Jim King, Cascade Hasson SIR. Oregon Datashare
- $575,0004 bd3 ba2k sqft2534 NE Cretia Ct, Bend, OR 97701For SaleMLS ID #220226028, Julia Gehring, Stellar Realty Northwest. Oregon Datashare
- $649,9953 bd3 ba1.8k sqft63679 High Standard Dr, Bend, OR 97701For SaleMLS ID #220223670, Sarah A. Brown, Cascade Hasson SIR. Oregon Datashare
- $695,0003 bd3 ba1.8k sqft63552 Boyd Acres Rd, Bend, OR 97701For SaleMLS ID #220226324, John William Snippen, RE/MAX Key Properties. Oregon Datashare
- $635,0003 bd3 ba1.9k sqft21134 SE Kayla Ct, Bend, OR 97702For SaleMLS ID #220227801, Kenzie Carlstrom, RE/MAX Key Properties. Oregon Datashare
- $649,0003 bd2 ba1.3k sqft61579 Rockway Ter, Bend, OR 97702For SaleMLS ID #220226183, Kathy Lang, Harcourts The Garner Group Real Estate. Oregon Datashare
