Skip main navigation
Sold for $590,000
  • $590,000

    3138 Parkside Dr, Batavia, OH 45103

    3beds
    2,560sqft
    Single Family Residence
    Built in 1989
    5 Acres Lot
    $593,200 Zestimate®
    $230/sqft
    $3,027 Estimated rent

    Home value

    $593,200

    $528,000 - $664,000

    $3,027/mo

    Zestimate® history
    Loading
    Loading...

    Owner options

    List your home for rent

    $3,027/mo

    Rent Zestimate®

    Find your next renter with Zillow Rental Manager. Plus, with online applications, you can quickly screen prospective tenants – for free.

    Learn more

    $3,027/mo

    Rent Zestimate®

    Refinance and save

    $4,279/mo

    Est. payment

    Refinancing to a lower rate could help reduce your monthly payments and save thousands over the life of the loan.

    See today's rates

    $4,279/mo

    Est. payment

    Explore your selling options

    Work with a Zillow partner agent

    Leverage their expertise and Zillow's premium Showcase listings to get your home seen by more buyers.

    Get started

    List with your own agent

    Get your home in front of millions of buyers by listing it on Zillow.

    Learn how to do it

    Sell it yourself

    Take full control of how buyers see your home on Zillow by listing For Sale by Owner (FSBO).

    List your home

    What's special

    Propane fireplacesIn-ground fiberglass poolGe profile downdraft cooktopAluminum closed rail fenceExpansive patioKitchen offers graniteLarge front porch
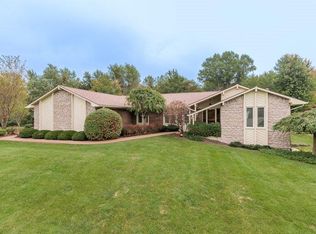
    This spacious McAllister Custom Colonial Home is set on five beautiful acres including an in-ground fiberglass pool. The kitchen offers granite, custom wood cabinets, GE Profile downdraft cooktop and double ovens. An owners suite features a spa like bath with custom tile shower, soaking tub, double vanity, and walk in closet. Two propane fireplaces add ambiance to this well maintained home. Outdoor living includes a large front porch, a resort style fiberglass pool with fossil tile surround, concrete deck, aluminum closed rail fence, and expansive patio. The partially finished full basement offers ample space for media, office, fitness and storage. A two car garage and an Amish building with loft boast room for your hobbies. Freshly paved, private street with underground utilities including Altafiber internet. Adjacent to Pattison Park, near Stonelick Country Club and Motorsports Country Club of Cincinnati. Home warranty included. Agent related to seller.

    Zillow last checked:

    Listing updated:

    Listed by:

    Liz E. Dykes 513-675-8349,

    Howard Hanna Real Estate Servi 513-718-8029

    Bought with:

    Tina A Burton, 0000362103

    Sibcy Cline, Inc.

    Source: Cincy MLS,MLS#: 1859327MLS LogoOriginating MLS: Cincinnati Area Multiple Listing Service

    Facts & features

    Interior

    Bedrooms & bathrooms
    • Bedrooms: 3
    • Bathrooms: 3
    • Full bathrooms: 2
    • 1/2 bathrooms: 1
    Primary bedroom
    • Features: Bath Adjoins, Walk-In Closet(s), Wall-to-Wall Carpet
    • Level: Second
    • Area: 336
    • Dimensions: 21 x 16
    Bedroom 2
    • Level: Second
    • Area: 196
    • Dimensions: 14 x 14
    Bedroom 3
    • Level: Second
    • Area: 182
    • Dimensions: 14 x 13
    Bedroom 4
    • Area: 0
    • Dimensions: 0 x 0
    Bedroom 5
    • Area: 0
    • Dimensions: 0 x 0
    Primary bathroom
    • Features: Shower, Tile Floor, Double Vanity, Tub
    Bathroom 1
    • Features: Full
    • Level: Second
    Bathroom 2
    • Features: Full
    • Level: Second
    Bathroom 3
    • Features: Partial
    • Level: First
    Dining room
    • Features: French Doors, Chair Rail, Chandelier, Walkout, Wood Floor
    • Level: First
    • Area: 182
    • Dimensions: 14 x 13
    Family room
    • Area: 288
    • Dimensions: 18 x 16
    Kitchen
    • Features: Pantry, Wood Cabinets, Wood Floor, Marble/Granite/Slate
    • Area: 308
    • Dimensions: 22 x 14
    Living room
    • Features: Bookcases, Wall-to-Wall Carpet, Fireplace
    • Area: 252
    • Dimensions: 18 x 14
    Office
    • Area: 0
    • Dimensions: 0 x 0
    Heating
    • Electric, Forced Air
    Cooling
    • Central Air
    Appliances
    • Included: Dishwasher, Double Oven, Dryer, Electric Cooktop, Microwave, Refrigerator, Washer, Humidifier, Electric Water Heater
    Features
    • Crown Molding, Natural Woodwork, Ceiling Fan(s), Central Vacuum
    • Doors: French Doors, Multi Panel Doors
    • Windows: Double Hung, Vinyl
    • Basement: Full,Partially Finished,WW Carpet
    • Number of fireplaces: 2
    • Fireplace features: Gas, Basement, Living Room
    Interior area
    • Total structure area: 2,560
    • Total interior livable area: 2,560 sqft

    Property

    Parking
    • Total spaces: 2
    • Parking features: Driveway, Garage Door Opener
    • Attached garage spaces: 2
    • Has uncovered spaces: Yes
    Accessibility
    • Accessibility features: No Accessibility Features
    Features
    • Levels: Two
    • Stories: 2
    • Patio & porch: Patio
    • Has private pool: Yes
    • Pool features: In Ground
    Lot
    • Size: 5 Acres
    • Features: 5 to 9.9 Acres
    Details
    • Parcel number: 302912F141
    • Zoning description: Residential

    Construction

    Type & style
    • Home type: SingleFamily
    • Architectural style: Traditional
    • Property subtype: Single Family Residence
    Materials
    • Vinyl Siding
    • Foundation: Concrete Perimeter
    • Roof: Shingle
    Condition
    • New construction: No
    • Year built: 1989

    Utilities & green energy

    • Gas: Propane
    • Sewer: Septic Tank
    • Water: Public
    Green energy
    • Energy efficient items: No

    Community & neighborhood

    Security
    • Security features: Carbon Monoxide Detector(s), Smoke Alarm
    Location
    • Region: Batavia
    • Subdivision: Parkside

    HOA & financial

    HOA
    • Has HOA: Yes
    • HOA fee: $500 annually
    • Second HOA fee: $250 annually

    Other

    Other facts
    • Listing terms: No Special Financing,Conventional
    • Road surface type: Paved

    Price history

    DateEventPrice
    1/27/2026Sold$590,000-4.1%$230/sqft
    Source: Cincy MLS #1859327 Report a problem
    12/30/2025Pending sale$615,000$240/sqft
    Source: Cincy MLS #1859327 Report a problem
    10/25/2025Listed for sale$615,000$240/sqft
    Source: Cincy MLS #1859327 Report a problem

    Public tax history

    YearProperty taxesTax assessment
    2025$3,936 -0.4%$110,460
    2024$3,953 -8.9%$110,460
    2023$4,340 +15.8%$110,460 +25.2%
    2022$3,748 +6.2%$88,240
    2021$3,529 +0.1%$88,240
    2020$3,526 -0.7%$88,240 +0.8%
    2019$3,551 0%$87,540
    2018$3,552 +8.8%$87,540
    2017$3,266 $87,540 +15%
    2016$3,266 +13.1%$76,090
    2015$2,888 +0%$76,090
    2014$2,888 $76,090

    Find assessor info on the county website

    Neighborhood: 45103

    Nearby schools

    GreatSchools rating
    Get a cash offer in 3 minutes
    Find out how much your home could sell for in as little as 3 minutes with a no-obligation cash offer.
    Estimated market value
    $593,200
    Get a cash offer in 3 minutes
    Find out how much your home could sell for in as little as 3 minutes with a no-obligation cash offer.
    Estimated market value
    $593,200