Under contract
$1,525,000
5beds
3,218sqft
3138 Phoenix Ave, Oldsmar, FL 34677
5beds
3,218sqft
Single family residence
Built in 2021
0.42 Acres
3 Attached garage spaces
$474 price/sqft
What's special

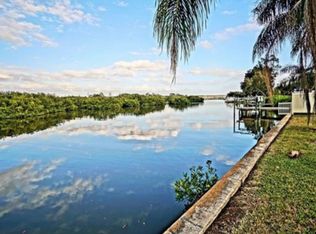
Under contract-accepting backup offers. Experience the best of Florida waterfront living in this exceptional custom estate built in 2021. Perfectly positioned on a private .42-acre lot with no rear neighbors, this luxurious retreat blends timeless design with everyday comfort. Soaring ceilings, abundant natural light, porcelain flooring, marble bathrooms, and designer finishes ...
- 4 days |
- 1,683 |
- 62 |
Likely to sell faster than
Source: Stellar MLS,MLS#: TB8527279
Originating MLS: Suncoast Tampa
Travel times
Living Room
Kitchen
Primary Bedroom
Zillow last checked:
Listing updated:
Listed by:
Christina Cox 727-337-0123,
BHHS FLORIDA PROPERTIES GROUP 727-799-2227
Source: Stellar MLS,MLS#: TB8527279
Originating MLS: Suncoast Tampa

Facts & features
Interior
Bedrooms & bathrooms
- Bedrooms: 5
- Bathrooms: 4
- Full bathrooms: 3
- 1/2 bathrooms: 1
Primary bedroom
- Features: Ceiling Fan(s), Walk-In Closet(s)
- Level: Second
- Area: 272 Square Feet
- Dimensions: 17x16
Bedroom 2
- Features: Ceiling Fan(s), Built-in Closet
- Level: Second
- Area: 195 Square Feet
- Dimensions: 15x13
Bedroom 3
- Features: Ceiling Fan(s), Built-in Closet
- Level: Second
- Area: 195 Square Feet
- Dimensions: 15x13
Bedroom 4
- Features: Ceiling Fan(s), Built-in Closet
- Level: Second
- Area: 182 Square Feet
- Dimensions: 14x13
Bedroom 5
- Features: Ceiling Fan(s), Built-in Closet
- Level: Second
- Area: 140 Square Feet
- Dimensions: 14x10
Primary bathroom
- Features: Dual Sinks, Granite Counters, Rain Shower Head, Water Closet/Priv Toilet
- Level: Second
- Area: 110 Square Feet
- Dimensions: 11x10
Bathroom 2
- Features: Dual Sinks, Granite Counters
- Level: Second
- Area: 60 Square Feet
- Dimensions: 12x5
Bathroom 3
- Features: Granite Counters, Single Vanity
- Level: Second
- Area: 50 Square Feet
- Dimensions: 10x5
Balcony porch lanai
- Features: Ceiling Fan(s)
- Level: Second
- Area: 310 Square Feet
- Dimensions: 31x10
Balcony porch lanai
- Level: Second
- Area: 30 Square Feet
- Dimensions: 6x5
Balcony porch lanai
- Features: Ceiling Fan(s)
- Level: First
- Area: 1269 Square Feet
- Dimensions: 47x27
Great room
- Features: Ceiling Fan(s)
- Level: Second
- Area: 510 Square Feet
- Dimensions: 30x17
Kitchen
- Features: Breakfast Bar, Granite Counters, Kitchen Island, Pantry
- Level: Second
- Area: 406 Square Feet
- Dimensions: 29x14
Laundry
- Features: Sink - Pedestal
- Level: Second
- Area: 70 Square Feet
- Dimensions: 10x7
Living room
- Features: Ceiling Fan(s)
- Level: Second
- Area: 493 Square Feet
- Dimensions: 29x17
Heating
- Central, Electric, Heat Pump
Cooling
- Central Air
Appliances
- Included: Convection Oven, Dishwasher, Disposal, Dryer, Microwave, Range, Range Hood, Refrigerator, Washer, Water Softener, Wine Refrigerator
- Laundry: Inside
Features
- Ceiling Fan(s), Crown Molding, Eating Space In Kitchen, High Ceilings, Living Room/Dining Room Combo, Open Floorplan, PrimaryBedroom Upstairs, Solid Surface Counters, Stone Counters, Thermostat, Walk-In Closet(s), Wet Bar
- Flooring: Marble, Porcelain Tile
- Doors: Outdoor Shower
- Has fireplace: No
Interior area
- Total structure area: 7,056
- Total interior livable area: 3,218 sqft
Video & virtual tour
Property
Parking
- Total spaces: 3
- Parking features: Boat, Circular Driveway, Driveway, Garage Door Opener, Garage Faces Rear, Oversized, RV Access/Parking
- Attached garage spaces: 3
- Has uncovered spaces: Yes
- Details: Garage Dimensions: 46x45
Features
- Levels: Two
- Stories: 2
- Patio & porch: Covered, Front Porch, Patio, Rear Porch
- Exterior features: Balcony, Irrigation System, Outdoor Shower, Rain Gutters
- Has private pool: Yes
- Pool features: Lighting, Salt Water
- Fencing: Vinyl
- Has view: Yes
- View description: Pool, Water, Canal
- Has water view: Yes
- Water view: Water,Canal
- Waterfront features: Canal - Saltwater, Bay/Harbor Access, Saltwater Canal Access, Lift
Lot
- Size: 0.42 Acres
- Features: Flood Insurance Required, FloodZone, Private
Details
- Parcel number: 222816966600090170
- Zoning: R-3
- Special conditions: None
Construction
Type & style
- Home type: SingleFamily
- Property subtype: Single Family Residence
Materials
- Block, Stucco, Wood Frame
- Foundation: Slab
- Roof: Shingle
Condition
- New construction: No
- Year built: 2021
Utilities & green energy
- Sewer: Public Sewer
- Water: Public
- Utilities for property: Cable Available, Cable Connected, Electricity Connected, Sewer Available, Sewer Connected, Underground Utilities, Water Connected
Community & HOA
Community
- Security: Security System
- Pet fee: $0 monthly
- Subdivision: WEST OLDSMAR SEC 1
HOA
- Has HOA: No
Location
- Region: Oldsmar
Financial & listing details
- Price per square foot: $474/sqft
- Tax assessed value: $1,280,512
- Annual tax amount: $17,104
- Date on market: 7/9/2026
- Cumulative days on market: 4 days
- Listing terms: Cash,Conventional,FHA,VA Loan
- Ownership: Fee Simple
- Total actual rent: 0
- Electric utility on property: Yes
- Road surface type: Paved
Price history
| Date | Event | Price |
|---|---|---|
| 7/11/2026 | Contingent | $1,525,000$474/sqft |
Source: | ||
| 7/9/2026 | Listed for sale | $1,525,000+17.4%$474/sqft |
Source: | ||
| 12/18/2024 | Listing removed | $1,299,000+3.9%$404/sqft |
Source: | ||
| 12/18/2023 | Listing removed | -- |
Source: | ||
| 12/29/2021 | Sold | $1,250,000-3.8%$388/sqft |
Source: Public Record Report a problem | ||
| 11/20/2021 | Pending sale | $1,299,000$404/sqft |
Source: | ||
| 11/17/2021 | Price change | $1,299,000-17.7%$404/sqft |
Source: | ||
| 10/27/2021 | Price change | $1,578,000-5.8%$490/sqft |
Source: | ||
| 10/22/2021 | Listed for sale | $1,675,000+830.6%$521/sqft |
Source: | ||
| 4/4/2018 | Sold | $180,000+28.6%$56/sqft |
Source: Public Record Report a problem | ||
| 3/14/2016 | Sold | $140,000+3.7%$44/sqft |
Source: Public Record Report a problem | ||
| 8/4/2015 | Sold | $135,000$42/sqft |
Source: Public Record Report a problem | ||
Public tax history
| Year | Property taxes | Tax assessment |
|---|---|---|
| 2024 | $16,217 +1.2% | $994,112 +3% |
| 2023 | $16,023 +4.1% | $965,157 +5.1% |
| 2022 | $15,397 +369.1% | $918,496 +415.4% |
| 2021 | $3,282 +8.5% | $178,199 +10% |
| 2020 | $3,026 +8.1% | $161,999 +9.1% |
| 2019 | $2,799 | $148,456 -10.5% |
| 2018 | $2,799 -11.3% | $165,889 -0.4% |
| 2017 | $3,154 +53.9% | $166,636 +70.4% |
| 2016 | $2,050 +16.2% | $97,777 +18.7% |
| 2015 | $1,764 -8.2% | $82,394 -7.8% |
| 2014 | $1,922 -6% | $89,386 -5% |
| 2013 | $2,045 +5.6% | $94,078 +5% |
| 2012 | $1,937 | $89,586 +0.3% |
| 2011 | -- | $89,362 -7.9% |
| 2010 | -- | $97,002 -19.4% |
| 2009 | -- | $120,335 -33% |
| 2008 | $3,621 | $179,500 +10.7% |
| 2007 | -- | $162,200 +73.5% |
| 2005 | -- | $93,500 |
Find assessor info on the county website
Monthly payment
Est. payment
$9,945/mo
Principal & interest
$7645
Property taxes
$2300
Estimated market value
$1,458,300
$1.39M - $1.53M
$4,802/mo
Climate risks
Explore flood, wildfire, and other predictive climate risk information for this property on First Street®️.
Neighborhood: 34677
Nearby schools
Oldsmar Elementary School
Grades PK-5 • 0.6 miles8/10
GreatSchools® Rating
Test Score Rating
8/10Student Progress Rating
8/10Joseph L. Carwise Middle School
Grades 6-8 • 4.6 miles7/10
GreatSchools® Rating
Test Score Rating
8/10Student Progress Rating
6/10East Lake High School
Grades PK,9-12 • 6.5 miles7/10
GreatSchools® Rating
Test Score Rating
7/10College Readiness Rating
9/10Student Progress Rating
6/10