Welcome home to your 5 bedroom, 4.5 bath colonial in Westlake. Located in The Estates, one of the westside’s most desirable communities, just minutes from Crocker Park. The 4,500 sqft above ground offers plenty of space for entertaining or for your growing family and sits on over 3/4 of an acre. The grand foyer welcomes you to the home. The first floor features a huge 2 story great room with a gas fireplace and amazing views of the backyard. The chef in your family with love the open kitchen with granite countertops, double ovens, custom cabinets, breakfast bar with mini-fridge and butler’s panty located off the kitchen. A private office/5th bedroom with full bath, dining room with a bay window, laundry room and 300+ bottle wine room complete the 1st floor. Upstairs are 4 bedrooms, including one with a private ensuite bathroom and the primary suite with vaulted ceiling. 2 other bedrooms share a Jack and Jill bath. The partially finished basement offers additional space for entertaining and plenty of storage. Enjoy evenings outside on the deck or in the private wooded yard. This house is steps away from the community pool and tennis courts. Other updates: 40 year Timberline lifetime shingle roof 2023, I-wave filterless home air purification system and dual zone HVAC 2013. Wide plank engineered hardwood flooring throughout first floor, Refinished and painted ceilings throughout, Removed wallpaper and painted. Kitchen: new lights, refinished and painted cabinets and new hardware. Master Bed: Wide plank engineered hardwoods, added crown moulding, new ceiling fan. Master bath: marble tile flooring, new mirrors and lights, ceramic vessel sinks, quartz countertops, ceramic tile shower base. All other bedrooms: new carpet, new ceiling fans, added closet to 1 bedroom. All other baths: new ceramic tile, new sinks and harware, new quartz countertops and new vanities in jack-n-jill bathroom.
Closed
$820,000
3138 Regency Pl, Westlake, OH 44145
5beds
4,474sqft
Single Family Residence
Built in 1996
0.78 Acres Lot
$941,000 Zestimate®
$183/sqft
$5,767 Estimated rent
Home value
$941,000
$885,000 - $1.01M
$5,767/mo
Zestimate® history
Owner options
List your home for rent
$5,767/mo
Rent Zestimate®
Find your next renter with Zillow Rental Manager. Plus, with online applications, you can quickly screen prospective tenants – for free.
$5,767/mo
Rent Zestimate®
Refinance and save
$5,979/mo
Est. payment
Refinancing to a lower rate could help reduce your monthly payments and save thousands over the life of the loan.
$5,979/mo
Est. payment
Explore your selling options
Work with a Zillow partner agent
Leverage their expertise and Zillow's premium Showcase listings to get your home seen by more buyers.
Get startedList with your own agent
Get your home in front of millions of buyers by listing it on Zillow.
Learn how to do itSell it yourself
Take full control of how buyers see your home on Zillow by listing For Sale by Owner (FSBO).
List your homeWhat's special
Zillow last checked:
Listing updated:
Listed by:
Robert L Rogers rob@supremeret.com440-341-9800,
Keller Williams Greater Metropolitan,
Lanz R Dela Roca 440-823-4690,
Keller Williams Greater Metropolitan
Bought with:
Majdey Taye, 2024005848
Coldwell Banker Schmidt Realty
Source: MLS Now,MLS#: 5061694 Originating MLS: Akron Cleveland Association of REALTORS
Originating MLS: Akron Cleveland Association of REALTORSFacts & features
Interior
Bedrooms & bathrooms
- Bedrooms: 5
- Bathrooms: 5
- Full bathrooms: 4
- 1/2 bathrooms: 1
- Main level bathrooms: 2
- Main level bedrooms: 1
Primary bedroom
- Level: Second
- Dimensions: 15.00 x 17.00
Bedroom
- Level: Second
- Dimensions: 14.00 x 13.00
Bedroom
- Level: Second
- Dimensions: 15.00 x 12.00
Bedroom
- Level: Second
- Dimensions: 15.00 x 13.00
Dining room
- Features: Window Treatments
- Level: First
- Dimensions: 11.00 x 13.00
Family room
- Features: Fireplace, Window Treatments
- Level: First
- Dimensions: 20.00 x 17.00
Kitchen
- Features: Window Treatments
- Level: First
- Dimensions: 24.00 x 10.00
Library
- Level: First
- Dimensions: 15.00 x 14.00
Living room
- Features: Window Treatments
- Level: Second
- Dimensions: 15.00 x 13.00
Heating
- Forced Air, Gas
Cooling
- Central Air
Features
- Basement: Full
- Number of fireplaces: 1
Interior area
- Total structure area: 4,474
- Total interior livable area: 4,474 sqft
- Finished area above ground: 4,474
Property
Parking
- Total spaces: 3
- Parking features: Attached, Garage, Heated Garage
- Attached garage spaces: 3
Features
- Levels: Two
- Stories: 2
- Patio & porch: Deck
- Pool features: Community
Lot
- Size: 0.78 Acres
- Dimensions: 143 x 218
Details
- Parcel number: 21627090
- Special conditions: Standard
Construction
Type & style
- Home type: SingleFamily
- Architectural style: Colonial
- Property subtype: Single Family Residence
Materials
- Brick, Cedar
- Roof: Asphalt,Fiberglass
Condition
- Year built: 1996
Utilities & green energy
- Sewer: Public Sewer
- Water: Public
Community & HOA
Community
- Features: Pool, Tennis Court(s)
- Subdivision: The Estates
HOA
- Has HOA: Yes
- Services included: Insurance, Recreation Facilities, Reserve Fund
- HOA fee: $1,200 annually
- HOA name: Lawrence Management
Location
- Region: Westlake
Financial & listing details
- Price per square foot: $183/sqft
- Tax assessed value: $776,000
- Annual tax amount: $13,278
- Date on market: 8/14/2024
- Cumulative days on market: 42 days
Price history
| Date | Event | Price |
|---|---|---|
| 11/6/2024 | Sold | $820,000-1.2%$183/sqft |
Source:  MLS Now #5061694 Report a problem MLS Now #5061694 Report a problem | ||
| 9/25/2024 | Pending sale | $829,999$186/sqft |
Source: MLS Now #5061694 Report a problem | ||
| 9/22/2024 | Price change | $829,999-5.7%$186/sqft |
Source: MLS Now #5061694 Report a problem | ||
| 9/3/2024 | Price change | $879,900-7.4%$197/sqft |
Source: MLS Now #5061694 Report a problem | ||
| 8/14/2024 | Listed for sale | $949,900+21.8%$212/sqft |
Source: MLS Now #5061694 Report a problem | ||
| 10/17/2023 | Sold | $779,900+1.3%$174/sqft |
Source: MLS Now #4484029 Report a problem | ||
| 8/28/2023 | Pending sale | $769,900$172/sqft |
Source: MLS Now #4484029 Report a problem | ||
| 8/26/2023 | Listed for sale | $769,900+18.4%$172/sqft |
Source: MLS Now #4484029 Report a problem | ||
| 1/14/2005 | Sold | $650,000+25%$145/sqft |
Source: Public Record Report a problem | ||
| 5/20/2002 | Sold | $520,000+5.6%$116/sqft |
Source: Public Record Report a problem | ||
| 3/11/1996 | Sold | $492,600$110/sqft |
Source: Public Record Report a problem | ||
Public tax history
| Year | Property taxes | Tax assessment |
|---|---|---|
| 2025 | $12,741 -1% | $271,600 |
| 2024 | $12,866 -3.1% | $271,600 +13.4% |
| 2023 | $13,278 +1.6% | $239,610 |
| 2022 | $13,065 -0.1% | $239,610 |
| 2021 | $13,082 -6.4% | $239,610 +2% |
| 2020 | $13,981 +0.7% | $234,920 |
| 2019 | $13,890 +2% | $234,920 |
| 2018 | $13,617 +7.3% | $234,920 +14.1% |
| 2017 | $12,690 +1.1% | $205,910 |
| 2016 | $12,554 | $205,910 |
| 2015 | $12,554 +9.3% | $205,910 +12% |
| 2014 | $11,481 +1.5% | $183,860 |
| 2013 | $11,315 +3.6% | $183,860 |
| 2012 | $10,918 +893.1% | $183,860 -1.5% |
| 2011 | $1,099 +0.1% | $186,700 |
| 2010 | $1,099 -89.4% | $186,700 |
| 2009 | $10,350 -1.3% | $186,700 -5% |
| 2008 | $10,484 +2.2% | $196,530 |
| 2007 | $10,263 -0.2% | $196,530 |
| 2006 | $10,280 +14.7% | $196,530 +8% |
| 2005 | $8,962 +1.3% | $182,010 |
| 2004 | $8,844 +0.7% | $182,010 |
| 2003 | $8,784 +0.6% | $182,010 +1.8% |
| 2002 | $8,732 -45.2% | $178,750 |
| 2001 | $15,927 -0.1% | $178,750 |
| 2000 | $15,945 | $178,750 |
Find assessor info on the county website
Neighborhood: 44145
Nearby homes
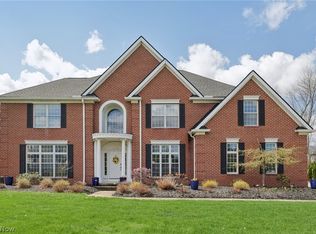
- $1,070,0004 bd5 ba6.5k sqft3146 Regency Pl, Westlake, OH 44145Sold
- $995,9004 bd5 ba3.6k sqft3102 Regency Pl, Westlake, OH 44145Off Market

- $1,950,5005 bd6 ba6.1k sqft3143 S Windsor Ct, Westlake, OH 44145Off Market
- $1,574,5004 bd3 ba5.8k sqft3167 S Windsor Ct, Westlake, OH 44145Off Market
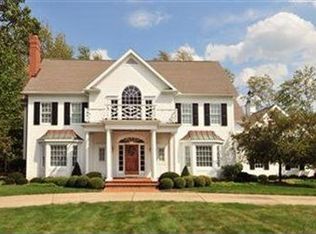
- $1,135,0004 bd3 ba5.5k sqft3154 Regency Pl, Westlake, OH 44145Off Market
- $760,300-- bd-- ba-- sqft3115 Regency Pl, Westlake, OH 44145Off Market
- $1,047,6004 bd5 ba4.4k sqft3107 N Windsor Ct, Westlake, OH 44145Off Market
- $1,019,4004 bd5 ba3.7k sqft3151 Regency Pl, Westlake, OH 44145Off Market
Nearby schools
GreatSchools rating
- 8/10Bassett Elementary SchoolGrades: PK-4Distance: 0.9 mi
- 8/10Lee Burneson Middle SchoolGrades: 7-8Distance: 1.2 mi
- 8/10Westlake High SchoolGrades: 9-12Distance: 1.6 mi
Schools provided by the listing agent
- District: Westlake CSD - 1832
Source: MLS Now. This data may not be complete. We recommend contacting the local school district to confirm school assignments for this home.
Get a cash offer in 3 minutes
Find out how much your home could sell for in as little as 3 minutes with a no-obligation cash offer.
Estimated market value
$941,000
Get a cash offer in 3 minutes
Find out how much your home could sell for in as little as 3 minutes with a no-obligation cash offer.
Estimated market value
$941,000
- Ohio
- Cuyahoga County
- Westlake
- 44145
- 3138 Regency Pl
Nearby cities
Nearby zip codes
Other Westlake Topics
