Skip main navigation
Off market
  • $393,000

    3138 S Northview Rd, Plant City, FL 33566

    4beds
    2,505sqft
    Single Family Residence
    Built in 2018
    8,951 Square Feet Lot
    $393,000 Zestimate®
    $157/sqft
    $2,709 Estimated rent

    Home value

    $393,000

    $373,000 - $413,000

    $2,709/mo

    Zestimate® history
    Loading
    Loading...

    Owner options

    List your home for rent

    $2,709/mo

    Rent Zestimate®

    Find your next renter with Zillow Rental Manager. Plus, with online applications, you can quickly screen prospective tenants – for free.

    Learn more

    $2,709/mo

    Rent Zestimate®

    Refinance and save

    $2,787/mo

    Est. payment

    Refinancing to a lower rate could help reduce your monthly payments and save thousands over the life of the loan.

    See today's rates

    $2,787/mo

    Est. payment

    Explore your selling options

    Work with a Zillow partner agent

    Leverage their expertise and Zillow's premium Showcase listings to get your home seen by more buyers.

    Get started

    List with your own agent

    Get your home in front of millions of buyers by listing it on Zillow.

    Learn how to do it

    Sell it yourself

    Take full control of how buyers see your home on Zillow by listing For Sale by Owner (FSBO).

    List your home

    What's special

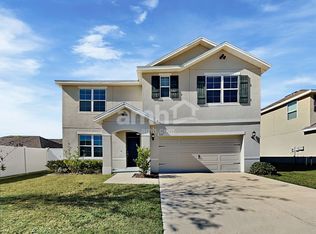

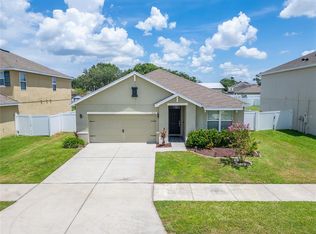
    Why wait to build when you can be wowed by this nearly new "Country Farmhouse Style" 4BR/2.5BA home located in Alterra - just minutes away from Historic downtown Plant City! This beautiful home features a striking Island Kitchen with 42" espresso cabinetry with white subway backsplash, huge walk-in pantry, and large dining area; all adjoining the spacious, yet cozy Family room. The home also features a downstairs flex room...perfect for an in-home office, for all the now "work from homers", such as this owner; or use as formal living or dining, play or hobby area - you name it! Upstairs you will find a nice landing area, all four bedrooms, and a perfectly situated laundry room! The owners suite is massive and features a big walk-in closet and spacious bath. This home is filled with charm throughout, and comes with some updated fixtures and decorator wall features - you can just move right in!!! The home is also equipped with a two car garage with door opener, and fully enclosed white vinyl fenced backyard on one of the largest lots in the neighborhood! Make your appointment today to view this exceptional home!

    This property is not currently displayed as for sale or rent on Zillow. This may be different from what's on other websites or public sources.

    Originating MLS: Tampa

    Facts & features

    Interior

    Bedrooms & bathrooms
    • Bedrooms: 4
    • Bathrooms: 3
    • Full bathrooms: 2
    • 1/2 bathrooms: 1
    Heating
    • Other
    Cooling
    • Central
    Appliances
    • Laundry: Inside, Laundry Room, Upper Floor
    Features
    • Ceiling Fans(s), Walk-In Closet(s), Solid Wood Cabinets, Thermostat, Kitchen/Family Room Combo
    • Flooring: Tile, Other, Carpet, Concrete, Hardwood
    • Windows: Blinds
    Interior area
    • Structure area source: Public Records
    • Total interior livable area: 2,505 sqft

    Property

    Parking
    • Total spaces: 2
    Features
    • Levels: Two
    • Patio & porch: Patio, Front Porch
    • Exterior features: Stucco
    • Fencing: Vinyl
    Lot
    • Size: 8,951 Square Feet
    • Dimensions: 60x149.2
    • Features: In County, Sidewalk, Street Paved
    • Residential vegetation: Trees/Landscaped
    Details
    • Parcel number: 222908A71000002000180P
    • Zoning: PD

    Construction

    Type & style
    • Home type: SingleFamily
    • Architectural style: Contemporary
    • Property subtype: Single Family Residence
    Materials
    • masonry
    • Roof: Composition
    Condition
    • Completed
    • Year built: 2018

    Utilities & green energy

    • Sewer: Public Sewer
    • Water: Public
    • Utilities for property: Electricity Connected, Sewer Connected, BB/HS Internet Available, Public, Cable Connected, Sprinkler Meter, Water Connected

    Community & HOA

    Community
    • Subdivision: ALTERRA
    HOA
    • Has HOA: Yes
    • HOA fee: $60 monthly
    Location
    • Region: Plant City

    Financial & listing details

    • Price per square foot: $157/sqft
    • Tax assessed value: $345,109
    • Annual tax amount: $4,162
    • Listing terms: Cash, Conventional, FHA, VA Loan
    • Ownership: Fee Simple

    Price history

    DateEventPrice
    5/13/2025Listing removed$380,000$152/sqft
    Source: Stellar MLS #T3525923 Report a problem
    4/7/2025Price change$380,000-5%$152/sqft
    Source: Stellar MLS #T3525923 Report a problem
    8/23/2024Price change$399,900-3.6%$160/sqft
    Source: Stellar MLS #T3525923 Report a problem
    8/19/2024Price change$414,900-3.5%$166/sqft
    Source: Stellar MLS #T3525923 Report a problem
    7/8/2024Price change$429,900-2.3%$172/sqft
    Source: Stellar MLS #T3525923 Report a problem
    5/19/2024Price change$439,900-2.2%$176/sqft
    Source: Stellar MLS #T3525923 Report a problem
    5/11/2024Listed for sale$449,900+57.9%$180/sqft
    Source: Stellar MLS #T3525923 Report a problem
    12/18/2020Sold$285,000+1.8%$114/sqft
    Source: Public Record Report a problem
    10/18/2020Pending sale$280,000$112/sqft
    Source: COLDWELL BANKER REALTY #T3271163 Report a problem
    10/18/2020Listed for sale$280,000+21.7%$112/sqft
    Source: COLDWELL BANKER REALTY #T3271163 Report a problem
    5/4/2018Sold$229,990$92/sqft
    Source: Public Record Report a problem
    4/9/2018Listed for sale$229,990$92/sqft
    Source: D.R. Horton - West Florida Report a problem

    Public tax history

    YearProperty taxesTax assessment
    2025$4,162 +8.4%$269,357 +2.9%
    2024$3,839 +2.7%$261,766 +3%
    2023$3,738 +2.9%$254,142 +3%
    2022$3,632 +1.2%$246,740 +3%
    2021$3,589 +21.6%$239,553 +17.9%
    2020$2,952 +1.8%$203,182 +2.3%
    2019$2,900 $198,614 +293.7%
    2018$2,900 +205.9%$50,445 +236.3%
    2017$948 $15,000
    Find assessor info on the county website

    Neighborhood: 33566

    Nearby schools

    GreatSchools rating
    Schools provided by the listing agent
    • Elementary: Trapnell-HB
    • Middle: Turkey Creek-HB
    • High: Durant-HB

    Source: The MLS. This data may not be complete. We recommend contacting the local school district to confirm school assignments for this home.

    Get a cash offer in 3 minutes
    Find out how much your home could sell for in as little as 3 minutes with a no-obligation cash offer.
    Estimated market value
    $393,000
    Get a cash offer in 3 minutes
    Find out how much your home could sell for in as little as 3 minutes with a no-obligation cash offer.
    Estimated market value
    $393,000