Welcome to this spacious home featuring an open-concept layout that creates a bright and inviting living space. The generously sized living area flows seamlessly into the kitchen, making the main living space feel open and comfortable. The kitchen offers ample cabinet storage and plenty of room for everyday use, while the separate dining and breakfast areas provide additional flexibility for dining and entertaining. Double-pane windows and newly installed vinyl plank flooring add practical updates throughout the home, and the carpet-free interior makes everyday upkeep simple.
Located in a newer and peaceful community, residents can enjoy neighborhood amenities including a community pool and playground. Shopping, dining, grocery stores, Katy Mills, and other everyday conveniences are all within easy reach. With convenient access to Grand Parkway (Highway 99), this home offers a great combination of comfortable living, community amenities, and an accessible location.
For sale
$274,000
3138 Upland Spring Trce, Katy, TX 77493
3beds
1,730sqft
Single Family Residence
Built in 2013
4,826 Square Feet Lot
$266,500 Zestimate®
$158/sqft
$51/mo HOA
What's special
Double-pane windowsCarpet-free interiorCommunity poolOpen-concept layoutSpacious home
- 22 days
- 218
- 27
Zillow last checked:
Listing updated:
Listed by:
Hyoejin Joo TREC #0756391 713-391-5459,
HomePlus Realty Group
Source: HAR,MLS#: 14590702
Facts & features
Interior
Bedrooms & bathrooms
- Bedrooms: 3
- Bathrooms: 2
- Full bathrooms: 2
Primary bedroom
- Level: First
- Area: 224
- Dimensions: 16x14
Bedroom
- Level: First
- Area: 100
- Dimensions: 10x10
Bedroom
- Level: First
- Area: 120
- Dimensions: 10x12
Family room
- Level: First
- Area: 400
- Dimensions: 20x20
Kitchen
- Level: First
- Area: 160
- Dimensions: 10x16
Heating
- Natural Gas
Cooling
- Electric
Appliances
- Included: Disposal, Dryer, Refrigerator, Washer, Gas Oven, Gas Range, Dishwasher
Features
- All Bedrooms Down
- Flooring: Vinyl
Interior area
- Total structure area: 1,730
- Total interior livable area: 1,730 sqft
Property
Parking
- Total spaces: 2
- Parking features: Attached
- Attached garage spaces: 2
Features
- Stories: 1
- Has spa: Yes
- Fencing: Back Yard
Lot
- Size: 4,826 Square Feet
- Features: Other, 0 Up To 1/4 Acre
Details
- Parcel number: 1330300020005
Construction
Type & style
- Home type: SingleFamily
- Architectural style: Traditional
- Property subtype: Single Family Residence
Materials
- Brick
- Foundation: Slab
- Roof: Composition
Condition
- New construction: No
- Year built: 2013
Utilities & green energy
- Sewer: Public Sewer
- Water: Public
Community & HOA
Community
- Subdivision: Morton Crk Ranch Sec 4
HOA
- Has HOA: Yes
- Amenities included: Playground, Pool
- HOA fee: $615 annually
Location
- Region: Katy
Financial & listing details
- Price per square foot: $158/sqft
- Tax assessed value: $259,988
- Annual tax amount: $7,249
- Date on market: 9/14/2026
- Listing terms: Cash,Conventional,Texas Veterans Land Board,USDA Loan,VA Loan
Estimated market value
$266,500
$253,000 - $280,000
$2,021/mo
Price history
| Date | Event | Price |
|---|---|---|
| 9/15/2026 | Listed for rent | $2,000$1/sqft |
Source:  HAR #74411835 Report a problem HAR #74411835 Report a problem | ||
| 9/14/2026 | Listed for sale | $274,000+19.7%$158/sqft |
Source:  HAR #14590702 Report a problem HAR #14590702 Report a problem | ||
| 8/29/2026 | Listing removed | $229,000$132/sqft |
Source: HAR #88907862 Report a problem | ||
| 7/29/2026 | Pending sale | $229,000$132/sqft |
Source: HAR #88907862 Report a problem | ||
| 7/21/2026 | Listed for sale | $229,000$132/sqft |
Source: HAR #88907862 Report a problem | ||
Public tax history
| Year | Property taxes | Tax assessment |
|---|---|---|
| 2025 | $2,908 -3.8% | $259,988 -0.9% |
| 2024 | $3,023 +19.9% | $262,241 -5.5% |
| 2023 | $2,520 -19.6% | $277,438 +17% |
| 2022 | $3,133 | $237,224 +29.9% |
| 2021 | -- | $182,579 +4.9% |
| 2020 | $3,085 +1.2% | $174,092 +4% |
| 2019 | $3,048 -41% | $167,404 +5.7% |
| 2018 | $5,170 | $158,320 |
| 2017 | $5,170 +1.9% | $158,320 +2.3% |
| 2016 | $5,075 +12.6% | $154,753 +6.9% |
| 2015 | $4,509 | $144,790 +10.8% |
| 2014 | $4,509 | $130,624 |
Find assessor info on the county website
Monthly payment
Est. payment
Payment breakdown
Explore the cost of this home by adjusting the details. Changes won't be saved.Climate risks
Neighborhood: 77493
Nearby schools
Schools provided by the listing agent
- Elementary: Leonard Elementary School (Katy)
- Middle: Stockdick Junior High School
- High: Paetow High School
Source: HAR. This data may not be complete. We recommend contacting the local school district to confirm school assignments for this home.
Similar homes
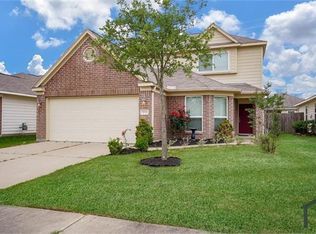
- $289,0004 bd3 ba2.2k sqft3050 Thicket Path Way, Katy, TX 77493For Sale
 MLS ID #66900607, Weiwei Wan, Adila Realty LLC. HAR
 - $315,0004 bd2 ba2.2k sqft2331 Princess Deanna Ln, Katy, TX 77493For Sale
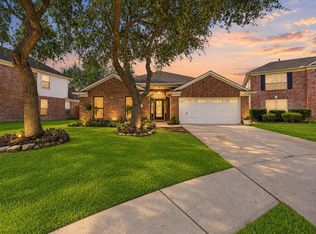 MLS ID #42886783, Janie Pineda, eXp Realty LLC. HAR
 - $290,0003 bd2 ba1.5k sqft631 E Newport Bnd, Katy, TX 77494For Sale
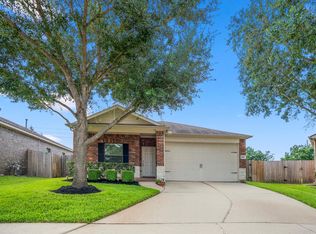 MLS ID #13280844, Chloe Ryan, Better Homes and Gardens Real Estate Gary Greene - The Woodlands. HAR
 - $299,9503 bd2 ba1.7k sqft23847 Northwood Terrace Ln, Katy, TX 77493For Sale
 MLS ID #23061162, Michael Seder, eXp Realty LLC. HAR
