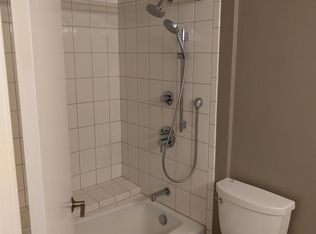
Welcome to Regency Park! This fee simple 2-bedroom, 2-bathroom high-rise unit offers 802 sq ft of interior living space plus 129 sq ft of lanai/patio area—perfect for indoor-outdoor island living. Situated on the 9th floor, this unit features a panoramic city skyline view and beautiful sunset views and bonus views of the Waikiki Friday night fireworks. Amenities include a swimming pool, tennis court, volleyball/basketball court, party room, exercise gym and a private 2-acre park with picnic areas. 2 parking stalls are attached to the property plus 20 plus guest parking stalls. Regency Park is conveniently located in the vibrant Kaimuki area featuring nearby shopping and dining AND Waikiki. Recent renovations include an open kitchen, easy care flooring, remodeled bathrooms with the primary bathroom featuring a walk-in shower. The living room lanai features automated aluminum shades plus split AC in the bedrooms and window mount ac in the living room.
Active under contract
$508,000
3138 Waialae Ave #904, Honolulu, HI 96816
2beds
802sqft
Condominium
Built in 1981
-- sqft lot
$504,200 Zestimate®
$633/sqft
$1,357/mo HOA
What's special
Swimming poolTennis courtEasy care flooringRemodeled bathroomsOpen kitchenBeautiful sunset viewsAutomated aluminum shades
- 38 days |
- 320 |
- 10 |
Zillow last checked:
Listing updated:
Listed by:
Burton T Shimoda 808-927-9968,
Burt Shimoda Realty LLC,
Stuart Shimoda 808-778-8278,
Burt Shimoda Realty LLC
Source: HiCentral MLS,MLS#: 202611469
Facts & features
Interior
Bedrooms & bathrooms
- Bedrooms: 2
- Bathrooms: 2
- Full bathrooms: 2
Features
- Bedroom on Main Level, Full Bath on Main Level, Single Living Level
- Flooring: Carpet, Ceramic Tile, Laminate, Other
Interior area
- Total structure area: 931
- Total interior livable area: 802 sqft
Property
Parking
- Total spaces: 2
- Parking features: Assigned, Covered, Garage, Guest, One Space, Secured
- Has garage: Yes
- Has uncovered spaces: Yes
Features
- Levels: Three Or More,One
- Fencing: Fenced,Wall
- Has view: Yes
- View description: City, Mountain(s), Other, Sunset
- Frontage type: Canal
Lot
- Features: Private
Details
- Parcel number: 1330010070124
- Zoning description: 11 - A-1 Low Density Apartment
- Special conditions: None
Construction
Type & style
- Home type: Condo
- Architectural style: High Rise
- Property subtype: Condominium
Materials
- Double Wall, Masonry, Concrete, Stucco
Condition
- Excellent,Updated/Remodeled
- New construction: No
- Year built: 1981
- Major remodel year: 2020
Community & HOA
Community
- Features: Barbecue, Clubhouse, Community Pool, Conference/Meeting Room, Deck/Porch, Fitness, Other, Playground, Patio, Pool, Recreation Area, Tennis Court(s), Trails/Paths, Trash Chute, Gated
- Security: Closed Circuit Camera(s), Gated Community, Key Card Entry, Security Guard
- Subdivision: St. Louis
HOA
- Services included: Common Areas, Cable TV, Internet, Sewer, Water
- HOA fee: $1,357 monthly
Location
- Region: Honolulu
Financial & listing details
- Price per square foot: $633/sqft
- Tax assessed value: $590,800
- Annual tax amount: $1,819
- Date on market: 6/13/2026
- Inclusions: AC Split, AC Window Unit, Ceiling Fan, Disposal, Drapes, Dryer, Range Hood, Refrigerator, Smoke Detector, Washer, Water Heater
Estimated market value
$504,200
$479,000 - $529,000
$3,144/mo
Price history
| Date | Event | Price |
|---|---|---|
| 7/21/2026 | Contingent | $508,000$633/sqft |
Source:  HiCentral MLS #202611469 Report a problem HiCentral MLS #202611469 Report a problem | ||
| 6/14/2026 | Listed for sale | $508,000+12.4%$633/sqft |
Source: HiCentral MLS #202611469 Report a problem | ||
| 2/24/2016 | Listing removed | $452,000$564/sqft |
Source: Coldwell Banker Pacific Prop. #2915606 Report a problem | ||
| 2/20/2016 | Listed for sale | $452,000+0.9%$564/sqft |
Source: Coldwell Banker Pacific Prop. #2915606 Report a problem | ||
| 3/19/2010 | Sold | $448,000-0.9%$559/sqft |
Source: Public Record Report a problem | ||
| 1/7/2010 | Price change | $452,000-1.1%$564/sqft |
Source: NRT Hawaii #2915606 Report a problem | ||
| 12/10/2009 | Listed for sale | $457,000+57.6%$570/sqft |
Source: NRT Hawaii #2915606 Report a problem | ||
| 8/22/2003 | Sold | $290,000+439%$362/sqft |
Source: Public Record Report a problem | ||
| 10/25/1995 | Sold | $53,800$67/sqft |
Source: Public Record Report a problem | ||
Public tax history
| Year | Property taxes | Tax assessment |
|---|---|---|
| 2025 | $1,819 -1.1% | $639,800 -0.9% |
| 2024 | $1,840 +0.7% | $645,600 +3.8% |
| 2023 | $1,826 +7.2% | $621,800 +5.9% |
| 2022 | $1,704 +8.1% | $586,900 +6.6% |
| 2021 | $1,576 +1.7% | $550,400 +1.4% |
| 2020 | $1,550 -2.3% | $542,900 +1.8% |
| 2019 | $1,587 -0.4% | $533,400 -0.3% |
| 2018 | $1,593 +0.7% | $535,000 +0.6% |
| 2017 | $1,581 +5.7% | $531,700 +4.8% |
| 2016 | $1,496 +3.6% | $507,300 +3% |
| 2015 | $1,443 +10.4% | $492,300 +3.7% |
| 2014 | $1,307 | $474,900 |
Find assessor info on the county website
Monthly payment
Est. payment
Payment breakdown
Explore the cost of this home by adjusting the details. Changes won't be saved.Climate risks
Neighborhood: St. Louis Heights
Nearby schools
GreatSchools rating
- 9/10Hokulani Elementary SchoolGrades: PK-5Distance: 0.3 mi
- 6/10William P Jarrett Middle SchoolGrades: 6-8Distance: 1 mi
- 3/10Kaimuki High SchoolGrades: 9-12Distance: 0.6 mi
Schools provided by the listing agent
- Elementary: Hokulani
- Middle: Jarrett
- High: Kaimuki
Source: HiCentral MLS. This data may not be complete. We recommend contacting the local school district to confirm school assignments for this home.
- $573,4002 bd2 ba959 sqft3138 Waialae Ave #524, Honolulu, HI 96816Off Market
- $672,2002 bd2 ba1.1k sqft3138 Waialae Ave APT 723, Honolulu, HI 96816Off Market

- $575,0002 bd2 ba852 sqft3138 Waialae Ave APT 114, Honolulu, HI 96816Sold

- $685,5003 bd2 ba1.4k sqft3138 Waialae Ave APT 332, Honolulu, HI 96816Off Market
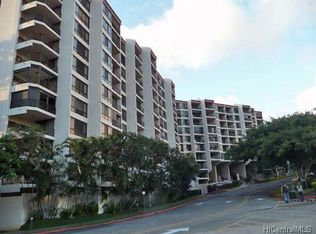
- $824,4003 bd2 ba1.4k sqft3138 Waialae Ave APT 632, Honolulu, HI 96816Off Market
- $486,1002 bd2 ba802 sqft3138 Waialae Ave APT 609, Honolulu, HI 96816Off Market
- $556,0002 bd2 ba959 sqft3138 Waialae Ave APT 534, Honolulu, HI 96816Off Market
- $482,3002 bd2 ba802 sqft3138 Waialae Ave APT 415, Honolulu, HI 96816Off Market
- $610,2002 bd2 ba959 sqft3138 Waialae Ave APT 324, Honolulu, HI 96816Off Market
A local agent can set up tours, give advice and negotiate with sellers.
Similar homes
- $516,0002 bd2 ba1k sqftHonolulu Tower, Honolulu, HI 96817Active
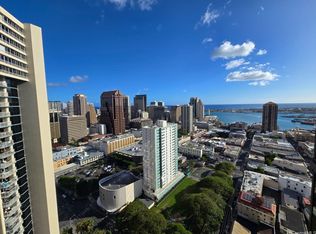
 MLS ID #202613655, Lauren Folsland, Windward Properties. HiCentral MLS
 - $475,0002 bd2 ba888 sqftKing Kalani, Honolulu, HI 96815Active
 MLS ID #202612704, Cindy X Cai, Five Star Realty, Inc.. HiCentral MLS
 - $485,0002 bd1 ba682 sqft2121 Ala Wai, Honolulu, HI 96815Active
 MLS ID #202600300, Sean W Allen, Kauai Exclusive Realty. HiCentral MLS
 - $470,0002 bd2 ba873 sqftMott-Smith Laniloa, Honolulu, HI 96822Active
 MLS ID #202611418, Corey T Kawai, Lifetime Properties LLC. HiCentral MLS
 - $466,0002 bd2 ba893 sqftKapiolani Royale, Honolulu, HI 96826ActiveMLS ID #202603599, Michael G Chung, Central Pacific Properties Inc. HiCentral MLS
- $460,0002 bd2 ba1.1k sqftWaikiki Landmark, Honolulu, HI 96815ActiveMLS ID #202608758, Taro Fujisawa, TARO FUJISAWA HAWAII FUDOSAN. HiCentral MLS
- $550,0002 bd2 ba892 sqftHale Kaheka, Honolulu, HI 96814ActiveMLS ID #202608347, David H Nagatori, SC Realty, LLC. HiCentral MLS
- $439,0002 bd1 ba690 sqft2121 Ala Wai, Honolulu, HI 96815ActiveMLS ID #202612131, Chris Johnson, Sun Properties LLC. HiCentral MLS
- $437,0002 bd2 ba699 sqftOahu Surf 2, Honolulu, HI 96815ActiveMLS ID #202602304, Susan Borochov, Coldwell Banker Island Prop. HiCentral MLS
- $525,0002 bd1 ba664 sqftDiamond Head Surf, Honolulu, HI 96815ActiveMLS ID #202604045, Shannon V Ball, KFG Properties, Inc.. HiCentral MLS
- $425,0002 bd2 ba893 sqftKapiolani Royale, Honolulu, HI 96826ActiveMLS ID #202609726, Yukiko Brady, Locations LLC. HiCentral MLS
- $469,0002 bd1 ba630 sqft440 Seaside Ave APT 808, Honolulu, HI 96815For Sale By Owner
- $475,0001 bd1 ba576 sqftIolani Regent, Honolulu, HI 96826ActiveMLS ID #202612596, Jennifer N Doan, AA Oceanfront Rentals & Sales. HiCentral MLS
- $485,0001 bd1 ba681 sqftVilla On Eaton Square, Honolulu, HI 96815ActiveMLS ID #202610896, Khai M Tran, Coldwell Banker Realty. HiCentral MLS
- $475,0002 bd1 ba795 sqftKapiolani Towers, Honolulu, HI 96814ActiveMLS ID #202525320, Kelfred KC Chang, Integrity LLC. HiCentral MLS
- $580,0002 bd2 ba978 sqftCrystal Park, Honolulu, HI 96826ActiveMLS ID #202604770, Derek K Pavao, Welcome Home Hawaii Realty LLC. HiCentral MLS
- $599,9992 bd2 ba907 sqftLiliuokalani Gardens, Honolulu, HI 96815ActiveMLS ID #202601391, Elaine L Chow, Locations LLC. HiCentral MLS
- $520,0001 bd1 ba661 sqftDiamond Head Alii, Honolulu, HI 96815ActiveMLS ID #202610264, Joelle A Foti, Hawaii Modern Realty. HiCentral MLS
- $560,0001 bd2 ba476 sqftHawaiian Monarch, Honolulu, HI 96815ActiveMLS ID #202610096, Joy L Xie, Five Star Realty, Inc.. HiCentral MLS
- $529,0001 bd1 ba683 sqftDiscovery Bay, Honolulu, HI 96815ActiveMLS ID #202608177, Albert S Kurisu, Savio Realty Ltd.. HiCentral MLS
