The Plan 2,946 square foot two-story MultiGEN suite home with a California Ranch facade has 5 bedrooms and 4 full bathrooms. The MultiGEN suite has a separate private entry off the front side of the home that leads to the suite's lounging area with kitchenette, a stackable laundry closet and bedroom with full bathroom. The main home has an open concept Great room, dining area, island kitchen with breakfast bar, Quartz counter tops, stainless steel appliances, and pantry closet, a guest bedroom and full bathroom. Upstairs, the primary bedroom has an ensuite bathroom and walk-in closet, a large loft, laundry room with folding counter, two additional bedrooms and full bathroom. There is Sand color shaker-style cabinetry throughout and the buyer still has time to select flooring. There is Smart Home technology, solar panels mandatory, and a 2-car garage pre-plumbed for an electric car. The home is fully landscaped and irrigated in the front yard. The home is nearby the proposed neighborhood sports park, shopping and freeway access. We anticipate the home will be ready to move in mid-August 2026.
Pending
Listed by: D R Horton America's Builder • Penelope Xanthakis • Contact: 951-751-5438
$766,990
31380 Northern Oak Dr, Winchester, CA 92596
5beds
2,946sqft
:
Get pre-qualified$5,098/mo
Single Family Residence
Built in 2026
7,020 Square Feet Lot
$768,400 Zestimate®
$260/sqft
$-- HOA
What's special
Large loftTwo-story multigen suite homeCalifornia ranch facadeOpen concept great roomDining areaStainless steel appliancesQuartz counter tops
- 42 days |
- 85 |
- 3 |
Zillow last checked:
Listing updated:
Listed by:
Penelope Xanthakis DRE #01304901 951-751-5438,
D R Horton America's Builder,
Roberto Gonzalez DRE #01450587,
D R Horton America's Builder
Source: CRMLS,MLS#: SW26128857 Originating MLS: California Regional MLS
Originating MLS: California Regional MLSFacts & features
Interior
Bedrooms & bathrooms
- Bedrooms: 5
- Bathrooms: 4
- Full bathrooms: 4
- Main level bathrooms: 2
- Main level bedrooms: 2
Rooms
- Room types: Bedroom, Entry/Foyer, Great Room, Kitchen, Laundry, Loft, Primary Bathroom, Primary Bedroom, Other
Bedroom
- Features: Bedroom on Main Level
Bathroom
- Features: Bathroom Exhaust Fan, Bathtub, Dual Sinks, Enclosed Toilet, Low Flow Plumbing Fixtures, Tub Shower, Walk-In Shower
Kitchen
- Features: Kitchen Island, Kitchen/Family Room Combo, Quartz Counters
Other
- Features: Walk-In Closet(s)
Heating
- Forced Air, Solar
Cooling
- Central Air, High Efficiency
Appliances
- Included: Built-In Range, Dishwasher, ENERGY STAR Qualified Appliances, Disposal, Gas Range, Gas Water Heater, Microwave, Tankless Water Heater
- Laundry: Washer Hookup, Gas Dryer Hookup, Laundry Room, Stacked, Upper Level
Features
- Breakfast Bar, Open Floorplan, Recessed Lighting, Smart Home, Unfurnished, Bedroom on Main Level, Loft, Walk-In Closet(s)
- Flooring: Carpet, See Remarks, Vinyl
- Windows: Double Pane Windows, Low-Emissivity Windows, Screens
- Has fireplace: No
- Fireplace features: None
- Common walls with other units/homes: No Common Walls
Interior area
- Total interior livable area: 2,946 sqft
Property
Parking
- Total spaces: 4
- Parking features: Concrete, Driveway, Garage
- Attached garage spaces: 2
- Uncovered spaces: 2
Features
- Levels: Two
- Stories: 1
- Entry location: Front
- Pool features: None
- Spa features: None
- Fencing: Block,Vinyl
- Has view: Yes
- View description: None
Lot
- Size: 7,020 Square Feet
- Features: Drip Irrigation/Bubblers, Front Yard, Sprinklers In Front, Landscaped
Details
- Parcel number: 466532025
- Special conditions: Standard
Construction
Type & style
- Home type: SingleFamily
- Architectural style: Ranch
- Property subtype: Single Family Residence
Materials
- Drywall, Stucco
- Roof: Tile
Condition
- Under Construction
- New construction: Yes
- Year built: 2026
Details
- Builder model: 2946
- Builder name: DR Horton
Utilities & green energy
- Sewer: Public Sewer
- Water: Public
- Utilities for property: Electricity Connected, Natural Gas Connected, Sewer Connected, Underground Utilities, Water Connected
Green energy
- Energy efficient items: Appliances
Community & HOA
Community
- Features: Curbs, Street Lights, Sidewalks
- Security: Carbon Monoxide Detector(s), Fire Sprinkler System, Smoke Detector(s)
HOA
- Amenities included: Other
- HOA name: NONE
Location
- Region: Winchester
Financial & listing details
- Price per square foot: $260/sqft
- Tax assessed value: $14,268
- Annual tax amount: $226
- Date on market: 6/12/2026
- Cumulative days on market: 42 days
- Listing terms: Cash,Conventional,1031 Exchange,FHA,VA Loan
- Exclusions: Exclusions include upgrades, fixtures, staging furniture.
- Road surface type: Paved
Estimated market value
$768,400
$730,000 - $807,000
$3,905/mo
Price history
| Date | Event | Price |
|---|---|---|
| 7/7/2026 | Pending sale | $766,990$260/sqft |
Source:  CRMLS #SW26128857 Report a problem CRMLS #SW26128857 Report a problem | ||
| 7/7/2026 | Listing removed | $766,990$260/sqft |
Source:  DR Horton Report a problem DR Horton Report a problem | ||
| 6/13/2026 | Price change | $766,990-0.6%$260/sqft |
Source: DR Horton Report a problem | ||
| 6/12/2026 | Listed for sale | $771,990$262/sqft |
Source: CRMLS #SW26128857 Report a problem | ||
Public tax history
| Year | Property taxes | Tax assessment |
|---|---|---|
| 2025 | $226 +1.6% | $14,268 +2% |
| 2024 | $223 | $13,989 |
Find assessor info on the county website
Monthly payment
Est. payment
Payment breakdown
Explore the cost of this home by adjusting the details. Changes won't be saved.Climate risks
Neighborhood: 92596
Nearby schools
GreatSchools rating
- 6/10Southshore Elementary SchoolGrades: K-5Distance: 2 mi
- 5/10Bell Mountain Middle SchoolGrades: 6-8Distance: 2.9 mi
- 8/10Santa Rosa AcademyGrades: K-12Distance: 3.8 mi
- $14,268-- bd-- ba-- sqft31392 Northern Oak Dr, Winchester, CA 92596Off Market
- $14,268-- bd-- ba-- sqft31368 Northern Oak Dr, Winchester, CA 92596Off Market
- $14,268-- bd-- ba-- sqft31379 Little River Dr, Winchester, CA 92596Off Market
- $14,268-- bd-- ba-- sqft31391 Little River Dr, Winchester, CA 92596Off Market
- $14,268-- bd-- ba-- sqft31367 Little River Dr, Winchester, CA 92596Off Market
- $698,6254 bd3 ba2.3k sqft31356 Northern Oak Dr, Winchester, CA 92596Pending
- $14,268-- bd-- ba-- sqft31404 Northern Oak Dr, Winchester, CA 92596Off Market
- $14,268-- bd-- ba-- sqft31403 Little River Dr, Winchester, CA 92596Off Market
A local agent can set up tours, give advice and negotiate with sellers.
Similar homes
- $786,8255 bd3 ba3k sqft31332 Northern Oak Dr, Winchester, CA 92596New Construction
 CRMLS
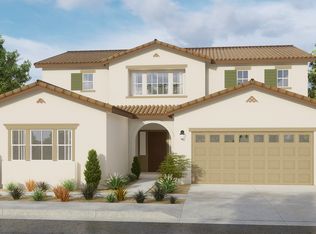
CRMLS - from $775,9905 bd4 ba2.9k sqftResidence 2946 Plan, Sycamore at Canterwood, Winchester, CA 92596New Construction
 DR Horton
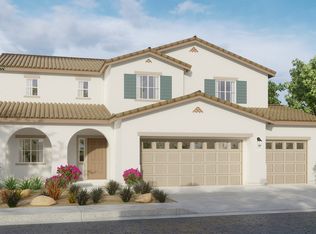
 - from $770,9905 bd3 ba3k sqftResidence 3015 Plan, Sycamore at Canterwood, Winchester, CA 92596New Construction
 DR Horton
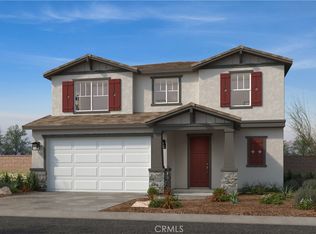
 - $679,9904 bd3 ba2.4k sqft31420 Pine Oak Rd, Menifee, CA 92596New Construction
 MLS ID #SW26128262, Marcy Pekar, KB Home Sales-Southern CA Inc. CRMLS
 - from $697,9904 bd3 ba2.3k sqftResidence 2307 Plan, Sycamore at Canterwood, Winchester, CA 92596New ConstructionDR Horton
- $675,0005 bd3 ba2.7k sqft34330 Coconut Cir, Winchester, CA 92596For SaleMLS ID #SW26139237, Erin Poturich, Arrive Real Estate. CRMLS
- $649,9995 bd3 ba2.3k sqft28792 Camaro Dr, Winchester, CA 92596For SaleMLS ID #SW26156857, Myrna Peterson, eXp Realty of California, Inc.. CRMLS
- $586,9903 bd2 ba1.5k sqft31204 Peach Leaf Dr, Winchester, CA 92596New ConstructionCRMLS
- $569,9903 bd2 ba1.5k sqft31468 Burflower Dr, Winchester, CA 92596New ConstructionCRMLS
- $749,7455 bd3 ba2.8k sqft34214 Aspen Aly, French Valley, CA 92586New ConstructionMLS ID #SW26099972, Marcy Pekar, KB Home Sales-Southern CA Inc. CRMLS
- $742,9904 bd3 ba2.6k sqft30871 E Wind Ln, Menifee, CA 92584New ConstructionMLS ID #SW26096180, Marcy Pekar, KB Home Sales-Southern CA Inc. CRMLS
- $716,9905 bd3 ba2.8k sqft34193 Aspen Aly, French Valley, CA 92586New ConstructionMLS ID #SW26137756, Marcy Pekar, KB Home Sales-Southern CA Inc. CRMLS
- $707,9905 bd3 ba2.8k sqft34241 Aspen Aly, Winchester, CA 92586New ConstructionMLS ID #SW26126525, Marcy Pekar, KB Home Sales-Southern CA Inc. CRMLS
- $639,9904 bd3 ba1.8k sqft28753 Via De Manzana, Winchester, CA 92596New ConstructionCRMLS
- $688,0005 bd4 ba3k sqft30342 Singer Ln, Menifee, CA 92584For SaleMLS ID #SW26129190, Andrea Jimenez, Golden Eagle Properties. CRMLS
- from $599,9903 bd3 ba1.7k sqftResidence 1705 Plan, Willow Pointe at Canterwood, Winchester, CA 92596New ConstructionDR Horton
- $695,9905 bd3 ba2.4k sqft31922 Marigold Mdw, Sun City, CA 92586New ConstructionMLS ID #SW26099950, Marcy Pekar, KB Home Sales-Southern CA Inc. CRMLS
- $662,9905 bd3 ba2.5k sqft34205 Aspen Aly, Winchester, CA 92586New ConstructionMLS ID #SW26137745, Marcy Pekar, KB Home Sales-Southern CA Inc. CRMLS
- $699,9904 bd4 ba2.5k sqft29575 Bluelake Ln, Menifee, CA 92584New ConstructionMLS ID #SW26132331, Marcy Pekar, KB Home Sales-Southern CA Inc. CRMLS
- $696,9905 bd3 ba2.4k sqft34266 Slough Rd, French Valley, CA 92586New ConstructionMLS ID #SW26091562, Marcy Pekar, KB Home Sales-Southern CA Inc. CRMLS
Local buyer's agents are ready to help
