Skip main navigation
Sold for $3,998,000
  • Listing Provided by: Compass
    Bought with: Berkshire Hathaway HomeService
    $3,998,000

    31382 Old San Juan Rd, San Juan Capistrano, CA 92675

    3beds
    4,280sqft
    Single Family Residence
    Built in 2000
    0.52 Acres Lot
    $3,993,600 Zestimate®
    $934/sqft
    $7,863 Estimated rent

    Home value

    $3,993,600

    $3.67M - $4.31M

    $7,863/mo

    Zestimate® history
    Loading
    Loading...

    Owner options

    List your home for rent

    $7,863/mo

    Rent Zestimate®

    Find your next renter with Zillow Rental Manager. Plus, with online applications, you can quickly screen prospective tenants – for free.

    Learn more

    $7,863/mo

    Rent Zestimate®

    Refinance and save

    $25,353/mo

    Est. payment

    Refinancing to a lower rate could help reduce your monthly payments and save thousands over the life of the loan.

    See today's rates

    $25,353/mo

    Est. payment

    Explore your selling options

    Work with a Zillow partner agent

    Leverage their expertise and Zillow's premium Showcase listings to get your home seen by more buyers.

    Get started

    List with your own agent

    Get your home in front of millions of buyers by listing it on Zillow.

    Learn how to do it

    Sell it yourself

    Take full control of how buyers see your home on Zillow by listing For Sale by Owner (FSBO).

    List your home

    What's special

    Wood-burning fireplaceStriking stone fireplaceFour-car garageMarble finishesThree dedicated officesRich stone flooringDramatic cove ceilings
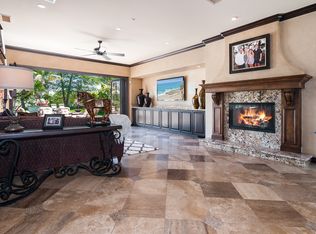
    PROFESSIONAL PHOTOS COMING SOON! Tucked behind the gates of one of Old San Juan’s most coveted single-street enclaves, this exceptional custom residence offers a rare blend of scale, privacy, and timeless elegance just moments from downtown. Set on nearly half an acre, the 4,280-square-foot single level home unfolds with three bedrooms, three dedicated offices, and three-and-a-half baths—thoughtfully designed for both refined living and inspired work-from-home flexibility. A stately arrival introduces rich stone flooring, hardwood accents, and custom millwork that set a sophisticated tone throughout. The formal living room is anchored by a wood-burning fireplace and dramatic cove ceilings, flowing seamlessly into the dining room beneath a statement chandelier—ideal for elegant gatherings. At the heart of the home, the kitchen impresses with a generous center island, granite countertops, stainless steel appliances, a six-burner range, and a walk-in pantry, opening to a spacious family room with surround sound and a striking stone fireplace. The primary suite is a true retreat, complete with its own fireplace and a spa-inspired bath featuring heated travertine floors, dual head showers, a soaking tub, and marble finishes. A thoughtful renovation expanded the suite to include additional office space, bringing the total to three offices—an exceptional rarity. Outdoors, the entertainer’s backyard captures sweeping hillside views and showcases a Pebble Tec pool and spa with waterfall, fire pit, built-in barbecue, lush lawn, and room to gather, relax, and savor the setting. A four-car garage completes this remarkable offering in one of Old San Juan’s most exclusive locations.

    Zillow last checked:

    Listing updated:

    Listing Provided by:

    Robyn Robinson DRE #00849269 949-295-5676,

    Compass

    Bought with:

    Jennifer Castaneda, DRE #01357971

    Berkshire Hathaway HomeService

    Source: CRMLS,MLS#: OC26021147MLS LogoOriginating MLS: California Regional MLS

    Facts & features

    Interior

    Bedrooms & bathrooms
    • Bedrooms: 3
    • Bathrooms: 4
    • Full bathrooms: 3
    • 1/2 bathrooms: 1
    • Main level bathrooms: 4
    • Main level bedrooms: 4
    Primary bedroom
    • Features: Primary Suite
    Primary bedroom
    • Features: Main Level Primary
    Bedroom
    • Features: Bedroom on Main Level
    Bathroom
    • Features: Bathroom Exhaust Fan, Bathtub, Closet, Dual Sinks, Enclosed Toilet, Full Bath on Main Level, Linen Closet, Remodeled, Separate Shower, Tub Shower
    Kitchen
    • Features: Kitchen Island, Kitchen/Family Room Combo, Pots & Pan Drawers, Stone Counters, Walk-In Pantry
    Pantry
    • Features: Walk-In Pantry
    Heating
    • Central, Forced Air, Fireplace(s), Zoned
    Cooling
    • Central Air, Dual, Zoned
    Appliances
    • Included: 6 Burner Stove, Barbecue, Convection Oven, Double Oven, Dishwasher, Freezer, Gas Cooktop, Disposal, Gas Oven, High Efficiency Water Heater, Refrigerator, Trash Compactor, Tankless Water Heater
    • Laundry: Washer Hookup, Gas Dryer Hookup, Inside, Laundry Room
    Features
    • Wet Bar, Breakfast Bar, Built-in Features, Breakfast Area, Block Walls, Cathedral Ceiling(s), Separate/Formal Dining Room, Eat-in Kitchen, Granite Counters, High Ceilings, Open Floorplan, Pantry, Stone Counters, Recessed Lighting, Storage, Unfurnished, All Bedrooms Down, Bedroom on Main Level, Entrance Foyer, Main Level Primary, Primary Suite
    • Flooring: Carpet, Stone, Wood
    • Doors: French Doors, Panel Doors, Service Entrance
    • Windows: Custom Covering(s), Drapes
    • Has fireplace: Yes
    • Fireplace features: Family Room, Gas Starter, Living Room
    • Common walls with other units/homes: No Common Walls
    Interior area
    • Total interior livable area: 4,280 sqft

    Property

    Parking
    • Total spaces: 4
    • Parking features: Circular Driveway, Door-Multi, Direct Access, Driveway Level, Driveway, Garage Faces Front, Garage, Garage Door Opener, Paved, Garage Faces Side
    • Attached garage spaces: 4
    Accessibility
    • Accessibility features: Accessible Doors, Accessible Entrance
    Features
    • Levels: One
    • Stories: 1
    • Entry location: front
    • Patio & porch: Concrete, Patio, Stone, Terrace
    • Exterior features: Barbecue, Lighting, Rain Gutters, Fire Pit
    • Has private pool: Yes
    • Pool features: Gunite, Heated, In Ground, Permits, Private, Waterfall
    • Has spa: Yes
    • Spa features: In Ground, Private
    • Fencing: Good Condition,Masonry,Wrought Iron
    • Has view: Yes
    • View description: City Lights, Park/Greenbelt, Hills, Landmark, Neighborhood, Pool
    • Waterfront features: Ocean Side Of Highway
    Lot
    • Size: 0.52 Acres
    • Features: 0-1 Unit/Acre, Cul-De-Sac, Front Yard, Greenbelt, Lawn, Landscaped, Level, Near Public Transit, Rectangular Lot, Sprinklers Timer, Sprinkler System, Street Level, Yard
    Details
    • Additional structures: Second Garage
    • Parcel number: 64911157
    • Special conditions: Standard
    • Horse amenities: Riding Trail

    Construction

    Type & style
    • Home type: SingleFamily
    • Architectural style: Mediterranean
    • Property subtype: Single Family Residence
    Materials
    • Drywall, Concrete, Stucco
    • Roof: Tile
    Condition
    • Updated/Remodeled
    • New construction: No
    • Year built: 2000

    Utilities & green energy

    • Electric: Electricity - On Property, 220 Volts in Laundry
    • Sewer: Public Sewer
    • Water: Public
    • Utilities for property: Cable Connected, Electricity Available, Natural Gas Connected, Phone Connected, Sewer Connected, Water Connected

    Community & neighborhood

    Security
    • Security features: Closed Circuit Camera(s), Carbon Monoxide Detector(s), Fire Detection System, Fire Rated Drywall, Security Gate, Gated Community, Key Card Entry, Smoke Detector(s)
    Community
    • Community features: Curbs, Gutter(s), Hiking, Horse Trails, Storm Drain(s), Street Lights, Suburban, Gated
    Location
    • Region: San Juan Capistrano
    • Subdivision: Old San Juan Road (Osjr)

    HOA & financial

    HOA
    • Has HOA: Yes
    • HOA fee: $585 monthly
    • Amenities included: Controlled Access, Horse Trail(s), Insurance, Trail(s)
    • Association name: Old San Juan Rd
    • Association phone: 949-661-7767

    Other

    Other facts
    • Listing terms: Cash,Cash to New Loan,Conventional
    • Road surface type: Paved

    Price history

    DateEventPrice
    3/23/2026Sold$3,998,000$934/sqft
    Source: CRMLS #OC26021147 Report a problem
    3/6/2026Pending sale$3,998,000$934/sqft
    Source: CRMLS #OC26021147 Report a problem
    2/13/2026Listed for sale$3,998,000+125.2%$934/sqft
    Source: CRMLS #OC26021147 Report a problem
    5/17/2013Sold$1,775,000+16.4%$415/sqft
    Source: Public Record Report a problem
    12/4/2012Sold$1,525,000-10%$356/sqft
    Source: Public Record Report a problem
    10/9/2011Listing removed$1,695,000$396/sqft
    Source: Surterre Properties Inc #S647669 Report a problem
    5/21/2011Price change$1,695,000-5.3%$396/sqft
    Source: McMonigle Group Inc. #S647669 Report a problem
    4/22/2011Price change$1,790,000-5.5%$418/sqft
    Source: McMonigle Group Inc. #S647669 Report a problem
    2/13/2011Listed for sale$1,895,000-11.9%$443/sqft
    Source: McMonigle Group South #S647669 Report a problem
    11/5/2010Listing removed$2,150,000$502/sqft
    Source: NRT California #S620183 Report a problem
    6/25/2010Price change$2,150,000-6.5%$502/sqft
    Source: NRT California #S620183 Report a problem
    6/9/2010Listed for sale$2,300,000+4.8%$537/sqft
    Source: NRT California #S620183 Report a problem
    3/16/2006Sold$2,195,000+48.3%$513/sqft
    Source: Public Record Report a problem
    10/2/2002Sold$1,480,000+76.4%$346/sqft
    Source: Public Record Report a problem
    3/17/2000Sold$839,000$196/sqft
    Source: Public Record Report a problem

    Public tax history

    YearProperty taxesTax assessment
    2025$22,658 +1.5%$2,185,780 +2%
    2024$22,332 +2.4%$2,142,922 +2%
    2023$21,819 +3.1%$2,100,904 +2%
    2022$21,154 +1.9%$2,059,710 +2%
    2021$20,764 +0.9%$2,019,324 +1%
    2020$20,580 $1,998,619 +2%
    2019$20,580 +1.9%$1,959,431 +2%
    2018$20,197 +2.8%$1,921,011 +2%
    2017$19,652 $1,883,345 +2%
    2016$19,652 +1.5%$1,846,417 +1.5%
    2015$19,363 +3.8%$1,818,683 +2%
    2014$18,660 $1,783,058 +16.9%
    2013-- $1,525,000 +13%
    2012-- $1,350,000 -28.1%
    2011-- $1,878,000
    2010-- $1,878,000
    2009-- $1,878,000 -2%
    2008-- $1,917,000 -14.4%
    2007-- $2,238,900 +42.7%
    2006-- $1,568,538 +2%
    2005-- $1,537,783 +2%
    2004-- $1,507,631 +1.9%
    2003-- $1,480,000 +62.5%
    2002-- $911,000 +3.7%
    2001$9,320 +239.5%$878,170 +240.4%
    2000$2,745 $257,982

    Find assessor info on the county website

    Neighborhood: 92675

    Nearby schools

    GreatSchools rating
    Schools provided by the listing agent
    • Elementary: San Juan
    • Middle: Marco Forester
    • High: San Juan Hills

    Source: CRMLS. This data may not be complete. We recommend contacting the local school district to confirm school assignments for this home.

    Get a cash offer in 3 minutes
    Find out how much your home could sell for in as little as 3 minutes with a no-obligation cash offer.
    Estimated market value
    $3,993,600
    Get a cash offer in 3 minutes
    Find out how much your home could sell for in as little as 3 minutes with a no-obligation cash offer.
    Estimated market value
    $3,993,600