Welcome to this beautifully renovated 4-bedroom, 3 bath home in the heart of Westlake. You’ll be delighted find a stunning home where style meets functionality. A bright open foyer with high ceiling takes you either into the formal dining room, living room, or the modern kitchen which features sleek finishes, updated built in cabinetry, granite countertops, real hard wood flooring, and high-end appliances and design. Perfect for everyday living and entertaining. Your beautifully updated kitchen opens to a cozy and remodeled family room with a stone fireplace and built ins. Enjoy a lovely morning view? You’ll adore the private sunroom, both the kitchen and sunroom have sliders to the backyard and covered patio, a private retreat for outdoor dining or relaxation. And this is just the first floor. Upstairs you’ll find 4 generously sized bedrooms. The master has its own nicely sized bathroom and walk in closet. The 3 bedrooms can be used as such or office space and have access to their own full bath. Enjoy additional living space in the finished basement, currently used as a media room, home gym, and storage area. With every detail carefully updated, this home is move-in ready and offers comfort, convenience, and timeless appeal. Complete with a home warranty and radon mitigation system.
Closed
$585,000
31382 Saint Andrews, Westlake, OH 44145
4beds
4,295sqft
Single Family Residence
Built in 1988
0.34 Acres Lot
$615,700 Zestimate®
$136/sqft
$4,509 Estimated rent
Home value
$615,700
$585,000 - $653,000
$4,509/mo
Zestimate® history
Owner options
List your home for rent
$4,509/mo
Rent Zestimate®
Find your next renter with Zillow Rental Manager. Plus, with online applications, you can quickly screen prospective tenants – for free.
$4,509/mo
Rent Zestimate®
Refinance and save
$3,409/mo
Est. payment
Refinancing to a lower rate could help reduce your monthly payments and save thousands over the life of the loan.
$3,409/mo
Est. payment
Explore your selling options
Work with a Zillow partner agent
Leverage their expertise and Zillow's premium Showcase listings to get your home seen by more buyers.
Get startedList with your own agent
Get your home in front of millions of buyers by listing it on Zillow.
Learn how to do itSell it yourself
Take full control of how buyers see your home on Zillow by listing For Sale by Owner (FSBO).
List your homeWhat's special
Finished basementMedia roomHome gymUpdated built in cabinetryGenerously sized bedroomsGranite countertopsHigh-end appliances
Zillow last checked:
Listing updated:
Listed by:
Daniela Maragos 440-292-5656 therealestatedesignteam@gmail.com,
Keller Williams Elevate,
Jenny Chin 216-323-1216,
Howard Hanna
Bought with:
Samantha Chin, 2021008134
Howard Hanna
Jenny Chin, 307055
Howard Hanna
Source: MLS Now,MLS#: 5130642 Originating MLS: Akron Cleveland Association of REALTORS
Originating MLS: Akron Cleveland Association of REALTORSFacts & features
Interior
Bedrooms & bathrooms
- Bedrooms: 4
- Bathrooms: 3
- Full bathrooms: 2
- 1/2 bathrooms: 1
- Main level bathrooms: 1
Primary bedroom
- Level: Second
- Dimensions: 23.00 x 12.00
Bedroom
- Level: Second
- Dimensions: 13.00 x 10.00
Bedroom
- Level: Second
- Dimensions: 12.00 x 12.00
Bedroom
- Level: Second
- Dimensions: 15.00 x 12.00
Bathroom
- Level: First
Bathroom
- Level: Second
Dining room
- Level: First
- Dimensions: 13.00 x 13.00
Eat in kitchen
- Level: First
Entry foyer
- Level: First
Family room
- Description: Flooring: Laminate
- Features: Fireplace
- Level: First
- Dimensions: 19.00 x 14.00
Kitchen
- Description: Flooring: Laminate
- Level: First
- Dimensions: 21.00 x 12.00
Living room
- Level: First
- Dimensions: 14.00 x 12.00
Media room
- Level: Lower
Recreation
- Level: Lower
Recreation
- Level: Lower
- Dimensions: 28.00 x 12.00
Sunroom
- Description: Flooring: Laminate
- Level: First
- Dimensions: 14.00 x 11.00
Heating
- Forced Air, Gas
Cooling
- Central Air
Appliances
- Laundry: Main Level
Features
- Bookcases, Built-in Features, Ceiling Fan(s), Crown Molding, Entrance Foyer, Eat-in Kitchen, Granite Counters, High Ceilings, Kitchen Island, Storage, Soaking Tub, Natural Woodwork, Walk-In Closet(s)
- Basement: Finished
- Number of fireplaces: 1
Interior area
- Total structure area: 4,295
- Total interior livable area: 4,295 sqft
- Finished area above ground: 2,936
- Finished area below ground: 1,359
Property
Parking
- Total spaces: 2
- Parking features: Attached, Garage, Garage Door Opener, Paved
- Attached garage spaces: 2
Accessibility
- Accessibility features: None
Features
- Levels: Two
- Stories: 2
- Patio & porch: Rear Porch, Covered, Deck, Patio
Lot
- Size: 0.34 Acres
- Dimensions: 111 x 135
- Features: Irregular Lot
Details
- Parcel number: 21705103
Construction
Type & style
- Home type: SingleFamily
- Architectural style: Colonial
- Property subtype: Single Family Residence
Materials
- Vinyl Siding
- Roof: Asphalt,Fiberglass
Condition
- Year built: 1988
Details
- Warranty included: Yes
Utilities & green energy
- Sewer: Public Sewer
- Water: Public
Community & HOA
Community
- Subdivision: Prestwick Crossings
HOA
- Has HOA: No
Location
- Region: Westlake
Financial & listing details
- Price per square foot: $136/sqft
- Tax assessed value: $485,700
- Annual tax amount: $8,240
- Date on market: 6/26/2025
- Cumulative days on market: 37 days
- Listing terms: Cash,Conventional,FHA,VA Loan
Price history
| Date | Event | Price |
|---|---|---|
| 8/22/2025 | Sold | $585,000-4.9%$136/sqft |
Source:  MLS Now #5130642 Report a problem MLS Now #5130642 Report a problem | ||
| 8/2/2025 | Pending sale | $614,900$143/sqft |
Source: MLS Now #5130642 Report a problem | ||
| 7/10/2025 | Price change | $614,900-1.6%$143/sqft |
Source: MLS Now #5130642 Report a problem | ||
| 6/26/2025 | Listed for sale | $625,000+102.3%$146/sqft |
Source: MLS Now #5130642 Report a problem | ||
| 5/20/2011 | Sold | $309,000-3.3%$72/sqft |
Source: MLS Now #3206114 Report a problem | ||
| 3/23/2011 | Price change | $319,500-1.5%$74/sqft |
Source: Howard Hanna - Crocker Road #3206114 Report a problem | ||
| 3/3/2011 | Listed for sale | $324,500$76/sqft |
Source: Howard Hanna - Crocker Road #3206114 Report a problem | ||
Public tax history
| Year | Property taxes | Tax assessment |
|---|---|---|
| 2025 | $7,974 -1% | $170,000 |
| 2024 | $8,053 +7.2% | $170,000 +25.4% |
| 2023 | $7,514 +1.6% | $135,590 |
| 2022 | $7,393 -0.1% | $135,590 |
| 2021 | $7,403 -0.9% | $135,590 +8% |
| 2020 | $7,472 +0.7% | $125,550 +0% |
| 2019 | $7,423 +2% | $125,540 0% |
| 2018 | $7,277 +8.8% | $125,550 +15.6% |
| 2017 | $6,692 +2.6% | $108,580 +1.5% |
| 2016 | $6,519 | $106,930 |
| 2015 | $6,519 -0.2% | $106,930 +3% |
| 2014 | $6,529 +2.2% | $103,810 |
| 2013 | $6,388 +3.6% | $103,810 |
| 2012 | $6,164 +987.7% | $103,810 +7.9% |
| 2011 | $567 -90% | $96,250 |
| 2010 | $5,663 +961.4% | $96,250 |
| 2009 | $534 -90.6% | $96,250 -9.5% |
| 2008 | $5,673 +2.2% | $106,340 |
| 2007 | $5,553 -0.8% | $106,340 -0.7% |
| 2006 | $5,599 +10.3% | $107,040 +3.9% |
| 2005 | $5,074 +1.3% | $103,050 |
| 2004 | $5,007 +0.7% | $103,050 |
| 2003 | $4,973 +7.7% | $103,050 +9% |
| 2002 | $4,618 -45.2% | $94,540 |
| 2001 | $8,424 -0.1% | $94,540 |
| 2000 | $8,433 | $94,540 |
Find assessor info on the county website
Neighborhood: 44145
Nearby homes
- $586,4004 bd5 ba3k sqft31374 Saint Andrews, Westlake, OH 44145Off Market

- $541,0004 bd4 ba2.9k sqft31390 Saint Andrews, Westlake, OH 44145Off Market
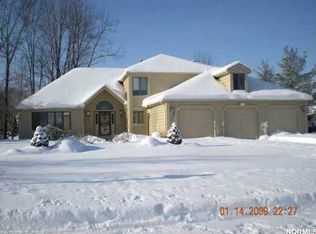
- $609,0004 bd2 ba3.2k sqft31459 Turnburry Ct, Westlake, OH 44145Off Market
- $590,2004 bd2 ba3.1k sqft31467 Turnburry Ct, Westlake, OH 44145Off Market
- $570,0004 bd2 ba2.9k sqft31450 Turnburry Ct, Westlake, OH 44145Off Market
- $675,0004 bd3 ba3.9k sqft31366 Saint Andrews, Westlake, OH 44145Sold
- $558,3004 bd2 ba2.9k sqft31398 Saint Andrews, Westlake, OH 44145Off Market
- $599,000-- bd-- ba3k sqft31377 Saint Andrews, Westlake, OH 44145Off Market
Nearby schools
GreatSchools rating
- 8/10Bassett Elementary SchoolGrades: PK-4Distance: 2.5 mi
- 8/10Lee Burneson Middle SchoolGrades: 7-8Distance: 3 mi
- 8/10Westlake High SchoolGrades: 9-12Distance: 3.3 mi
Schools provided by the listing agent
- District: Westlake CSD - 1832
Source: MLS Now. This data may not be complete. We recommend contacting the local school district to confirm school assignments for this home.
Get a cash offer in 3 minutes
Find out how much your home could sell for in as little as 3 minutes with a no-obligation cash offer.
Estimated market value
$615,700
Get a cash offer in 3 minutes
Find out how much your home could sell for in as little as 3 minutes with a no-obligation cash offer.
Estimated market value
$615,700
- Ohio
- Cuyahoga County
- Westlake
- 44145
- 31382 Saint Andrews
Nearby cities
Nearby zip codes
Other Westlake Topics
