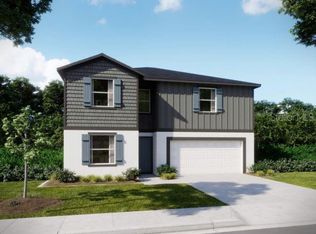
Ready NOW! Architectural innovation meets flawless modern design. No detail was spared in this curated new build, boasting 2 lavash floors, a chef-inspired kitchen, open living space & storage at every turn. Located in Benton Hills, just 4.6 miles from Sherman Hills Golf Club, this vibrant community combines recreation, relaxation, and everyday convenience. Residents enjoy a beautifully appointed clubhouse, resort-style pool, walking trails, dog park, and playgrounds, creating an exceptional Florida lifestyle. A charming covered front porch and striking stone-accented exterior create standout curb appeal, while the welcoming foyer leads to a private den with double French doors, creating the ideal space for a home office, study, or quiet retreat. At the heart of the home, the expansive great room is enhanced by added windows and six LED lights, filling the space with natural light and creating an inviting setting for entertaining and everyday living. The chef-inspired kitchen overlooks the main living area and features quartz countertops, a decorative tile backsplash, cabinet crown molding, stainless steel appliances including an ENERGY STAR certified side-by-side refrigerator, an L-shaped walk-in pantry, and a spacious dining nook. Just beyond the great room, the extended screened lanai provides the perfect place to enjoy Florida's beautiful weather year-round. An elegant wood & iron handrail leads upstairs to a versatile loft and bonus room, enhanced by four additional LED lights. Four spacious bedrooms provide comfortable accommodations, including Bedrooms 3 and 4, which share a convenient Jack-and-Jill full bath. The flexible loft and bonus areas can easily serve as a media room, fitness space, study area, or additional lounge. The private primary suite serves as a relaxing retreat, highlighted by four added LED lights, a spa-inspired bath with a soaking tub, a beautifully tiled shower with upgraded enclosure, and an oversized walk-in closet. Luxury EVP flooring extends throughout the entire first floor and all upstairs bathrooms, while upgraded carpet and premium pad add comfort to the bedrooms and second-floor living spaces. Home theater package and Smart home features, including Deako smart switches, add modern convenience and enhanced control throughout the home. Additional storage solutions are thoughtfully integrated throughout the home, including a large storage area adjacent to the oversized two-car garage. Stunning upgrades continue with 6 '8 full lit front door, architectural shingles, landscaping with irrigation in front & side, and in the garage with a utility sink for added convenience. Blending style, comfort, technology, and functionality, The Carlisle in Benton Hills delivers exceptional living in one beautifully designed home. Make this exceptional home yours TODAY!
Pending
Price cut: $5K (7/2)
$449,900
31383 MALBEC DRIVE, BROOKSVILLE, FL 34602
4beds
2,802sqft
Single Family Residence
Built in 2026
6,162 Square Feet Lot
$446,100 Zestimate®
$161/sqft
$21/mo HOA
What's special
Extended screened lanaiFour spacious bedroomsQuartz countertopsHome theater packageOpen living spaceArchitectural shinglesCharming covered front porch
- 45 days |
- 27 |
- 0 |
Likely to sell faster than
Zillow last checked:
Listing updated:
Listed by:
Taryn Mashburn 813-536-5263,
NEW HOME STAR FLORIDA LLC 407-803-4083
Source: Stellar MLS,MLS#: O6422911 Originating MLS: Orlando Regional
Originating MLS: Orlando Regional
Facts & features
Interior
Bedrooms & bathrooms
- Bedrooms: 4
- Bathrooms: 4
- Full bathrooms: 3
- 1/2 bathrooms: 1
Rooms
- Room types: Bonus Room, Den/Library/Office, Great Room, Loft, Storage Rooms
Primary bedroom
- Features: Dual Sinks, En Suite Bathroom, Stone Counters, Tub with Separate Shower Stall, Water Closet/Priv Toilet, Window/Skylight in Bath, Walk-In Closet(s)
- Level: Second
- Area: 272 Square Feet
- Dimensions: 17x16
Bedroom 2
- Features: Built-in Closet
- Level: Second
- Area: 120 Square Feet
- Dimensions: 10x12
Bedroom 3
- Features: Dual Sinks, Jack & Jill Bathroom, Shower No Tub, Stone Counters, Built-in Closet
- Level: Second
- Area: 143 Square Feet
- Dimensions: 11x13
Bedroom 4
- Features: Dual Sinks, Jack & Jill Bathroom, Shower No Tub, Stone Counters, Built-in Closet
- Level: Second
- Area: 143 Square Feet
- Dimensions: 13x11
Balcony porch lanai
- Level: First
- Area: 340 Square Feet
- Dimensions: 20x17
Bonus room
- Features: Linen Closet
- Level: Second
- Area: 169 Square Feet
- Dimensions: 13x13
Den
- Level: First
- Area: 154 Square Feet
- Dimensions: 11x14
Dinette
- Level: First
- Area: 96 Square Feet
- Dimensions: 12x8
Great room
- Level: First
- Area: 368 Square Feet
- Dimensions: 16x23
Kitchen
- Features: Breakfast Bar, Kitchen Island, Stone Counters, Pantry
- Level: First
- Area: 168 Square Feet
- Dimensions: 12x14
Loft
- Level: Second
- Area: 168 Square Feet
- Dimensions: 12x14
Heating
- Central, Electric
Cooling
- Central Air
Appliances
- Included: Dishwasher, Disposal, Electric Water Heater, Microwave, Range, Refrigerator
- Laundry: Electric Dryer Hookup, Inside, Laundry Room, Washer Hookup
Features
- Crown Molding, Eating Space In Kitchen, Open Floorplan, PrimaryBedroom Upstairs, Smart Home, Stone Counters, Thermostat, Walk-In Closet(s)
- Flooring: Carpet, Luxury Vinyl
- Doors: Sliding Doors
- Has fireplace: No
Interior area
- Total structure area: 3,873
- Total interior livable area: 2,802 sqft
Video & virtual tour
Property
Parking
- Total spaces: 2
- Parking features: Driveway, Garage Door Opener, Other, Oversized, Tandem
- Attached garage spaces: 2
- Has uncovered spaces: Yes
- Details: Garage Dimensions: 20x21
Features
- Levels: Two
- Stories: 2
- Patio & porch: Covered, Front Porch, Patio, Screened
- Exterior features: Irrigation System
Lot
- Size: 6,162 Square Feet
- Features: Landscaped
Details
- Parcel number: R1712321003200001880
- Zoning: R1A
- Special conditions: None
Construction
Type & style
- Home type: SingleFamily
- Architectural style: Traditional
- Property subtype: Single Family Residence
Materials
- Block, HardiPlank Type, Stone, Stucco, Wood Frame
- Foundation: Slab
- Roof: Shingle
Condition
- Completed
- New construction: Yes
- Year built: 2026
Details
- Builder model: Carlisle
- Builder name: Maronda Homes LLC of Florida
Utilities & green energy
- Sewer: Public Sewer
- Water: Public
- Utilities for property: Cable Available
Community & HOA
Community
- Features: Clubhouse, Dog Park, Playground, Pool
- Security: Smoke Detector(s)
- Pet fee: $0 monthly
- Subdivision: BENTON HILLS PH 1A
HOA
- Has HOA: Yes
- Amenities included: Clubhouse, Playground, Pool, Trail(s)
- HOA fee: $21 monthly
- HOA name: C/O Maronda Homes
- HOA phone: 813-536-5263
Location
- Region: Brooksville
Financial & listing details
- Price per square foot: $161/sqft
- Annual tax amount: $308
- Date on market: 7/7/2026
- Cumulative days on market: 14 days
- Listing terms: Cash,Conventional,FHA,VA Loan
- Ownership: Fee Simple
- Total actual rent: 0
- Road surface type: Paved
Estimated market value
$446,100
$424,000 - $468,000
$2,620/mo
Price history
| Date | Event | Price |
|---|---|---|
| 7/10/2026 | Pending sale | $449,900$161/sqft |
Source:  Stellar MLS #O6422911 Report a problem Stellar MLS #O6422911 Report a problem | ||
| 7/2/2026 | Price change | $449,900-1.1%$161/sqft |
Source:  Maronda Homes Report a problem Maronda Homes Report a problem | ||
| 6/25/2026 | Price change | $454,900+2.7%$162/sqft |
Source: Maronda Homes Report a problem | ||
| 6/4/2026 | Listed for sale | $442,900$158/sqft |
Source: Maronda Homes Report a problem | ||
Public tax history
Tax history is unavailable.
Monthly payment
Est. payment
Payment breakdown
Explore the cost of this home by adjusting the details. Changes won't be saved.Climate risks
Neighborhood: 34602
Nearby schools
GreatSchools rating
- 4/10Eastside Elementary SchoolGrades: PK-5Distance: 4.9 mi
- 2/10Hernando High SchoolGrades: PK,6-12Distance: 10.8 mi
- 5/10D. S. Parrott Middle SchoolGrades: 6-8Distance: 13.5 mi
Schools provided by the listing agent
- Elementary: Eastside Elementary School
- Middle: D.S. Parrot Middle
- High: Hernando High
Source: Stellar MLS. This data may not be complete. We recommend contacting the local school district to confirm school assignments for this home.
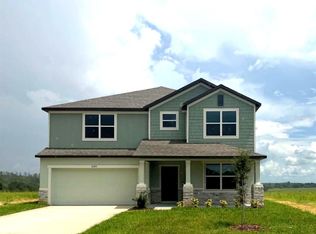
- $399,9004 bd4 ba2.8k sqft31353 Malbec Dr, Brooksville, FL 34602Pending
- $299,9004 bd2 ba1.8k sqft31400 Malbec Dr, Brooksville, FL 34602New Construction
- $336,9004 bd3 ba2.1k sqft31412 Malbec Dr, Brooksville, FL 34602New Construction

- $379,9004 bd3 ba2.8k sqft31422 Malbec Dr, Brooksville, FL 34602New Construction
- $325,3004 bd3 ba1.9k sqft31443 Malbec Dr, Brooksville, FL 34602Off Market
- $339,0004 bd2 ba1.8k sqft31361 Malbec Dr, Brooksville, FL 34602New Construction
- $340,0004 bd3 ba1.9k sqft31457 Malbec Dr, Brooksville, FL 34602Sold
- $314,3004 bd2 ba1.8k sqft31469 Malbec Dr, Brooksville, FL 34602Off Market
A local agent can set up tours, give advice and negotiate with sellers.
Similar homes
- $379,9004 bd3 ba2.8k sqft31422 MALBEC DRIVE, BROOKSVILLE, FL 34602New Construction
 Stellar MLS
 - from $349,2004 bd3 ba2.7k sqftCarlisle Plan, Benton Hills, Brooksville, FL 34602New Construction
 Maronda Homes
 - $334,9004 bd3 ba2.2k sqft31576 WILD GRAPE LANE, BROOKSVILLE, FL 34602New Construction
 Stellar MLS
 - $336,9004 bd3 ba2.1k sqft31412 MALBEC DRIVE, BROOKSVILLE, FL 34602New ConstructionStellar MLS
- $339,9004 bd2 ba1.8k sqft31527 WILD GRAPE LANE, BROOKSVILLE, FL 34602New ConstructionStellar MLS
- $299,9004 bd2 ba1.8k sqft31400 MALBEC DRIVE, BROOKSVILLE, FL 34602New ConstructionStellar MLS
- $344,9003 bd2 ba1.9k sqft31530 WILD GRAPE LANE, BROOKSVILLE, FL 34602New ConstructionStellar MLS
- $314,9004 bd2 ba1.8k sqft31563 WILD GRAPE LANE, BROOKSVILLE, FL 34602New ConstructionStellar MLS
- from $279,2004 bd2 ba1.8k sqftMaple Plan, Benton Hills, Brooksville, FL 34602New ConstructionMaronda Homes
- from $424,9004 bd3 ba2.6k sqftVenice Plan, Spring Hill, Spring Hill, FL 34609New ConstructionMaronda Homes
- from $435,9004 bd4 ba2.5k sqftWesley II Plan, Stonebridge North, Zephyrhills, FL 33541New ConstructionHighland Homes FL
- $380,0004 bd3 ba2.3k sqft35596 BRICK CHURCH LOOP, DADE CITY, FL 33525New ConstructionMLS ID #TB8534978, Jodi Smenda, D R HORTON REALTY OF TAMPA LLC. Stellar MLS
- from $402,9904 bd4 ba2.8k sqftWinthrop Plan, Caldera, Spring Hill, FL 34609New ConstructionPulte
- $459,9905 bd3 ba2.4k sqft31685 OYSTER TRELLIS LANE, WESLEY CHAPEL, FL 33545New ConstructionMLS ID #TB8520639, Michael Human, CASA FRESCA REALTY. Stellar MLS
- from $476,9903 bd3 ba2.2k sqftMedina Plan, Vida's Way, Wesley Chapel, FL 33545New ConstructionPulte
- from $440,9905 bd5 ba3.4k sqftYellowstone 3-Car Plan, Caldera, Spring Hill, FL 34609New ConstructionPulte
- from $380,9904 bd4 ba2.8k sqftWinthrop Plan, Valleybrook, Spring Hill, FL 34604New ConstructionPulte
- from $395,9904 bd3 ba2.7k sqftValen Plan, Caldera, Spring Hill, FL 34609New ConstructionPulte
- $555,9704 bd4 ba2.8k sqft6573 BLAZING SPIRIT STREET, WESLEY CHAPEL, FL 33545New ConstructionStellar MLS
- from $432,9905 bd5 ba3.4k sqftYellowstone Plan, Caldera, Spring Hill, FL 34609New ConstructionPulte
