Turn key move-in ready one level ranch home located on 8.6 acres of secluded land on dead end road - right on edge of the urban growth boundary. This property backs up to miles of serene green space, farm land & wilderness allowing you to experience country living but maintain a close proximity to urban living & amenities in close-in Hillsboro. This property has more than enough room to build the shop or garage you've always dreamed of and park all your toys & RV. Explore the wooded walking trails, peaceful wilderness and McKay Creek running along the perimeter of the property. Features include an updated kitchen & en-suite bathroom and newer cabinetry, luxury vinyl plank flooring, double paned windows, stainless steel appliances, gas range, built-in microwave, furnace, interior & exterior paint & roof. Walk out the sliding doors from your bedroom or dining room to your spacious back patio and experience the privacy of this serene setting right at your back door. This property is also unique in that it has some development potential on a portion of the property offering some versatile options for the property. R-9 zoning within unincorporated WA County jurisdiction. Inquire for more information. If you're looking for vast acreage and a quiet, peaceful setting within close proximity to urban amenities, this might be the perfect home for you.
Sold
$695,000
31385 NW Milne St, Hillsboro, OR 97124
3beds
1,120sqft
Residential, Single Family Residence
Built in 1981
8.6 Acres Lot
$-- Zestimate®
$621/sqft
$2,258 Estimated rent
Home value
Not available
Estimated sales range
Not available
$2,258/mo
Zestimate® history
Owner options
List your home for rent
$2,258/mo
Rent Zestimate®
Find your next renter with Zillow Rental Manager. Plus, with online applications, you can quickly screen prospective tenants – for free.
$2,258/mo
Rent Zestimate®
Refinance and save
$4,269/mo
Est. payment
Refinancing to a lower rate could help reduce your monthly payments and save thousands over the life of the loan.
$4,269/mo
Est. payment
Explore your selling options
Work with a Zillow partner agent
Leverage their expertise and Zillow's premium Showcase listings to get your home seen by more buyers.
Get startedList with your own agent
Get your home in front of millions of buyers by listing it on Zillow.
Learn how to do itSell it yourself
Take full control of how buyers see your home on Zillow by listing For Sale by Owner (FSBO).
List your homeWhat's special
Secluded landUpdated kitchenWooded walking trailsEn-suite bathroomSpacious back patioGas rangeDouble paned windows
Zillow last checked:
Listing updated:
Listed by:
Tyler Horst 503-956-8104,
Summa Real Estate Group,
Nick Sarraf 503-758-2484,
Summa Real Estate Group
Bought with:
Leonel Serrano Gaspar, 201254433
Realty of America, LLC
Source: RMLS (OR),MLS#: 455709618
Facts & features
Interior
Bedrooms & bathrooms
- Bedrooms: 3
- Bathrooms: 1
- Full bathrooms: 1
- Main level bathrooms: 1
Rooms
- Room types: Bedroom 2, Bedroom 3, Dining Room, Family Room, Kitchen, Living Room, Primary Bedroom
Primary bedroom
- Features: Closet, Ensuite, Wallto Wall Carpet
- Level: Main
- Area: 208
- Dimensions: 16 x 13
Bedroom 2
- Features: Closet, Wallto Wall Carpet
- Level: Main
- Area: 100
- Dimensions: 10 x 10
Bedroom 3
- Features: Closet, Wallto Wall Carpet
- Level: Main
- Area: 121
- Dimensions: 11 x 11
Dining room
- Features: Vinyl Floor
- Level: Main
- Area: 80
- Dimensions: 10 x 8
Kitchen
- Features: Dishwasher, Microwave, Free Standing Range, Free Standing Refrigerator, Vinyl Floor
- Level: Main
- Area: 100
- Width: 10
Living room
- Features: Wallto Wall Carpet
- Level: Main
- Area: 324
- Dimensions: 18 x 18
Heating
- Forced Air
Appliances
- Included: Dishwasher, Disposal, Free-Standing Gas Range, Free-Standing Refrigerator, Microwave, Stainless Steel Appliance(s), Washer/Dryer, Free-Standing Range, Gas Water Heater
- Laundry: Laundry Room
Features
- High Speed Internet, Closet
- Flooring: Wall to Wall Carpet, Vinyl
- Windows: Double Pane Windows, Vinyl Frames
- Basement: Crawl Space
Interior area
- Total structure area: 1,120
- Total interior livable area: 1,120 sqft
Property
Parking
- Total spaces: 2
- Parking features: Driveway, RV Access/Parking, Attached
- Attached garage spaces: 2
- Has uncovered spaces: Yes
Accessibility
- Accessibility features: Garage On Main, Ground Level, Kitchen Cabinets, One Level, Parking, Accessibility
Features
- Levels: One
- Stories: 1
- Patio & porch: Patio
- Exterior features: Yard
- Has view: Yes
- View description: Trees/Woods
Lot
- Size: 8.6 Acres
- Features: Level, Private, Secluded, Wooded, Acres 7 to 10
Details
- Additional structures: RVParking
- Parcel number: R738900
- Zoning: R-9
Construction
Type & style
- Home type: SingleFamily
- Architectural style: Ranch
- Property subtype: Residential, Single Family Residence
Materials
- Wood Siding
- Foundation: Concrete Perimeter
- Roof: Composition
Condition
- Resale
- New construction: No
- Year built: 1981
Utilities & green energy
- Gas: Gas
- Sewer: Septic Tank
- Water: Well
- Utilities for property: Cable Connected
Community & HOA
HOA
- Has HOA: No
Location
- Region: Hillsboro
Financial & listing details
- Price per square foot: $621/sqft
- Tax assessed value: $407,820
- Annual tax amount: $3,667
- Date on market: 9/4/2025
- Cumulative days on market: 10 days
- Listing terms: Cash,Conventional,FHA,VA Loan
- Road surface type: Gravel, Paved
Price history
| Date | Event | Price |
|---|---|---|
| 11/3/2025 | Sold | $695,000-2.8%$621/sqft |
Source:  RMLS (OR) #455709618 Report a problem RMLS (OR) #455709618 Report a problem | ||
| 9/14/2025 | Pending sale | $715,000$638/sqft |
Source: RMLS (OR) #455709618 Report a problem | ||
| 9/5/2025 | Listed for sale | $715,000$638/sqft |
Source: RMLS (OR) #455709618 Report a problem | ||
Public tax history
| Year | Property taxes | Tax assessment |
|---|---|---|
| 2025 | $3,721 +1.5% | $257,050 +3% |
| 2024 | $3,667 +2.9% | $249,570 +3% |
| 2023 | $3,564 +3.7% | $242,300 +3% |
| 2022 | $3,436 +1.9% | $235,250 |
| 2021 | $3,371 +2.2% | -- |
| 2020 | $3,298 +3.8% | $221,750 +3% |
| 2019 | $3,179 +3.3% | $215,300 +0% |
| 2018 | $3,078 | $215,240 +6.1% |
| 2017 | $3,078 +9.1% | $202,940 +3% |
| 2016 | $2,820 | $197,040 +3% |
| 2015 | $2,820 +4.3% | $191,310 +3% |
| 2014 | $2,703 +2.8% | $185,730 +3% |
| 2013 | $2,629 +3.4% | $180,330 +3% |
| 2012 | $2,543 +3.1% | $175,090 -38.8% |
| 2011 | $2,466 +1.5% | $285,930 -6.8% |
| 2010 | $2,429 +3.8% | $306,880 -9.3% |
| 2009 | $2,341 +5.8% | $338,260 -8.2% |
| 2008 | $2,212 -2.5% | $368,530 +0.8% |
| 2007 | $2,269 +25.3% | $365,520 +5.8% |
| 2006 | $1,810 -1% | $345,600 +33.4% |
| 2005 | $1,828 +1.2% | $259,010 +4.6% |
| 2004 | $1,806 +3.5% | $247,660 +5.2% |
| 2003 | $1,744 +2.9% | $235,410 +7.5% |
| 2002 | $1,694 -2.5% | $219,060 +0.9% |
| 2001 | $1,737 +18.8% | $217,100 +9% |
| 2000 | $1,462 | $199,190 |
Find assessor info on the county website
Neighborhood: 97124
Nearby homes
- $624,9004 bd3 ba2.3k sqft322 NW Milne St, Hillsboro, OR 97124Off Market
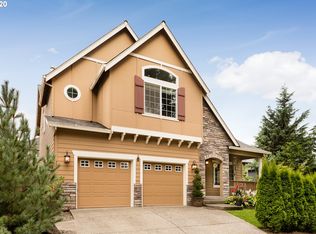
- $670,0005 bd3 ba2.6k sqft316 NW Milne St, Hillsboro, OR 97124Off Market
- $756,3005 bd3 ba3.1k sqft335 NW Wildwood St, Hillsboro, OR 97124Off Market
- $684,0004 bd2 ba2.9k sqft351 NW Wildwood St, Hillsboro, OR 97124Off Market
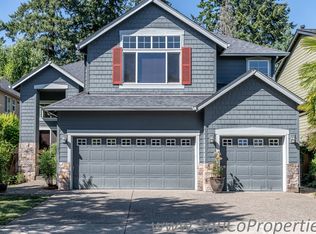
- $660,6004 bd3 ba2.3k sqft369 NW Wildwood St, Hillsboro, OR 97124Off Market
- $656,8004 bd3 ba2.4k sqft387 NW Wildwood St, Hillsboro, OR 97124Off Market
- $692,2005 bd3 ba2.6k sqft304 NW Milne St, Hillsboro, OR 97124Off Market
- $602,1004 bd3 ba2.3k sqft319 NW Wildwood St, Hillsboro, OR 97124Off Market
Nearby schools
GreatSchools rating
- 8/10Paul L Patterson Elementary SchoolGrades: K-6Distance: 0.4 mi
- 3/10Evergreen Jr High SchoolGrades: 7-8Distance: 3.6 mi
- 7/10Glencoe High SchoolGrades: 9-12Distance: 0.6 mi
Schools provided by the listing agent
- Elementary: Patterson
- Middle: Evergreen
- High: Glencoe
Source: RMLS (OR). This data may not be complete. We recommend contacting the local school district to confirm school assignments for this home.


Get pre-qualified for a loan
At Zillow Home Loans, we can pre-qualify you in as little as 5 minutes with no impact to your credit score.An equal housing lender. NMLS #10287.
- Oregon
- Washington County
- Hillsboro
- 97124
- 31385 NW Milne St
Nearby cities
Nearby neighborhoods
Nearby zip codes
Other Hillsboro Topics
