Skip main navigation
Sold for $940,000
  • Listing Provided by: Coldwell Banker Assoc.Brkr-Mur
    Bought with: Coldwell Banker Assoc.Brkr-Mur
    $940,000

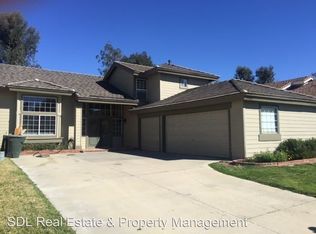
    31386 Corte San Leandro, Temecula, CA 92592

    4beds
    2,050sqft
    Single Family Residence
    Built in 1988
    0.52 Acres Lot
    $941,400 Zestimate®
    $459/sqft
    $4,007 Estimated rent

    Home value

    $941,400

    $857,000 - $1.04M

    $4,007/mo

    Zestimate® history
    Loading
    Loading...

    Owner options

    List your home for rent

    $4,007/mo

    Rent Zestimate®

    Find your next renter with Zillow Rental Manager. Plus, with online applications, you can quickly screen prospective tenants – for free.

    Learn more

    $4,007/mo

    Rent Zestimate®

    Refinance and save

    $5,951/mo

    Est. payment

    Refinancing to a lower rate could help reduce your monthly payments and save thousands over the life of the loan.

    See today's rates

    $5,951/mo

    Est. payment

    Explore your selling options

    Work with a Zillow partner agent

    Leverage their expertise and Zillow's premium Showcase listings to get your home seen by more buyers.

    Get started

    List with your own agent

    Get your home in front of millions of buyers by listing it on Zillow.

    Learn how to do it

    Sell it yourself

    Take full control of how buyers see your home on Zillow by listing For Sale by Owner (FSBO).

    List your home

    What's special

    Private backyard oasisEntertainment-ready layoutCustom-built covered patioHigh-efficiency tankless water heater
    Temecula Perfection: Paid-Off Tesla Solar, Low Taxes, & Resort Living. Nestled in the heart of Temecula near world-class wineries and top-rated schools, this home offers the ultimate Southern California lifestyle with an incredibly low tax rate. The property is a masterclass in efficiency, featuring a fully paid-off Tesla solar roof with a lifetime warranty, a high-efficiency tankless water heater, and zone-controlled mini-splits for year-round comfort. Inside, the remodeled kitchen shines with modern appliances and a dedicated tankless hot water system. Your private backyard oasis awaits, centered around a sparkling, recently replastered pool and spa. The custom-built covered patio and elite outdoor kitchen—complete with a BBQ, flat top, sink, and natural gas—create the perfect setting for game days or sunset dinners, all controlled via smart-home Wi-Fi systems. A massive detached workshop on a reinforced slab provides the ultimate space for hobbies or storage. This home is the perfect mix of fun and functionality. Whether you’re hosting friends in the entertainment-ready layout or enjoying the peace of mind that comes with energy-efficient features, everything here is designed for easy living.

    Zillow last checked:

    Listing updated:

    Listing Provided by:

    Adam Henderson DRE #02073962 9512408126,

    Coldwell Banker Assoc.Brkr-Mur

    Bought with:

    Ashley Hoagland, DRE #01309946

    Coldwell Banker Assoc.Brkr-Mur

    Source: CRMLS,MLS#: SW26009632MLS LogoOriginating MLS: California Regional MLS

    Facts & features

    Interior

    Bedrooms & bathrooms
    • Bedrooms: 4
    • Bathrooms: 3
    • Full bathrooms: 2
    • 1/2 bathrooms: 1
    • Main level bathrooms: 1
    • Main level bedrooms: 1
    Bedroom
    • Features: Bedroom on Main Level
    Bathroom
    • Features: Jack and Jill Bath
    Bathroom
    • Features: Bathroom Exhaust Fan, Dual Sinks
    Kitchen
    • Features: Kitchen Island, Quartz Counters, Remodeled, Self-closing Cabinet Doors, Updated Kitchen
    Other
    • Features: Walk-In Closet(s)
    Heating
    • Central, Ductless, Electric, ENERGY STAR Qualified Equipment, Forced Air, Fireplace(s), Heat Pump, Zoned
    Cooling
    • Central Air, Ductless, ENERGY STAR Qualified Equipment, Zoned
    Appliances
    • Included: Barbecue, Convection Oven, Dishwasher, Exhaust Fan, Electric Oven, Free-Standing Range, Gas Cooktop, Disposal, Gas Water Heater, Range Hood, Self Cleaning Oven, Tankless Water Heater, Water To Refrigerator, Dryer, Washer
    • Laundry: Washer Hookup, Electric Dryer Hookup, Gas Dryer Hookup, Inside
    Features
    • Breakfast Bar, Eat-in Kitchen, Quartz Counters, Recessed Lighting, Bedroom on Main Level, Jack and Jill Bath, Walk-In Closet(s), Workshop
    • Flooring: Carpet, Tile
    • Doors: Double Door Entry, French Doors
    • Windows: Drapes
    • Has fireplace: Yes
    • Fireplace features: Gas, Gas Starter, Living Room
    • Common walls with other units/homes: No Common Walls
    Interior area
    • Total interior livable area: 2,050 sqft

    Property

    Parking
    • Total spaces: 3
    • Parking features: Concrete, Direct Access, Driveway, Garage Faces Front, Garage, Heated Garage, On Street
    • Attached garage spaces: 3
    Accessibility
    • Accessibility features: Parking
    Features
    • Levels: Two
    • Stories: 2
    • Entry location: Front
    • Patio & porch: Concrete, Covered, Deck, Front Porch, Open, Patio, Porch, Stone
    • Exterior features: Barbecue, Lighting
    • Has private pool: Yes
    • Pool features: Gunite, Gas Heat, Heated, In Ground, Permits, Private
    • Has spa: Yes
    • Spa features: Gunite, In Ground, Permits, Private
    • Fencing: Good Condition
    • Has view: Yes
    • View description: Mountain(s), Panoramic, Pool, Trees/Woods
    Lot
    • Size: 0.52 Acres
    • Features: 0-1 Unit/Acre, Back Yard, Cul-De-Sac, Front Yard, Garden, Sprinklers In Rear, Sprinklers In Front, Lawn, Landscaped, Sprinklers On Side, Sprinkler System, Yard
    Details
    • Additional structures: Workshop
    • Parcel number: 954111013
    • Special conditions: Standard

    Construction

    Type & style
    • Home type: SingleFamily
    • Architectural style: Traditional
    • Property subtype: Single Family Residence
    Materials
    • Concrete, Stucco
    • Foundation: Concrete Perimeter, Slab
    • Roof: Membrane,Other
    Condition
    • Additions/Alterations,Updated/Remodeled,Turnkey
    • New construction: No
    • Year built: 1988

    Utilities & green energy

    • Electric: 220 Volts in Garage, 220 Volts in Kitchen, 220 Volts in Laundry, Photovoltaics on Grid, Photovoltaics Stand-Alone, 220 Volts For Spa, Photovoltaics Seller Owned, 220 Volts in Workshop
    • Sewer: Public Sewer
    • Water: Public
    • Utilities for property: Cable Available, Electricity Available, Electricity Connected, Natural Gas Available, Natural Gas Connected, Phone Available, Sewer Available, Sewer Connected, Water Available, Water Connected
    Green energy
    • Energy efficient items: Roof
    • Energy generation: Solar

    Community & neighborhood

    Security
    • Security features: Closed Circuit Camera(s), Carbon Monoxide Detector(s), Smoke Detector(s)
    Community
    • Community features: Curbs, Park, Street Lights, Sidewalks
    Location
    • Region: Temecula

    HOA & financial

    HOA
    • Has HOA: Yes
    • HOA fee: $43 monthly
    • Amenities included: Playground
    • Association name: Villa Avanti
    • Association phone: 951-699-2918

    Other

    Other facts
    • Listing terms: Cash,Cash to New Loan,Conventional,FHA,VA Loan
    • Road surface type: Paved

    Price history

    DateEventPrice
    3/18/2026Sold$940,000+4.5%$459/sqft
    Source: CRMLS #SW26009632 Report a problem
    2/15/2026Pending sale$899,900$439/sqft
    Source: CRMLS #SW26009632 Report a problem
    2/6/2026Listed for sale$899,900+115.8%$439/sqft
    Source: CRMLS #SW26009632 Report a problem
    10/24/2016Sold$417,000+0.5%$203/sqft
    Source: Public Record Report a problem
    9/16/2016Listed for sale$415,000+53.7%$202/sqft
    Source: California Realty Experts #SW16703091 Report a problem
    9/18/2009Sold$270,000+35.2%$132/sqft
    Source: Public Record Report a problem
    6/29/2009Sold$199,750-71%$97/sqft
    Source: Public Record Report a problem
    3/8/2008Listing removed$689,500$336/sqft
    Source: Owner Report a problem
    8/12/2007Listed for sale$689,500+26.5%$336/sqft
    Source: Owner Report a problem
    9/30/2004Sold$545,000+194.6%$266/sqft
    Source: Public Record Report a problem
    2/24/1998Sold$185,000+2.8%$90/sqft
    Source: Public Record Report a problem
    11/30/1994Sold$180,000+24.1%$88/sqft
    Source: Public Record Report a problem
    10/13/1994Sold$145,000$71/sqft
    Source: Public Record Report a problem

    Public tax history

    YearProperty taxesTax assessment
    2025$5,762 +1.5%$483,957 +2%
    2024$5,677 +0.9%$474,468 +2%
    2023$5,629 +2.3%$465,166 +2%
    2022$5,505 +2.1%$456,046 +2%
    2021$5,391 +1.1%$447,105 +1%
    2020$5,333 +1.5%$442,522 +2%
    2019$5,255 +2%$433,846 +2%
    2018$5,152 +1.8%$425,340 +2%
    2017$5,061 $417,000 +41.6%
    2016$5,061 +37.4%$294,400 +1.5%
    2015$3,684 +3.1%$289,981 +2%
    2014$3,575 $284,303 +0.5%
    2013-- $283,020 +3.7%
    2012-- $273,000 +0.4%
    2011-- $272,032 +0.8%
    2010-- $270,000 +9.3%
    2009-- $247,000 -33.4%
    2008-- $371,000 -34.6%
    2007-- $567,018 +2%
    2006-- $555,900 +2%
    2005-- $545,000 +179.3%
    2003-- $195,135 +2%
    2002-- $191,310 +2%
    2001$2,560 -0.2%$187,560 +2%
    2000$2,566 $183,883

    Find assessor info on the county website

    Neighborhood: 92592

    Nearby schools

    GreatSchools rating
    Schools provided by the listing agent
    • High: Temecula Valley

    Source: CRMLS. This data may not be complete. We recommend contacting the local school district to confirm school assignments for this home.

    Get a cash offer in 3 minutes
    Find out how much your home could sell for in as little as 3 minutes with a no-obligation cash offer.
    Estimated market value
    $941,400
    Get a cash offer in 3 minutes
    Find out how much your home could sell for in as little as 3 minutes with a no-obligation cash offer.
    Estimated market value
    $941,400