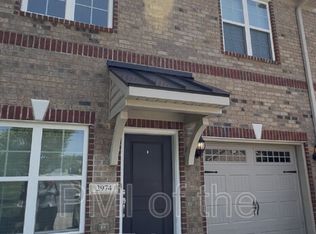
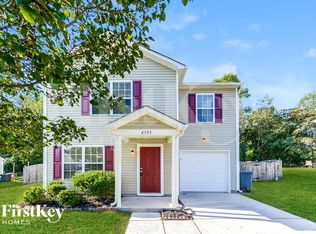
Welcome to 3139 Chapel St - a newly built 3-bedroom, 2-bath home designed with both style and practicality in mind. With 1,380 square feet of single-level living, this 2025 construction offers a fresh, modern feel from the moment you walk in.
The kitchen is a standout feature, showcasing a unique green tile backsplash paired with sleek stainless steel appliances, including a refrigerator, stove, microwave, and dishwasher. A double-door pantry adds convenience, while the open layout makes the space ideal for both cooking and gathering.
Throughout the home, you'll find low-maintenance vinyl flooring, ceiling fans for year-round comfort, and plenty of storage options - including attic space to keep everything organized. The mud room and washer/dryer hookups add everyday functionality right where you need it.
The primary suite offers a spacious walk-in closet, and the bathrooms are finished with elegant marble details that elevate the overall look. Step outside to enjoy a covered front porch and a generously sized backyard, perfect for relaxing or entertaining.
This home blends modern design with practical features in a quiet Walkertown setting - ready for you to move in and make it your own.
Interior photos show the identical floor plan and finishes at a sister home on the same street.
APPLICATION REQUIREMENTS & CRITERIA
As you look for your next home with us, please keep the following requirements in mind:
* Separate Applications: Each occupant 18 years of age and older must complete a separate application.
* Completion: Applications will not be processed until every applicant has filled out, e-signed, and paid for their application.
* Application Fee: There is a fee of $75.00 (USD) per applicant. The application is not complete or submitted until this fee is paid.
* Non-Refundable: Application fees are NON-REFUNDABLE even if you are denied tenancy.
* Data Security: Closing the application or browser will lose this application, and you will have to start over. Data is not accessible for your security.
* Identification: A valid social security number or ITIN is required for each applicant.
* Credit Scoring: All credit is considered; however, additional administrative fees may apply based on credit score ranges .
* Income: Income must be 3x the rental amount for the combined household/applicants.
* Resident Benefit Package: Participation in the Second Nature Resident Benefit Package is required. Please review the opt-in requirements and benefits included with your tenancy.
* Pets: Pets are allowed with approval, and/or a deposit and monthly pet fee.
* Pet Screening: All Service Animals, ESAs, and Pets are required to be screened through our online pet screening
* Vouchers: Any properties accepting vouchers will be clearly marked in the listing description.
* Past Balances: Previous balances due to evictions, other owners, or property managers will be considered on a case-by-case basis.
Do not proceed with completing and submitting an application unless you have read and agree to these instructions.
!! DEPOSIT-FREE MOVE-IN OPTION !!
Avoid Paying a Deposit Qualify for FolioGuard's SDA by Obligo's Deposit-Free Move-In!
Offered by Fortified Dreams Property Solutions
Contact Dakota, assistant to Aleka DeGraaf | call 336.593.
All Stainless Appliances
Attic Space
Backyard
Covered Front Porch
Gourmet Kitchen
Lots Of Storage
Luxury Vinyl Plank Flooring
Marble Bathroom
Master Walk In Closet
Mud Room
House for rent
Single family residence
Available now
Cats, dogs OK
Attached garage parking
What's special
Fresh modern feelCovered front porchDouble-door pantryGenerously sized backyardMud roomPlenty of storage optionsLow-maintenance vinyl flooring
- 4 days |
- -- |
- -- |
Zillow last checked:
Listing updated:
Travel times

Let’s turn your rent into credit progress
Build credit history with every on-time payment and get credit for the payment you’re already making.
Facts & features
Interior
Bedrooms & bathrooms
- Bedrooms: 3
- Bathrooms: 2
- Full bathrooms: 2
Features
- Ceiling Fan(s), Pantry, Walk In Closet
Interior area
- Total interior livable area: 1,380 sqft
Video & virtual tour
Property
Parking
- Parking features: Attached, Garage
- Has attached garage: Yes
- Details: Contact manager
Features
- Exterior features: Cats Ok, Dogs Ok, New Construction
Details
- Additional structures: Garage(s)
- Parcel number: 6868115223
Construction
Type & style
- Home type: SingleFamily
- Property subtype: Single Family Residence
Condition
- Year built: 2025
Community & HOA
Location
- Region: Walkertown
Financial & listing details
- Lease term: Contact For Details
Nearby apartments for rent

Price history
| Date | Event | Price |
|---|---|---|
| 11/11/2026 | Listed for rent | $1,845$1/sqft |
Source: Zillow Rentals Report a problem | ||
| 4/20/2026 | Listing removed | $1,845$1/sqft |
Source: Zillow Rentals Report a problem | ||
| 4/6/2026 | Listing removed | $290,000 |
Source:  Triad MLS #1201106 Report a problem | ||
| 4/5/2026 | Listed for rent | $1,845$1/sqft |
Source: Zillow Rentals Report a problem | ||
| 3/13/2026 | Price change | $290,000-1.7% |
Source: Triad MLS #1201106 Report a problem | ||
| 11/4/2025 | Listed for sale | $295,000 |
Source: Triad MLS #1201106 Report a problem | ||
| 9/26/2025 | Listing removed | $295,000 |
Source: Triad MLS #1180466 Report a problem | ||
| 7/3/2025 | Price change | $295,000-1.7% |
Source: Triad MLS #1180466 Report a problem | ||
| 6/17/2025 | Price change | $300,000 |
Source: Triad MLS #1180466 Report a problem | ||
| 5/9/2025 | Listed for sale | -- |
Source: Triad MLS #1180466 Report a problem | ||