Skip main navigation
Sold
  • Price Unknown

    3139 Citation Dr, Dallas, TX 75229

    4beds
    2,236sqft
    Single Family Residence
    Built in 1962
    10,018 Square Feet Lot
    $551,600 Zestimate®
    $--/sqft
    $4,037 Estimated rent

    Home value

    $551,600

    $502,000 - $607,000

    $4,037/mo

    Zestimate® history
    Loading
    Loading...

    Owner options

    List your home for rent

    $4,037/mo

    Rent Zestimate®

    Find your next renter with Zillow Rental Manager. Plus, with online applications, you can quickly screen prospective tenants – for free.

    Learn more

    $4,037/mo

    Rent Zestimate®

    Refinance and save

    Refinancing to a lower rate could help reduce your monthly payments and save thousands over the life of the loan.

    See today's rates

    Explore your selling options

    Work with a Zillow partner agent

    Leverage their expertise and Zillow's premium Showcase listings to get your home seen by more buyers.

    Get started

    List with your own agent

    Get your home in front of millions of buyers by listing it on Zillow.

    Learn how to do it

    Sell it yourself

    Take full control of how buyers see your home on Zillow by listing For Sale by Owner (FSBO).

    List your home

    What's special

    Real hardwood flooringGenerous yardNewer windowsSliding glass doorsMature treesEnsuite bathJack-and-jill bathroom
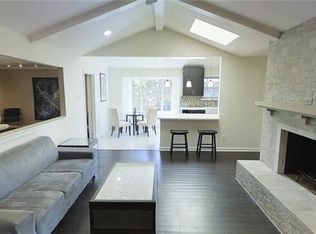

    Welcome to the only active listing in Chapel Downs with a pool. This beautifully maintained one-story home offers incredible curb appeal, with two mature trees that frame the sidewalk up to the welcoming front porch. Inside, real hardwood flooring runs throughout the main living spaces and bedrooms, retaining its natural charm and timeless style. The layout begins with a formal sitting and dining area at the front of the home, ideal for entertaining or everyday use. Plantation shutters enhance the front windows, adding elegance and privacy. The second living space is tucked away from the entry, offering both privacy and openness as it connects to the kitchen—perfect for casual gatherings or quiet evenings at home. The kitchen features a double oven, ample counter space, and great flow for daily living. This home offers three traditional bedrooms tucked together on one side, with a versatile fourth bedroom—complete with its own closet—privately located on the opposite side. It’s the ideal setup for a home office, guest retreat, playroom, or creative studio. The spacious primary suite includes an ensuite bath and sliding glass doors that open directly to the backyard and pool. Enjoy an updated shower in the primary bath and a stylish Jack-and-Jill bathroom featuring original mid-century cabinetry that adds a touch of character. Additional highlights include newer windows that let in abundant natural light, a generous yard, and a pool ready to enjoy as we head into warmer months. Roof-gutters & water heater 2019, plumbing 2020, electric panel 2016. Located in the heart of Northwest Dallas with easy access to shopping, dining, and major thoroughfares. See documents for additional information on condition and recent evaluations.

    Zillow last checked:

    Listing updated:

    Listed by:

    Adrienne Sommerfeldt 0505939 214-733-0100,

    Coldwell Banker Apex, REALTORS 972-208-8797,

    Leslie Slawson 0613205 214-566-2483,

    Coldwell Banker Apex, REALTORS

    Bought with:

    Jordan Brandt

    Spring House Realty

    Source: NTREIS,MLS#: 20889818

    Facts & features

    Interior

    Bedrooms & bathrooms
    • Bedrooms: 4
    • Bathrooms: 3
    • Full bathrooms: 2
    • 1/2 bathrooms: 1
    Primary bedroom
    • Features: En Suite Bathroom, Separate Shower, Walk-In Closet(s)
    • Level: First
    • Dimensions: 16 x 12
    Bedroom
    • Level: First
    • Dimensions: 12 x 10
    Bedroom
    • Level: First
    • Dimensions: 12 x 11
    Primary bathroom
    • Features: Built-in Features, En Suite Bathroom, Granite Counters
    • Level: First
    • Dimensions: 0 x 0
    Dining room
    • Level: First
    • Dimensions: 0 x 0
    Other
    • Level: First
    • Dimensions: 0 x 0
    Half bath
    • Level: First
    • Dimensions: 0 x 0
    Kitchen
    • Features: Breakfast Bar, Eat-in Kitchen, Stone Counters
    • Level: First
    • Dimensions: 21 x 10
    Living room
    • Level: First
    • Dimensions: 14 x 11
    Living room
    • Features: Fireplace
    • Level: First
    • Dimensions: 23 x 14
    Office
    • Level: First
    • Dimensions: 10 x 11
    Heating
    • Central, Fireplace(s), Natural Gas
    Cooling
    • Central Air, Ceiling Fan(s), Electric
    Appliances
    • Included: Some Gas Appliances, Double Oven, Dishwasher, Disposal, Gas Range, Microwave, Plumbed For Gas
    • Laundry: In Hall
    Features
    • Decorative/Designer Lighting Fixtures, Eat-in Kitchen, Granite Counters, High Speed Internet
    • Flooring: Tile, Wood
    • Has basement: No
    • Number of fireplaces: 1
    • Fireplace features: Gas, Gas Log
    Interior area
    • Total interior livable area: 2,236 sqft

    Property

    Parking
    • Total spaces: 2
    • Parking features: Alley Access, Door-Multi, Garage, Garage Door Opener, Garage Faces Rear
    • Attached garage spaces: 2
    Features
    • Levels: One
    • Stories: 1
    • Pool features: Gunite, In Ground, Pool
    • Fencing: Wood
    Lot
    • Size: 10,018 Square Feet
    • Features: Interior Lot, Landscaped
    Details
    • Parcel number: 00000588727000000

    Construction

    Type & style
    • Home type: SingleFamily
    • Architectural style: Traditional,Detached
    • Property subtype: Single Family Residence
    Materials
    • Brick
    • Foundation: Slab
    • Roof: Composition
    Condition
    • Year built: 1962

    Utilities & green energy

    • Sewer: Public Sewer
    • Water: Public
    • Utilities for property: Natural Gas Available, Sewer Available, Separate Meters, Water Available

    Community & HOA

    Community
    • Features: Curbs
    • Security: Security System
    • Subdivision: Chapel Downs 3rd Sec
    HOA
    • Has HOA: No
    Location
    • Region: Dallas

    Financial & listing details

    • Tax assessed value: $543,640
    • Annual tax amount: $12,151
    • Date on market: 4/4/2025
    • Cumulative days on market: 90 days

    Price history

    DateEventPrice
    8/18/2025Sold--
    Source: NTREIS #20889818 Report a problem
    7/6/2025Pending sale$575,000$257/sqft
    Source: Coldwell Banker Apex, Realtors #20889818 Report a problem
    7/6/2025Contingent$575,000$257/sqft
    Source: NTREIS #20889818 Report a problem
    5/29/2025Price change$575,000-3.3%$257/sqft
    Source: NTREIS #20889818 Report a problem
    4/30/2025Price change$594,900-4.8%$266/sqft
    Source: NTREIS #20889818 Report a problem
    4/14/2025Price change$625,000-3.8%$280/sqft
    Source: NTREIS #20889818 Report a problem
    4/4/2025Listed for sale$650,000+52.2%$291/sqft
    Source: NTREIS #20889818 Report a problem
    12/15/2020Sold--
    Source: Agent Provided Report a problem
    11/25/2020Pending sale$427,000$191/sqft
    Source: RedBranch Realty #14462985 Report a problem
    10/31/2020Listed for sale$427,000+64.3%$191/sqft
    Source: RedBranch Realty #14462985 Report a problem
    5/14/2009Sold--
    Source: Agent Provided Report a problem
    1/18/2009Listed for sale$259,900$116/sqft
    Source: RE/MAX DFW Associates #11134361 Report a problem

    Public tax history

    YearProperty taxesTax assessment
    2025$8,211 +5.7%$543,640
    2024$7,765 +8.4%$543,640 +28.8%
    2023$7,160 -15.8%$421,960
    2022$8,500 -17.8%$421,960 +7.7%
    2021$10,337 +38.4%$391,840 +15.6%
    2020$7,470 -9.8%$338,880 -13.5%
    2019$8,279 +6%$391,840 +4.8%
    2018$7,807 +15.7%$374,050 +10.4%
    2017$6,748 +10.5%$338,680 +21.4%
    2016$6,106 +11.8%$278,960 +8.8%
    2015$5,463 $256,320 +5.3%
    2014$5,463 $243,490
    2013-- --
    2012-- --
    2011-- --
    2010-- --
    2009-- --
    2008-- --
    2007-- --
    2005-- --
    2004-- --
    2003-- --
    2002-- --
    2001-- --
    Find assessor info on the county website

    Neighborhood: 75229

    Nearby schools

    GreatSchools rating
    Schools provided by the listing agent
    • Elementary: Caillet
    • Middle: Marsh
    • High: White
    • District: Dallas ISD

    Source: NTREIS. This data may not be complete. We recommend contacting the local school district to confirm school assignments for this home.

    Get a cash offer in 3 minutes
    Find out how much your home could sell for in as little as 3 minutes with a no-obligation cash offer.
    Estimated market value
    $551,600
    Get a cash offer in 3 minutes
    Find out how much your home could sell for in as little as 3 minutes with a no-obligation cash offer.
    Estimated market value
    $551,600